Description
BER Details
Show more...

| Beds | 2 beds |
| Price | €465,000 |
| Property Type | Apartment |
| Size | 77 meters2 |
| Energy Rating | BER-B2 |
| Refreshed on | Sep 4, 2026 |
| Eircode | D16EH04 |
| Group Name | Keller Williams |
| Sales License Number | 04300 |
Description
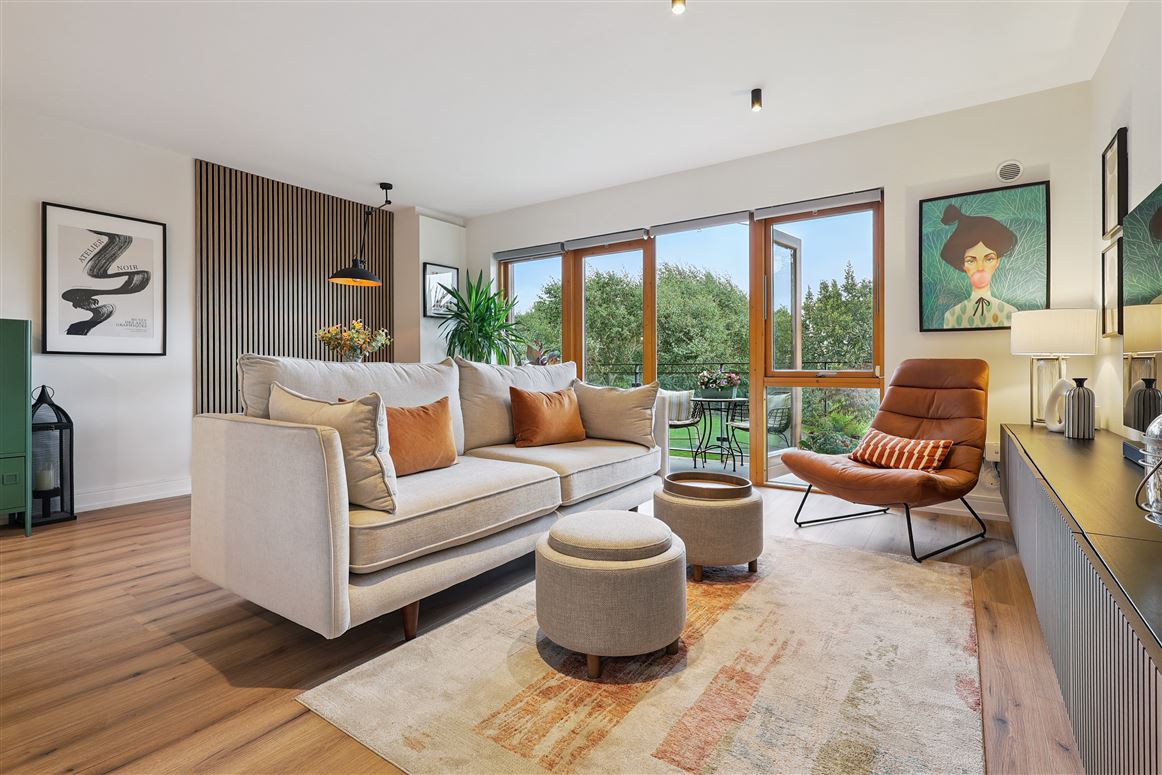
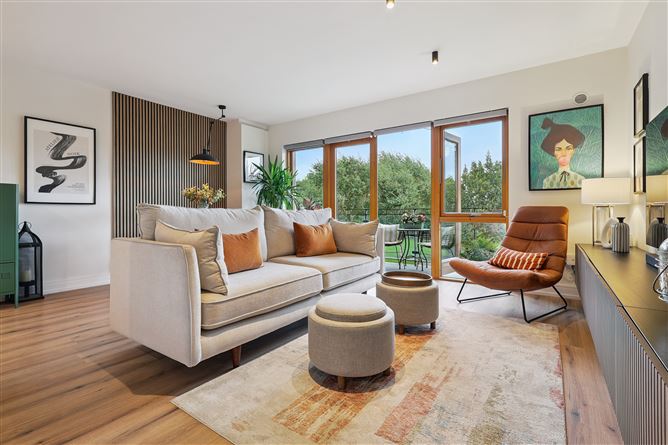
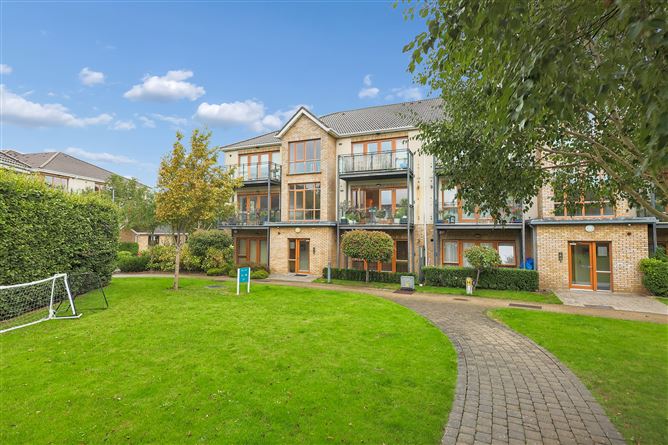
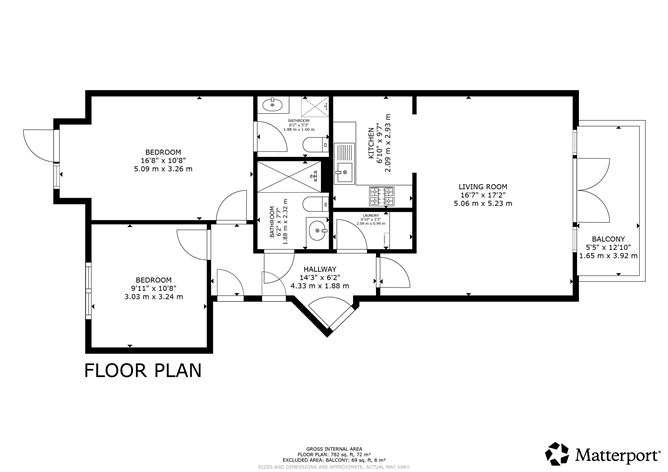
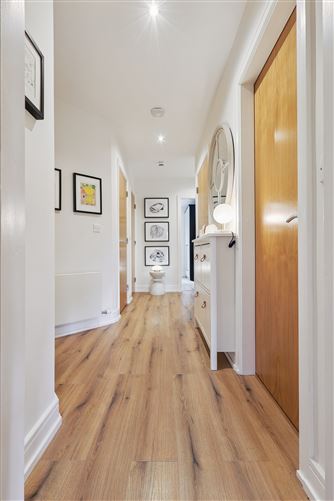
Overview KW Team Castles are delighted to present Apartment 38, Block D, Boden Heath, Ballyboden , Rathfarnham to the market. Positioned on the first floor within this mature and highly regarded development, this exceptional two-bedroom, two-bathroom apartment is presented in true turnkey condition. Enjoying a bright, south-facing orientation, the property features generous proportions, excellent natural light, views of the mountains, and a private outdoor balcony overlooking the landscaped central green. Key Features Turnkey Condition: Extensively upgraded and maintained to an exceptional standard throughout. B2 BER Rating: High energy efficiency qualifying buyers for discounted Green Mortgage rates. Generous 77 sq. m Layout: Well-balanced floor plan featuring both a separate utility room and a dedicated walk-in storage room. Luxury Spa Bathroom: Newly renovated with a walk-in rainfall shower, glass screen, backlit circular LED mirror, floating vanity, and bespoke slatted timber panelling. High-Spec Fitted Kitchen: Modern cabinetry featuring Neff oven, Bosch induction hob, extractor fan, integrated Bosch fridge-freezer, and Bosch dishwasher. Open-Plan Living: Light-filled living and dining space with an acoustic timber accent wall and full-height Rationel timber glazing. Two Private Balconies: South-facing private balcony with open green and mountain views, plus a second private balcony off the primary bedroom. Upgraded Flooring: High-grade laminate wood flooring fitted seamlessly through the hallway, living area, and bedrooms. Parking: One designated parking space included, with ample visitor parking throughout the development. Accommodation Entrance Hall: High-grade laminate wood flooring, recessed lighting, and access to all principal rooms. Utility Room: Separate, plumbed utility room providing dedicated laundry and storage space. Storage Room: Separate walk-in storage room for clutter-free living. Living / Dining Room: Bright south-facing reception space with acoustic timber wall panelling and full-height Rationel glazed doors to the main balcony. Kitchen: Contemporary fitted kitchen with ample counter space and integrated Bosch/Neff appliances. Primary Bedroom: Spacious double bedroom with fitted wardrobes, private ensuite shower room, and direct access to its own private balcony. Ensuite: Fully tiled contemporary bathroom with walk-in shower and modern sanitary ware. Bedroom 2: Generous double bedroom, ideal for guests, family, or a dedicated home-office setup. Main Bathroom: Spa-inspired bathroom suite featuring a walk-in rainfall shower, floating vanity unit, backlit circular LED mirror, and fluted timber accents. Location & Amenities Convenience: Local retail and convenience stores are a 2-minute walk away, with Knocklyon, Rathfarnham, Nutgrove, and Dundrum Town Centre all within easy reach. Parks & Leisure: Minutes from Marlay Park, St. Enda’s Park, and mountain trails at Ticknock and Tibradden Woods. Public Transport: Excellent connections via the 15 (24-hour service), 15B, 74, and S8 bus routes. Road Network: Rapid connectivity to the M50 motorway (Junction 12) within two minutes. Viewing strictly by appointment only through KW Team Castles.
BER Details
BER: B2


Date created: 4 Sept 2026Updated on: 7 Sept 2026