Description
Accommodation
Features
BER Details
Viewing Details
Management Company Details
Show more...

| Beds | 2 beds |
| Price | €475,000 |
| Property Type | Apartment |
| Size | 79 meters2 |
| Energy Rating | BER-C |
| Refreshed on | Sep 24, 2026 |
| Eircode | D14 CK88 |
| Group Name | Hunters Estate Agent |
| Sales License Number | 001631 |
Description
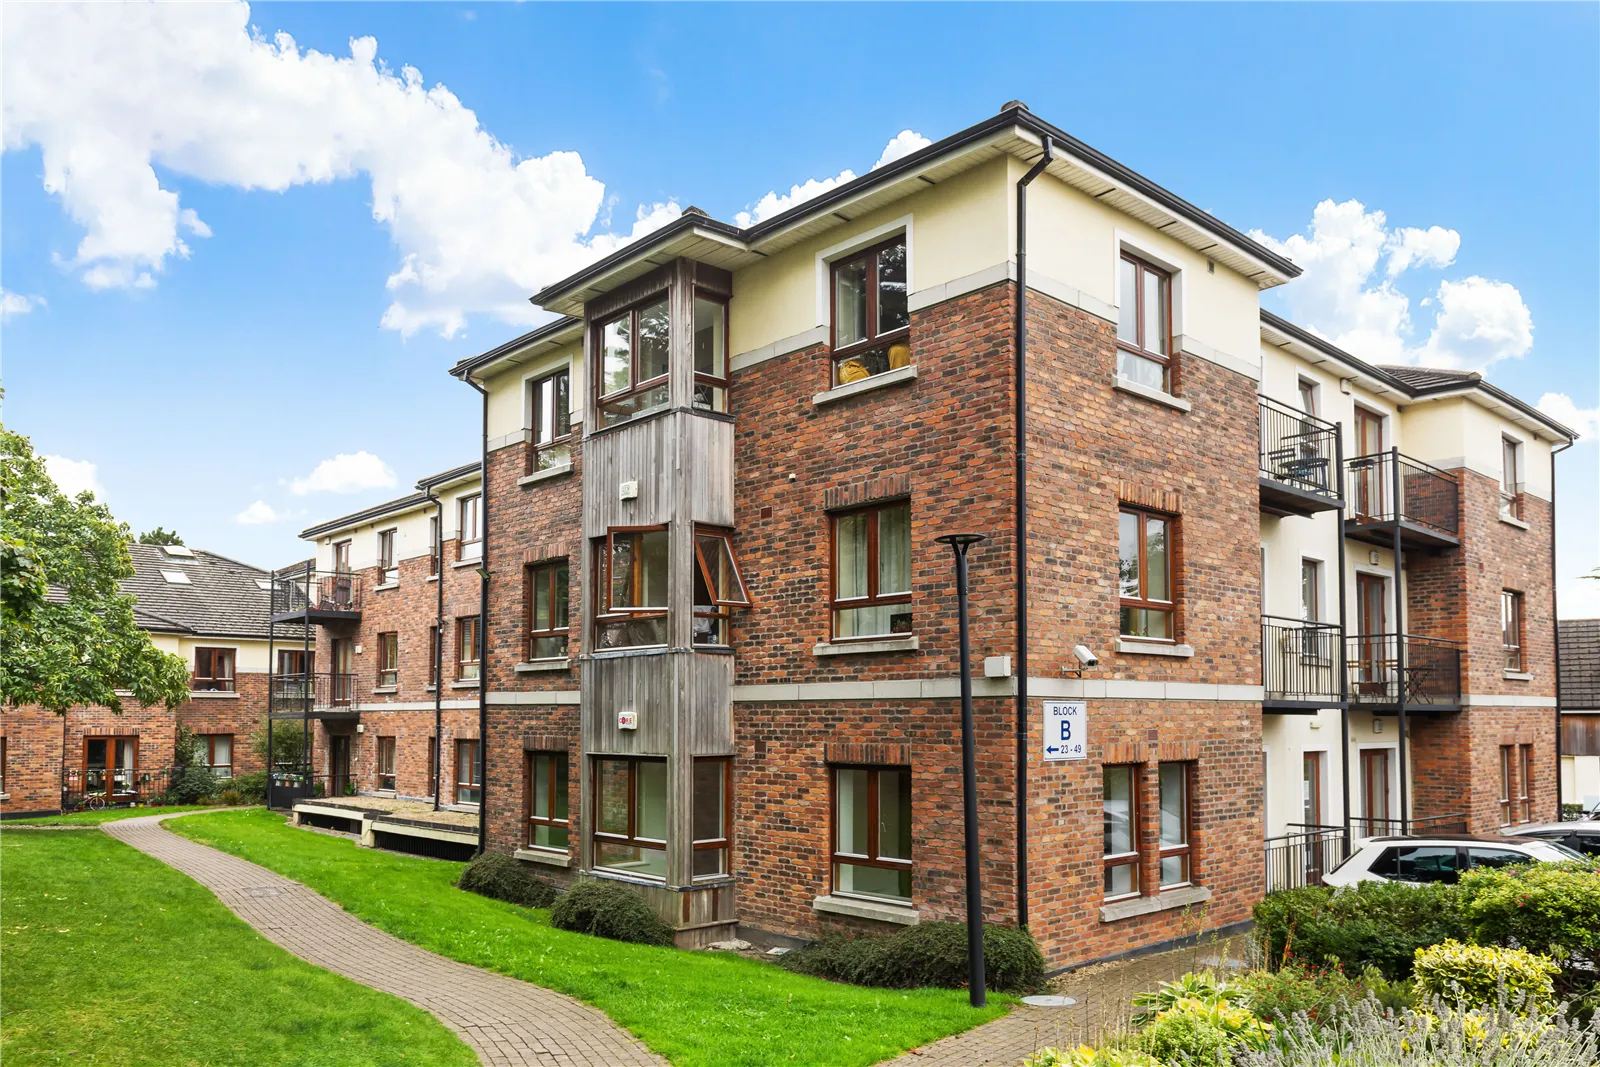
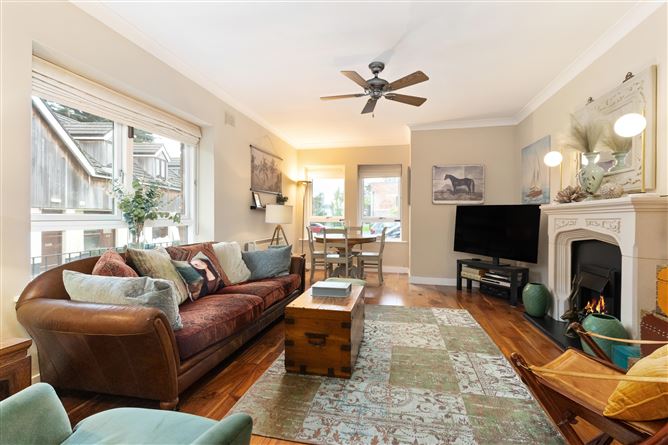
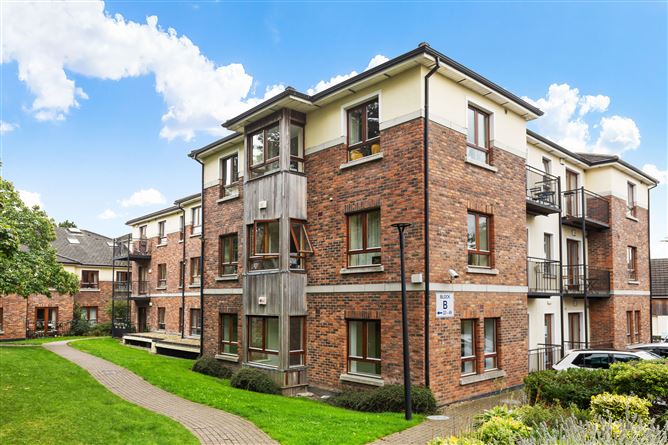
Number 30 Altamont Hall is a beautifully presented two-bedroom, two-bathroom apartment extending to approximately 79 sq.m / 850 sq.ft. Set within a small, mature, and exclusive development just off Stoney Road in Dundrum, this immaculately maintained and upgraded ground floor home is tastefully finished and offers quality accommodation in a prime Dublin location—close to Dundrum Town Centre, the LUAS, UCD, and a host of amenities—the property will appeal to both owner-occupiers and investors alike. Upon entering, you are greeted by a spacious L-shaped hallway with a large hot press doubling as a practical storage room. To the rear lies the main living area, and a modern kitchen offering a range of appliances and ample storage space. The welcoming living space includes an attractive stone fireplace with an electric coal-effect fire and flows seamlessly into the well-proportioned kitchen. The apartment comprises two double bedrooms: the first is exceptionally spacious, complete with built-in wardrobes and a stylish and modern ensuite bathroom. The second double bedroom, almost as spacious as the master, also includes built-in wardrobes for ease and practicality of storage. The main bathroom with an electric shower, with top-quality finishes, completes the accommodation. The property also benefits from one designated underground parking space with remote-control access. Altamont Hall is a peaceful, leafy, low-rise development located just a short stroll from Dundrum Village and Dundrum Town Centre, with its array of cafés, restaurants, shops, cinema, and theatre. Transport options are excellent, with the Dundrum LUAS stop mere moments away, offering swift access to the city centre, Sandyford Business Park, and the Beacon Hospital. The M50 and N11 (QBC) are also easily accessible for travel further afield. Viewing is highly recommended.
Accommodation
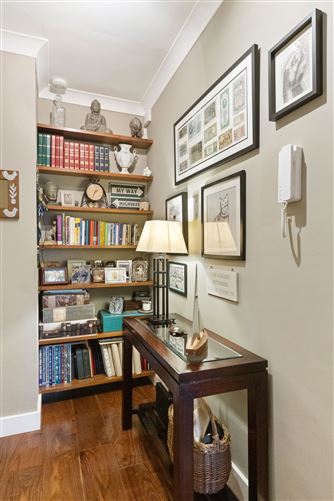
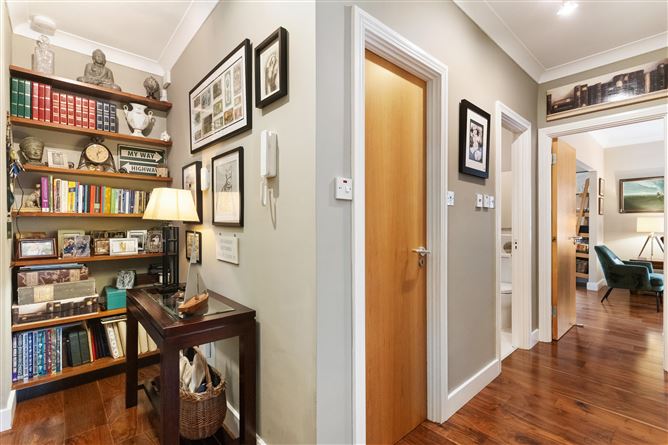
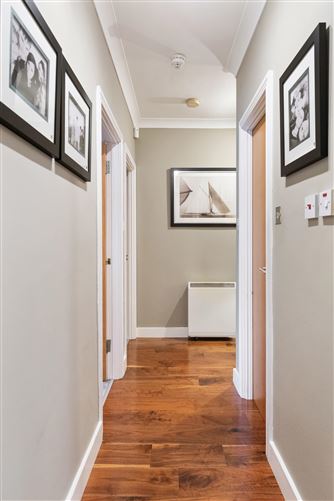
HALL (L – Shaped) 3.26m x 1.24m + 3.98m x 0.98m Engineered Walnut flooring, pendant lighting, Intercom. HOT PRESS / STORAGE ROOM 2.12m x 1.51m Engineered Walnut flooring, pendant lighting. Hot water tank & immersion. Built-in shelving providing ample storage space. LIVING / DINING AREA 5.05m x 3.85m (Main) + 2.27m x 0.93m (Bay) Engineered walnut flooring, Feature stone fireplace with an electric coal effect fire. Ceiling coving and Ceiling fan. Bay window area with double glazed windows & fitted blinds. KITCHEN 3.18m x 2.08m Kitchen area with wall and base units with a black worktop and tiled splashback and a stainless-steel sink unit and drainer. Engineered walnut flooring and pendant lighting. Quality appliances to include a Zanussi oven and four ring electric hob, and Delmore extractor hood. Double glazed windows. BEDROOM 1 4.89m x 3.16m (Main) + 1.80m x 0.91m (Entry) + 1.97m x 0.41m (Bay) Fully carpeted with ceiling coving and pendant lighting. Double fitted wardrobes with shelving and hanging space. Ensuite bathroom. Bay window area with double glazed windows and fitted blinds. BEDROOM 2 3.97m x 2.96m Fully carpeted with ceiling coving and pendant lighting. Fitted wardrobes with shelving and hanging space. Double glazed windows with fitted blinds. MAIN BATHROOM 2.09m x 1.71m Tiled flooring and part tiled walls with tiled shower cubicle and glass enclosure with Triton T90Z electric shower. Wash hand basin, W.C., wall mounted mirrors, wall mounted towel rack with extractor fan and wall mounted Creda electric heater. ENSUITE 2.51m x 2.17m Tiled flooring and part tiled walls. Bath with shower attachment and tiled enclosure with shower curtain. Wash hand basin, W.C., wall mounted mirrors. Extractor fan and wall mounted Creda electric heater.
Features
• Bright and spacious ground floor apartment extending to c. 79 sq.m / 850 sq.ft • Two large double bedrooms and two modern bathrooms • Double-glazed windows throughout with electric storage heating • One designated underground parking space • Well maintained landscaped communal grounds • Secure bike shed for residents • Adjacent to numerous amenities including Dundrum Town Centre • LUAS Green Line (Dundrum) stop just a 5-minute walk away • Excellent transport links including Luas, M50 and N11
BER Details
BER: C BER No: 103870077
Viewing Details
VIEWING Strictly by prior appointment with Hunters Estate Agent. No information, statement, description, quantity or measurement contained in any sales particulars or given orally or contained in any webpage, brochure, catalogue, email, letter, report, docket or hand out issued by or on behalf of Hunters Estate Agents or the vendor in respect of the property shall constitute a representation or a condition or a warranty on behalf of Hunters Estate Agents or the vendor. Any information, statement, description, quantity or measurement so given or contained in any such sales particulars, webpage, brochure, catalogue, email, letter, report or hand out issued by or on behalf of Hunters Estate Agents or the vendor are for illustration purposes only and are not to be taken as matters of fact. Any mistake, omission, inaccuracy or mis-description given orally or contained in any sales particulars, webpage, brochure, catalogue, email, letter, report or hand out issued by or on behalf of Hunters Estate Agents or the vendor shall not give rise to any right of action, claim, entitlement or compensation against Hunters Estate Agents or the vendor. Intending purchasers must satisfy themselves by carrying out their own independent due diligence, inspections or otherwise as to the correctness of any and all of the information, statements, descriptions, quantity or measurements contained in any such sales particulars, webpage, brochure, catalogue, email, letter, report or hand out issued by or on behalf of Hunters Estate Agents or the vendor. The services, systems and appliances shown have not been tested and no warranty is made or given by Hunters Estate Agents or the vendor as to their operability or efficiency. Floor Plan not to scale. For identification purposes only.
Management Company Details
Smith Property Management Service charge €3,500 approx per annum

Parking
En-suite

Date created: 24 Sept 2026Updated on: 25 Sept 2026