Description
Features
BER Details
Negotiator
Show more...


| Beds | 2 beds |
| Price | €420,000 |
| Property Type | Apartment |
| Size | 68.11 meters2 |
| Energy Rating | BER-B |
| Refreshed on | Aug 20, 2026 |
| Eircode | A63 VY01 |
| Group Name | Garrett O'Bric Property Advisors |
| Sales License Number |
Description
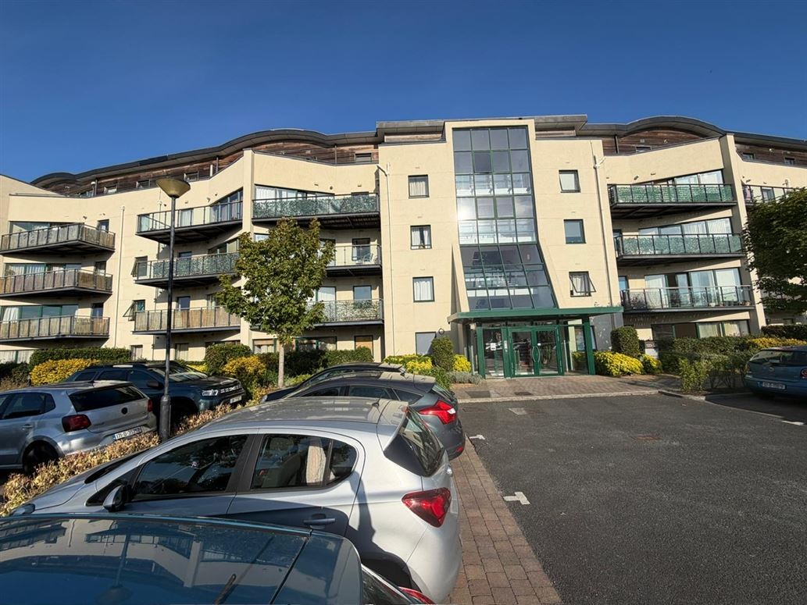
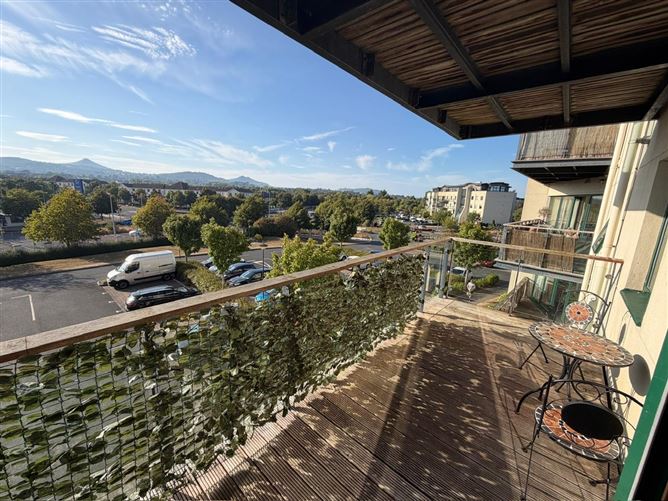
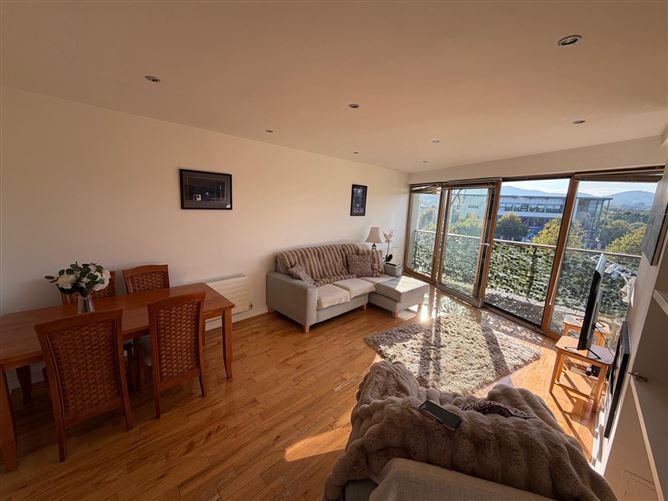
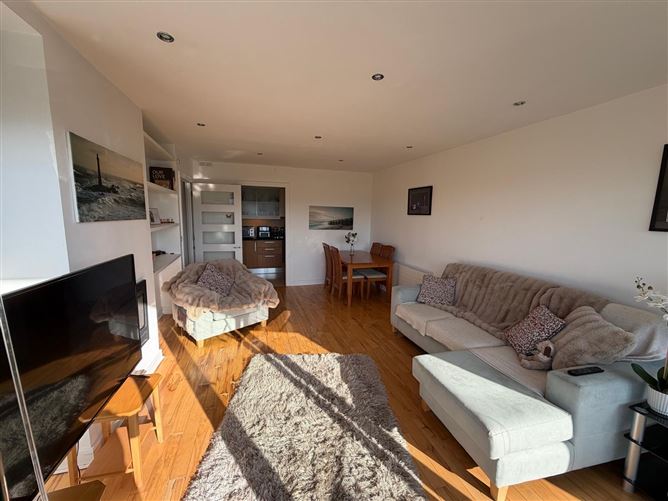
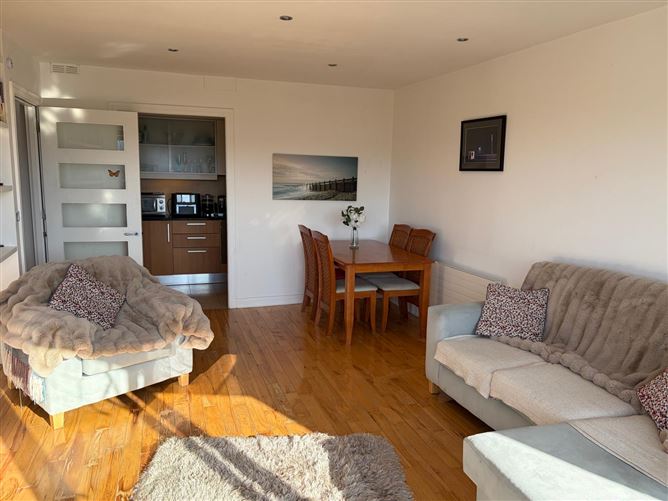
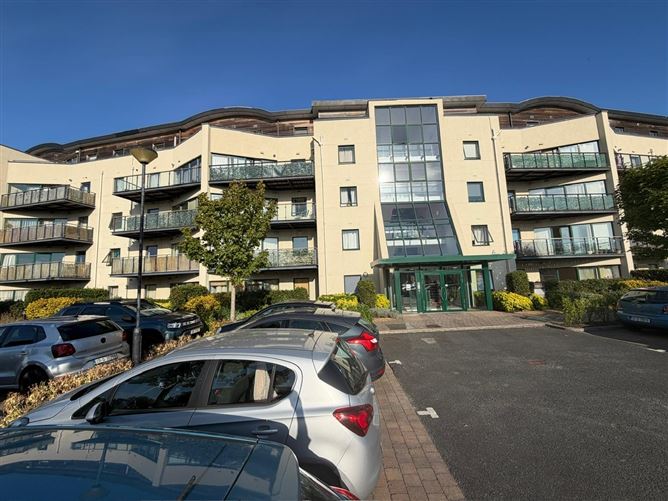
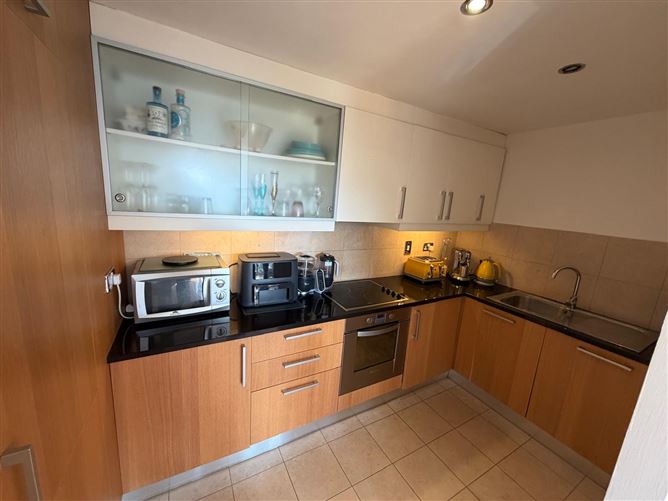
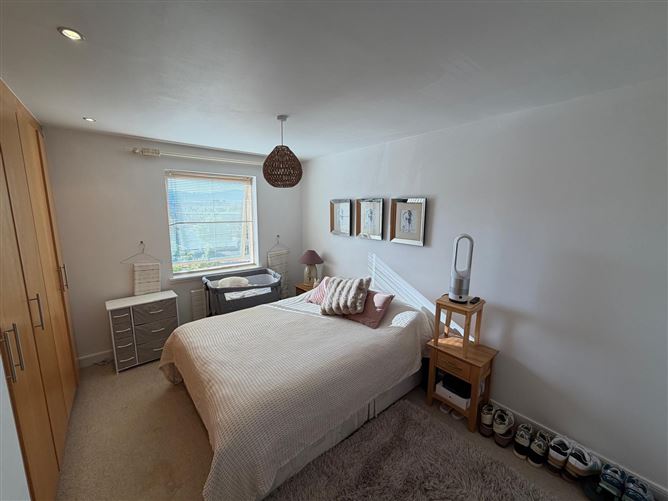
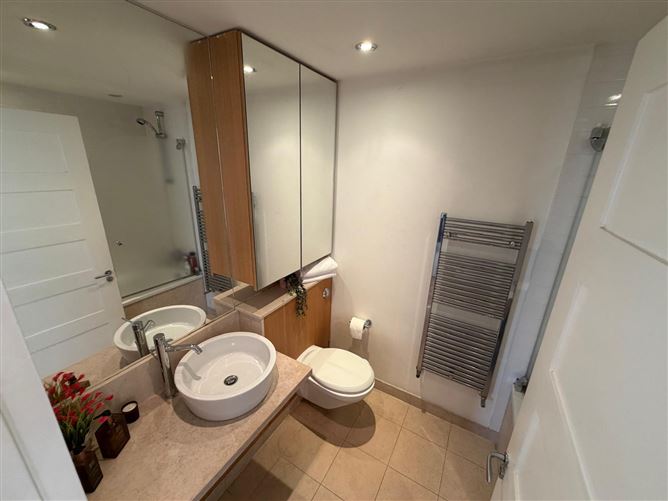
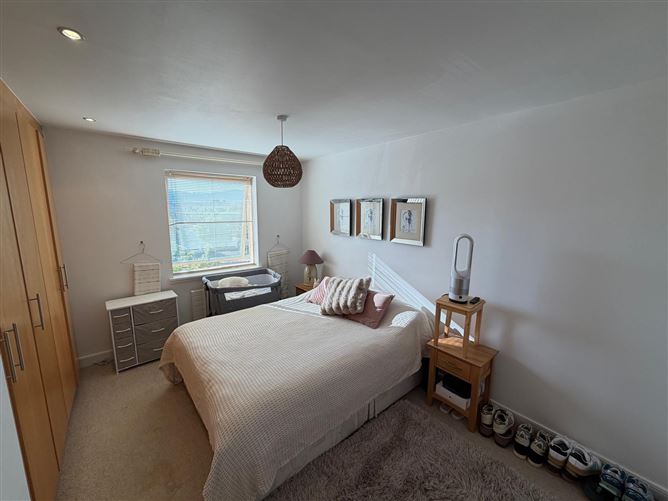
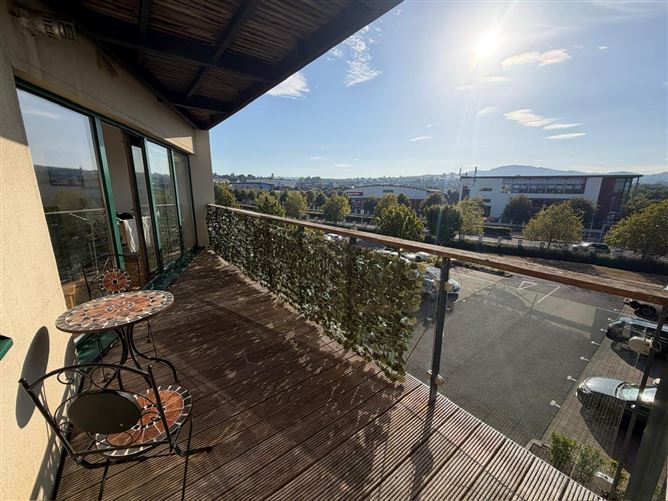
Garrett O'Bric Property Advisors welcome you to a town voted one of the most liveable communities in the country, Greystones. This attractive seaside town lies less than 30 kilometres south of Dublin City Centre, and is an easy commute by rail or road. This wonderful seaside town is home to a bustling town centre bordered by magnificent beaches and a stunning marina. This is a town with a real sense of community with the town home to an array of shops and boutiques, an excellent range of eateries to suit all tastes together with an abundance of sports and leisure facilities. The town is also home to an excellent range of schools both primary and secondary. Charleslands lies just south of the town centre and this complex is set directly opposite to the Charlesland Shopping Centre, a local retail hub which is home to a well stocked Super Valu, a Costa Coffee Shop, two takeaway outlets, a chemist and general practice surgery, all on your doorstep. This exceptional two bedroom second floor apartment boasts a wonderful west facing balcony and is set in this exclusive development with ample surface parking for both owners and visitors alike. This prestigious development is sure to appeal to a wide variety of purchasers from first time buyers to those downsizing and to be truly appreciated viewing is a must. The property is designed with modern living in mind, flooded with natural light, the well proportioned accommodation enjoys a bright and airy ambience with a welcoming hallway leading to a wonderful open plan living dining room with an abundance of space and direct access to a balcony that boasts a sunny westerly orientation and mountain views. A separate kitchen is well equipped for all your cooking needs with high quality integrated appliances included in the sale. The primary bedroom is a tranquil space and is home to excellent storage plus a luxurious ensuite shower room. A further double bedroom and a sumptuous bathroom complete the accommodation. This home is presented in turnkey condition, so all you need to do is unpack. Boasting an enviable B BER rating, keeping running costs down and creating a cosy home no matter the weather. We at Garrett O?Bric Property Advisors recommended early viewing of this truly lovely home. Features Include Light Filled Interiors Energy Efficient B BER Rating Stunning Separate Kitchen Open Plan Living and Dining Room With Direct Access to the Balcony Wonderful Balcony with Uninterrupted Mountain Views Balcony with Sunny Westerly Orientation Excellent Public Transport Links Minutes From M11 Providing Speedy Access to All Surrounding Areas Situated Directly Opposite the Charlesland Shopping Centre Minutes Walk to Schools Both Primary and Secondary Secure Second Floor Location Access Via Lift Intercom Access Ample Surface Parking Gas Fired Central Heating Double Glazed Windows Accommodation Extending to 68.11 sq mtrs Accommodation: Access from a well kept lobby by stairs or lift to the second floor. Entrance Hallway Welcoming approach via a hallway which is home to two storage units housing the hotpress and a utility space, this excellent storage facility keeps the hallway clutter free of coats and shoes and provides a home for linens and your cleaning supplies. Open Plan Living Dining Room Wonderful open plan living space with ample room for designated dining and sitting room areas. The room is drenched in natural light with an entire wall glazed with central doors providing access to the west facing balcony. An inset gas stove creates a homely cosy ambience and the perfect central focus point for your living space. Ideal for entertaining the room has direct access to both the kitchen and balcony. The room is complete with warm timber flooring creating stylish yet practical statement. Kitchen 1.8 x 3.6m A separate kitchen is located off the living room and is home to an excellent range of bespoke kitchen cabinetry in a Shaker style with oak and cream high gloss doors, a feature glazed unit is perfect for display, and this well equipped kitchen features a built in oven, hob and extractor fan plus integrated fridge freezer and dishwasher. The kitchen units are topped in luxurious quartz countertops and the floor and splash back are tiled in neutral cream tiles in perfect harmony with the oak units. Primary Bedroom 2.9 x 4.5m This double bedroom suite is home to a super range of floor to ceiling fitted wardrobes providing an abundance of storage, the room is bright and airy and finished with cosy carpeting in a contemporary shade. The ensuite creates a touch of hotel luxury with high quality sanitary ware in class white including wc, a stylish ceramic countertop wash hand basin with large mirror above, the countertop area creates the perfect vanity desk, a large double base shower facility plus a wonderful mirrored door vanity unit provides ample storage for all your bathroom needs. The room is complete with tiled floor and part tiled walls plus a cosy chrome plated towel rail. Bedroom No. 2 3.4 x 3m Again this double bedroom is home to a super range of floor to ceiling fitted wardrobes providing excellent storage. Main Bathroom Featuring high quality sanitary ware in classic white including wc, wash hand basin and bath with shower overhead with glazed shower screen door, again the room features an excellent provision for storage with a large mirrored door storage unit providing ample storage. Outside The complex is set in well kept landscaped grounds with ample surface parking while number 152 boasts a superb private balcony. The decked balcony features glazed balustrades providing uninterrupted views of the Wicklow Mountains. The balcony boasts a sunny westerly orientation and creates the perfect space to sit back and unwind at the end of the day or as an outdoor dining room perfect for al fresco dining. Price Euro 420,000 Eircode A63 VY01 BER Rating B BER Number 119669661 Disclaimer Whilst care has been taken in the preparation of this property listing, the information contained herein is provided for general guidance only and does not constitute any part of an offer or contract. All descriptions, dimensions, photographs, maps, floor plans, references to condition, and other details are provided in good faith but without responsibility. Measurements are approximate and any areas, boundaries, or outlines shown on maps or plans are for identification purposes only. Prospective purchasers or tenants must satisfy themselves as to the accuracy and completeness of all information, including measurements, boundaries, fixtures, fittings, planning permissions, services, and condition, by inspection or other appropriate means. The agent has not tested any apparatus, equipment, fixtures, fittings, or services and cannot warrant that these are in working order or fit for purpose. No representation or warranty, express or implied, is made as to the accuracy or completeness of the information provided, and no liability is accepted for any loss arising from reliance thereon. Services All Mains Services
Features
Light Filled Interiors Energy Efficient B BER Rating Stunning Separate Kitchen Open Plan Living and Dining Room With Direct Access to the Balcony Wonderful Balcony with Uninterrupted Mountain Views Balcony with Sunny Westerly Orientation Excellent Public Transport Links Minutes From M11 Providing Speedy Access to All Surrounding Areas Situated Directly Opposite the Charlesland Shopping Centre Minutes Walk to Schools Both Primary and Secondary Secure Second Floor Location Access Via Lift Intercom Access Ample Surface Parking Gas Fired Central Heating Double Glazed Windows Accommodation Extending to 68.11 sq mtrs
BER Details
BER B BER No. 119669661
Negotiator
Garrett O'Bric

Parking


Date created: 20 Aug 2026Updated on: 20 Aug 2026