Description
Recently redecorated, this bright and spacious apartment has been thoughtfully upgraded with both the main bathroom and ensuite recently refurbished to a high standard. Offering generous accommodation, excellent privacy and a superb balcony, No108 is an ideal choice for those seeking a turnkey home in one of North Dublin`s most sought after locations.
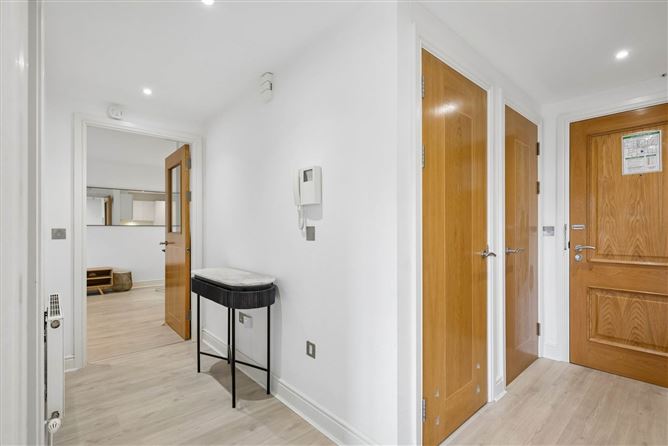
The accommodation begins with an entrance hallway featuring attractive light laminate flooring, a generous cloakroom and a convenient hot press. The recently renovated main bathroom is finished with contemporary tiling and comprises a bath with overhead shower, WC, wash hand basin, heated towel rail, recessed mirror with feature lighting and an extractor fan.
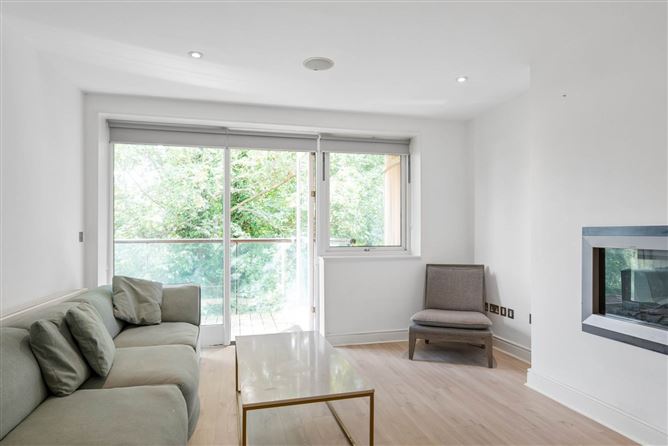
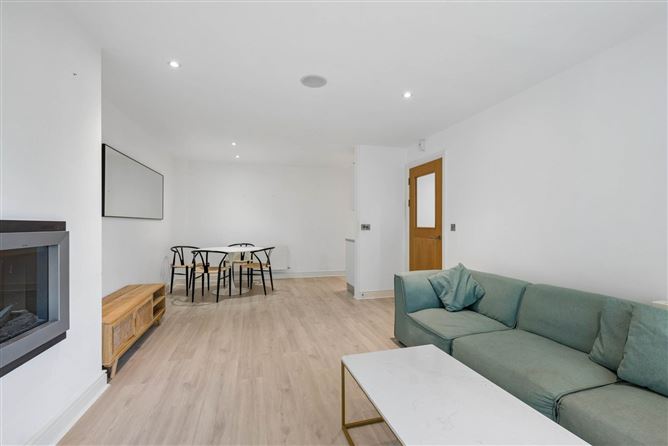
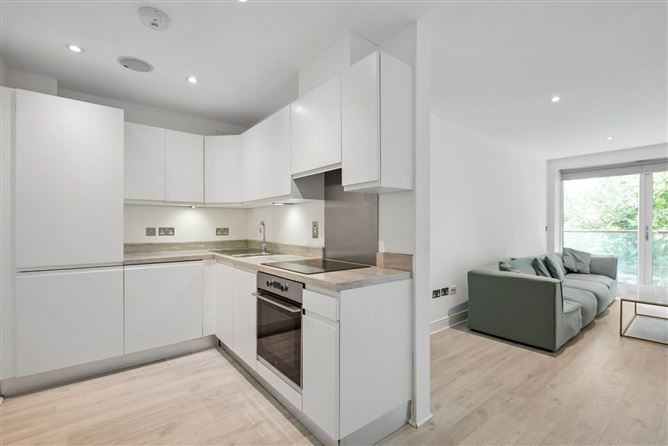
The heart of the home is the bright open plan living, dining and kitchen area. The spacious living room enjoys a feature fireplace and large picture windows which fills the room with natural light while opening onto a generous private balcony. The balcony enjoys excellent privacy with no overlooking properties and offers pleasant views across the mature trees, railway station and towards the entrance of Malahide village.
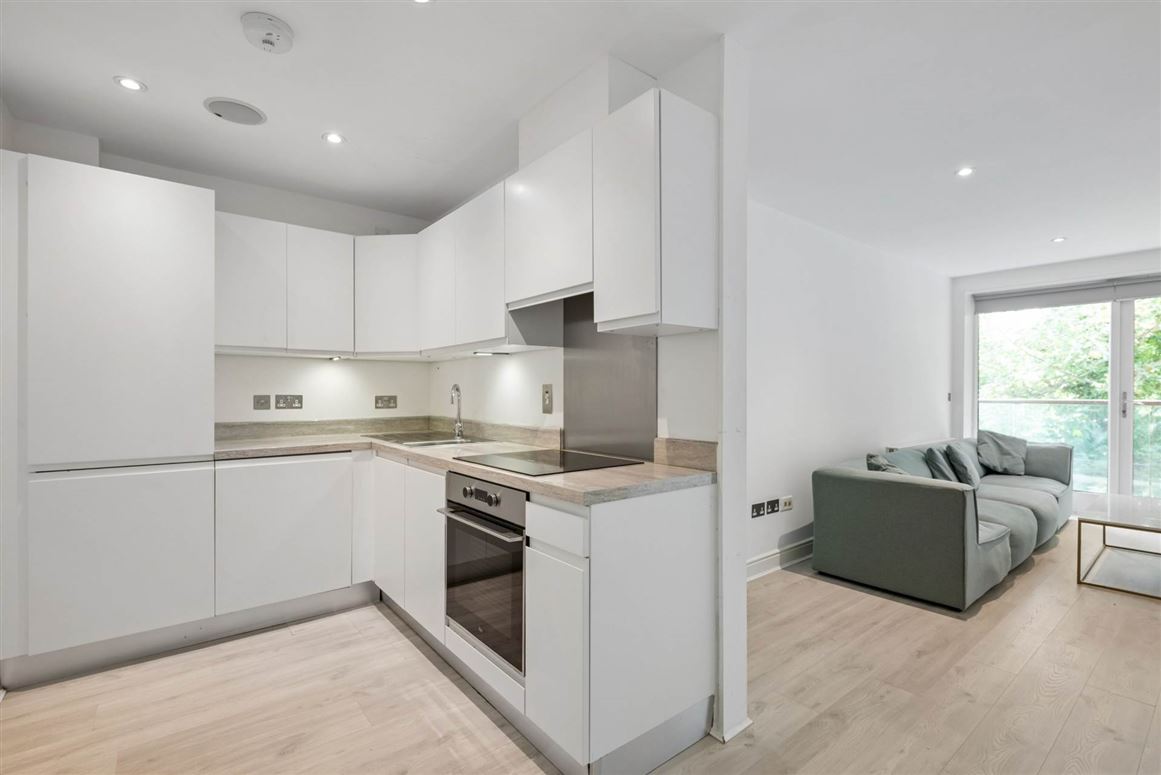
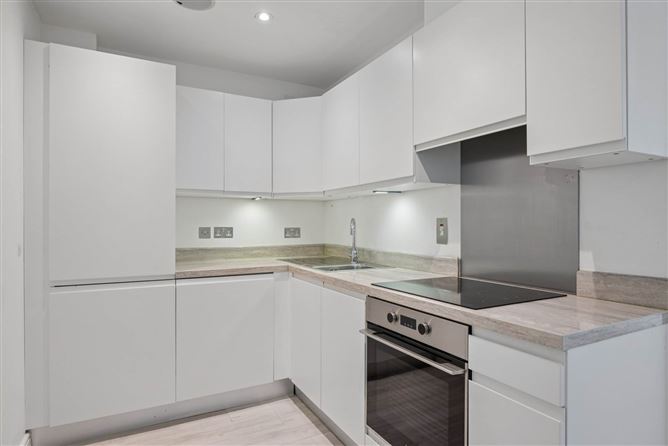
The adjoining dining area flows seamlessly into the fully fitted galley style kitchen, complete with an integrated oven and hob, dishwasher, fridge freezer and washer/dryer. A range of floor and wall mounted units together with recessed spot lighting provide both practicality and style.
The principal bedroom is a generous double room featuring extensive built-in wardrobes, continued laminate flooring and a beautifully refurbished fully tiled ensuite incorporating a shower cubicle, WC, wash hand basin, heated towel rail and fitted mirror.
The second bedroom is another spacious double room with fitted wardrobes, excellent natural light and the same peaceful outlook towards the balcony and mature trees.
Further enhancing this impressive apartment is gas fired central heating, a recently painted interior, quality flooring throughout and a superb balcony with ample space for outdoor dining and entertaining.
Accommodation
Hall
L shaped with access to all rooms. Wood flooring, storage press, entryphone and inset spotlights.
Open Plan Living / Dining / Kitchen
Kitchen
Refurbished with floor and wall mounted units, built in over and hob with splashback. Integrated appliances include, fridge/freezer, dishwasher and washer/dryer. Inset spotlights to ceiling.
Dining Area
Conveniently placed opposite the kitchen with ample space for a dining table.
Living Room
Open plan with feature gas fire, wood flooring, patio doors giving access to the private balcony.
Balcony
Bedroom One
With range of built in wardrobes, access to the ensuite.
Ensuite
Recently refurbished fully tiled with large shower, WC, wash hand basin, heated towel rail and recessed mirror with shelf and feature lighting. Inset spotlights to ceiling
Bedroom Two
With built in wardrobe, access to the balcony.
Bathroom
Refurbished, fully tiled with white suite comprising bath, WC, wash hand basin, heated towel rail and recessed mirror with feature lighting. Inset spotlights to ceiling.
Notice
Please note we have not tested any apparatus, fixtures, fittings, or services. Interested parties must undertake their own investigation into the working order of these items. All measurements are approximate and photographs provided for guidance only. Features
- Well-presented second-floor apartment
- Recently redecorated throughout
- Two recently refurbished bathrooms
- Large private balcony with excellent privacy
- Built in wardrobes to both bedrooms
- Gas fired central heating
- Parking
- Short stroll to Malahide village, DART station, restaurants, cafés and every local amenity
BER Details
BER: B2
BER No: 107294126
Energy Performance Indicator: 121.67 kWh/m2/yr Negotiator