Description
Accommodation
Features
BER Details
Show more...


| Beds | 4 beds |
| Price | €945,000 |
| Property Type | Semi-Detached House |
| Size | 115 meters2 |
| Energy Rating | BER-G |
| Refreshed on | Jul 29, 2026 |
| Eircode | D03Y7Y4 |
| Group Name | Hamill Estate Agents |
| Sales License Number | 002088 |
Description
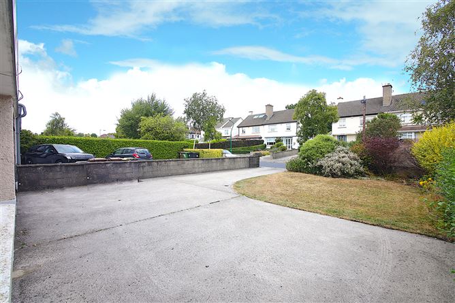
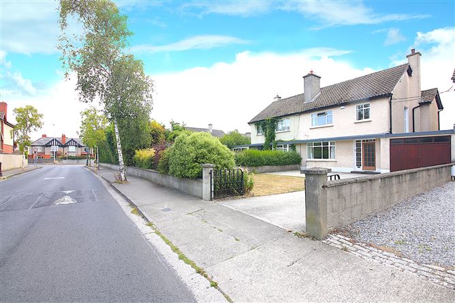
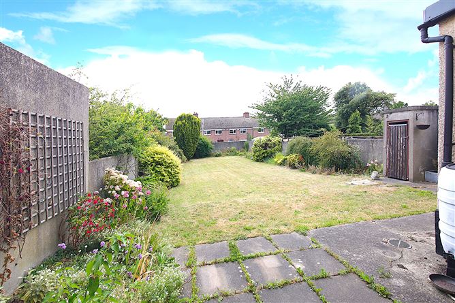
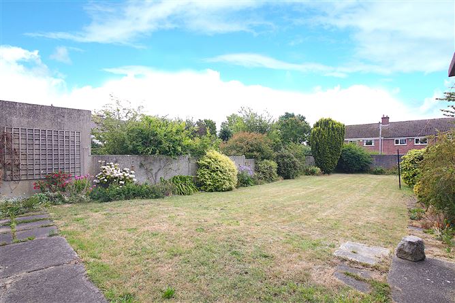
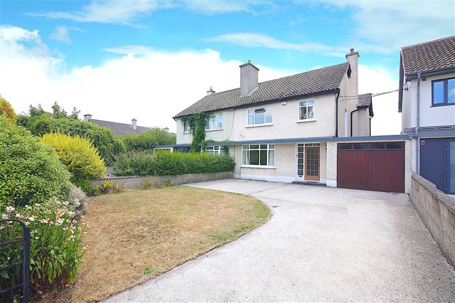
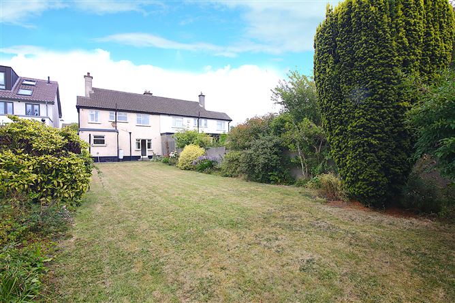
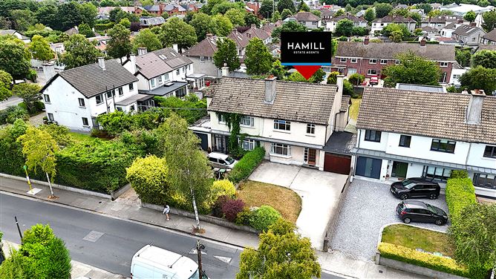
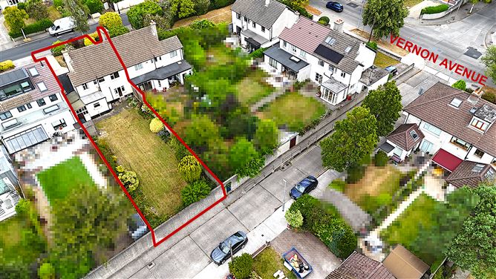
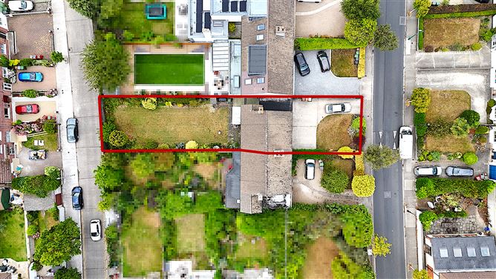
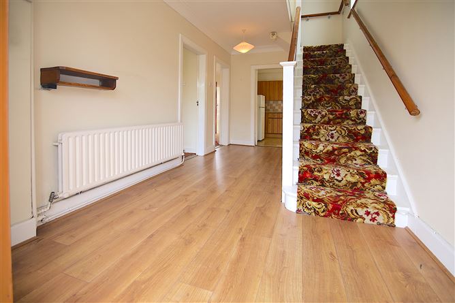
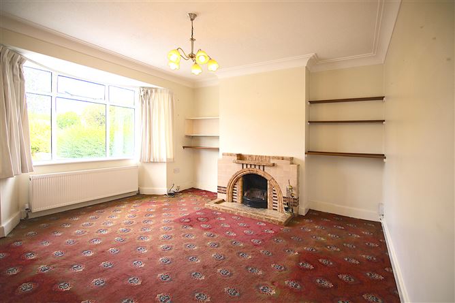
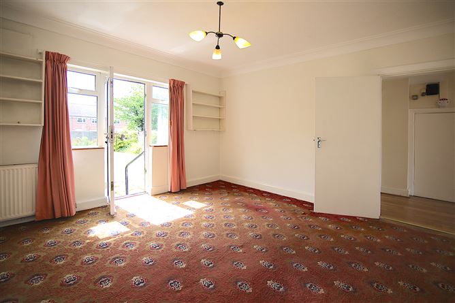
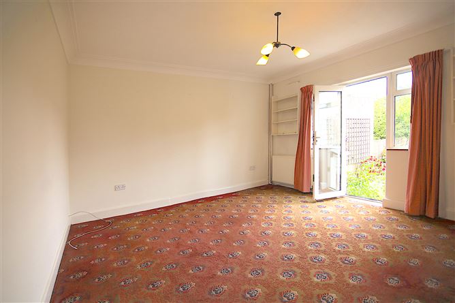
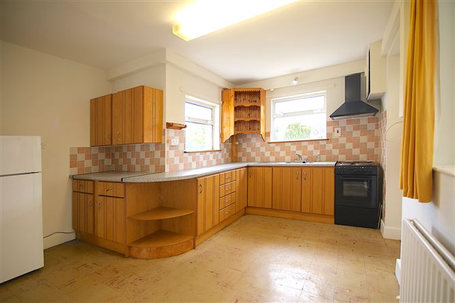
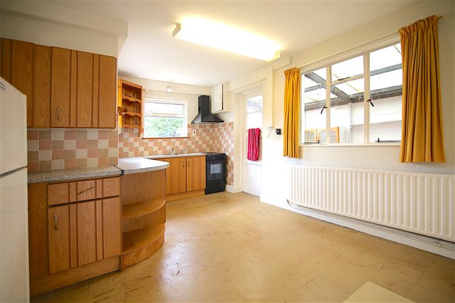
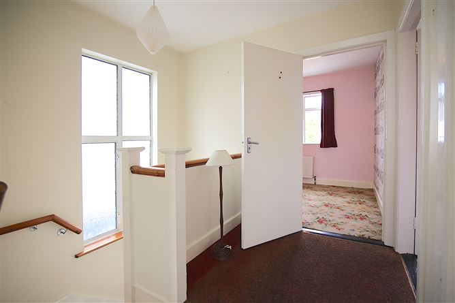
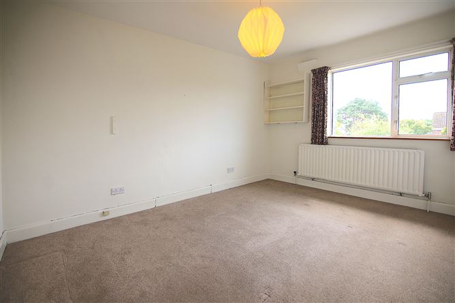
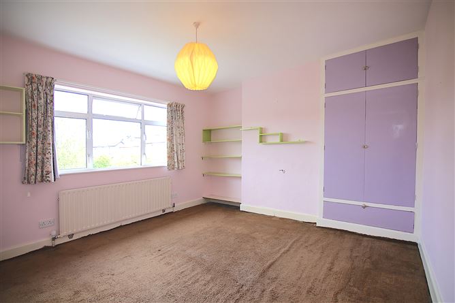
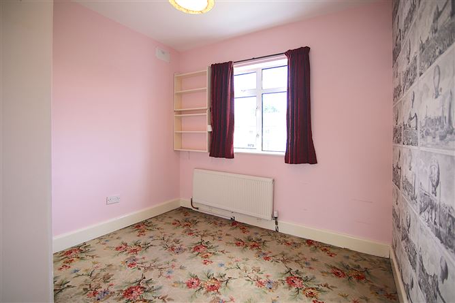
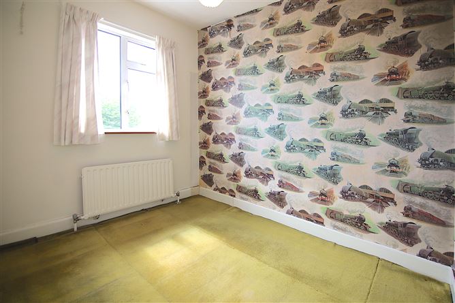
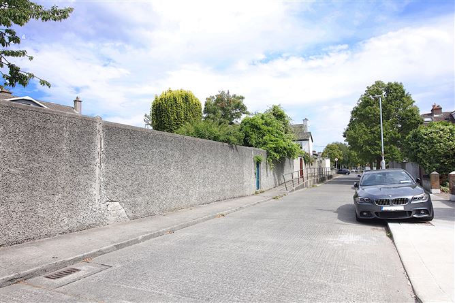
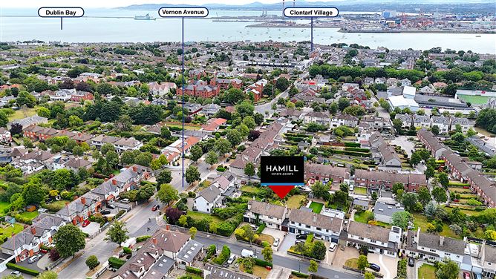
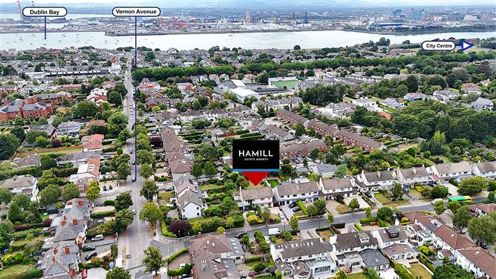
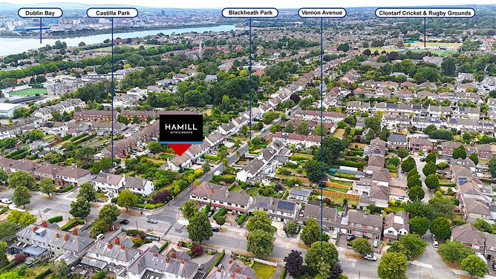
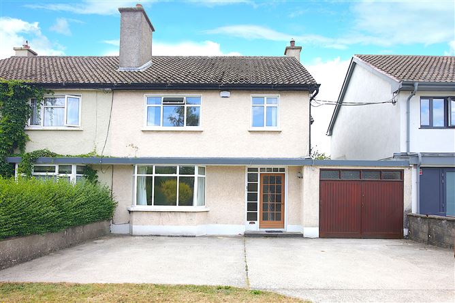
Hamill Estate Agents welcome you to No. 99 Blackheath Park, Clontarf — A substantial family residence on one of Clontarf’s most coveted roads, with generous gardens, impressive proportions and extraordinary potential. Built circa the 1950s and extending to approximately 115 sq.m /1,238 sq. ft., the property occupies a generous plot of approximately 0.125 acres. The impressive frontage, measuring approximately 33 feet wide, immediately creates a wonderful sense of space, while the substantial front driveway provides excellent off-street parking for multiple vehicles. Behind the attractive façade lies a much-loved family home that is now ready for upgrading and modernisation. The existing accommodation provides excellent space and character throughout, while the generous footprint and extensive gardens offer considerable scope for those looking to create a truly bespoke home. Upon entering, the impressive width of the hallway immediately conveys the scale and proportions of the property. At ground floor level, the accommodation comprises a spacious front living room, a rear family room and a kitchen overlooking the beautifully positioned south-facing rear garden. The kitchen enjoys direct access to the garden via a lean-to area, as well as access to the substantial adjoining garage. Upstairs, the accommodation comprises two large double bedrooms, two single bedrooms and a family bathroom, all of which would benefit from modernisation and upgrading. The attic is accessed via a Stira folding attic stairs, with the extensive roof space offering further potential for those seeking additional accommodation. The potential of No. 99 is one of its most compelling features. The existing floorplate lends itself to further extension, including the possibility of extending into and over the adjoining garage, into the attic space and to the rear of the property (subject to necessary planning permission). The exceptionally generous rear garden extends approximately 85 feet in length, providing further scope to significantly enhance the existing property. With the garden returning onto Castilla Park, which provides rear access to adjoining properties on Blackheath Park, there may also be potential for a stand-alone unit at the end of the garden (SPP). The location is difficult to surpass. Blackheath Park is renowned as one of Clontarf’s most desirable residential addresses and offers an enviable coastal lifestyle while remaining within easy reach of Dublin City Centre (6kms) and Dublin Airport (10kms). The seafront and Clontarf Village are just a short stroll away, as is the iconic Nolan’s of Clontarf. Residents can enjoy an excellent selection of award-winning restaurants, cafés, boutique shops and local amenities, all within a vibrant and established community. For sporting enthusiasts, the area offers an exceptional choice of facilities and clubs, with rugby, tennis, cricket, sailing and GAA all well represented locally. Families will also appreciate the excellent selection of schools within walking distance. Public transport connections are plentiful, with the 130 and 104 Dublin Bus routes stopping on the street, while Killester DART station is approximately 1.4 km away. Dublin City Centre is approximately 6 km from the property, making this an ideal location for those seeking the best of coastal and city living. No. 99 Blackheath Park is an opportunity to take a much-loved house, generous grounds and an enviable address and transform them into a residence of exceptional quality. Whether reimagined as a sophisticated contemporary family home, sensitively extended to embrace the wonderful gardens, or developed to maximise the considerable potential of the site, No. 99 offers the rare combination of space, location, scale and possibility. Viewing is strictly by appointment only through Hamill Estate Agents.
Accommodation
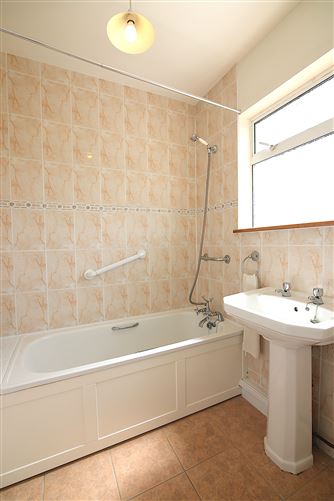
Hall: 5.04 m x 2.54m With laminate flooring. Living Room: 3.88 m x 3.59m With a bay window and a fire place. Family Room: 3.88 m x 3.84m With carpet flooring, and a door to the garden. Dining Room: 3.68 m x 2.57m Kitchen: 2.58m x 2.47m With ample wall and floor units. Utility Room: 4.66 m x 1.96m Bedroom 1: 3.99m x 2.94m Bedroom 2: 3.80m x 3.66m Bedroom 3: 2.63m x 2.11m . Bedroom 4: 2.65m x 2.49m Bathroom: 2.47m x 1.68m With a bath/shower, w.h.b. & w.c. Garage: 4.50m x 3.03m
Features
4 Bed Semi-Detached Residence 85ft South Facing Rear Garden 115 sq.m /1,238 sq.ft with scope to extend into garage, attic & rear Generous Plot with Ample Off-Street Parking Much Sought after Address in Clontarf Blank Canvas to create a Modern Family Home Walking Distance to Local Amenities & Public Transport
BER Details
BER: G

Parking
Central Heating
Garden
Patio

Date created: 29 Jul 2026Updated on: 29 Jul 2026
