Description
BER Details
Show more...

| Beds | 3 beds |
| Price | €300,000 |
| Property Type | End of Terrace House |
| Size | meters2 |
| Energy Rating | BER-G |
| Refreshed on | Sep 22, 2026 |
| Eircode | R95W2WH |
| Group Name | Fran Grincell Properties |
| Sales License Number | 002231 |
Description
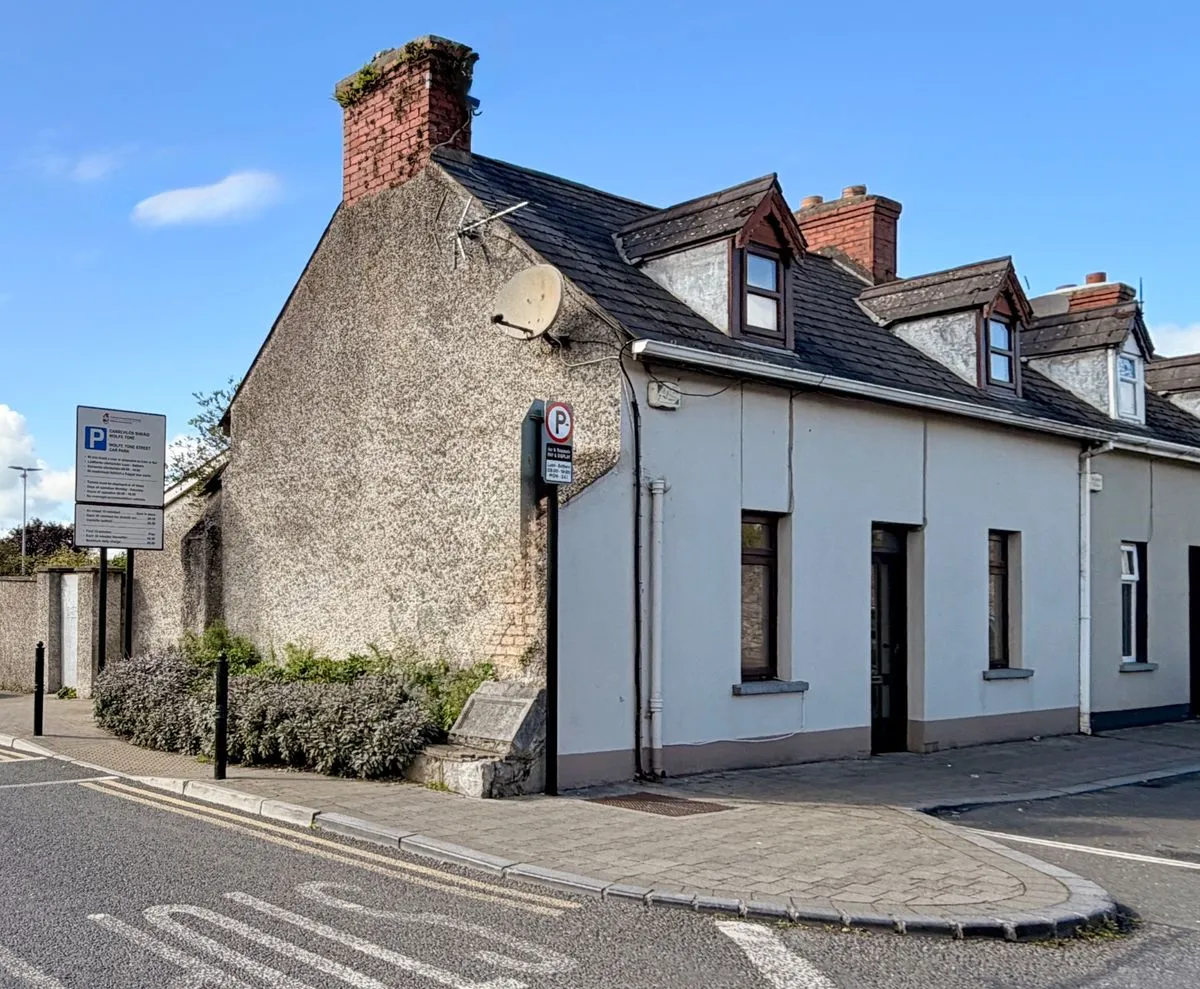
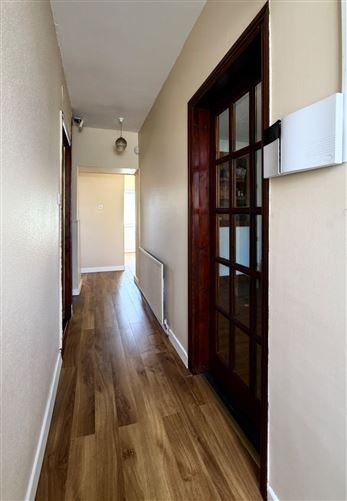
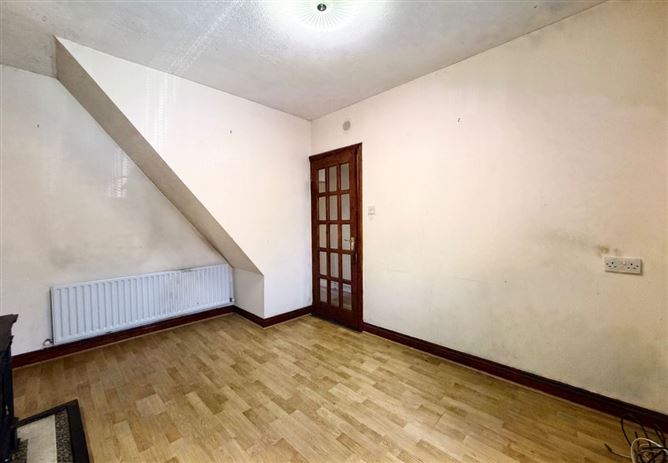
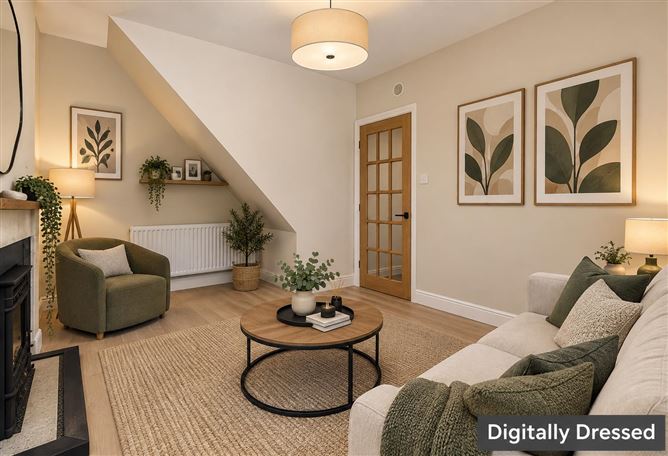
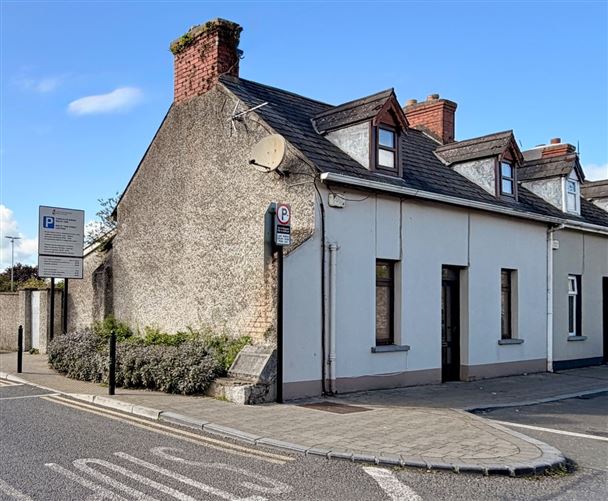
Special Features – No. 9 Wolfe Tone Street, Kilkenny • Superb Kilkenny City location within easy walking distance of the city centre, convenient to shops, restaurants, schools, public transport and everyday amenities • Traditional two-storey city residence, extending to approximately 617 sq. ft. (57 sq. m.) over two floors • Attractive traditional streetscape with rendered façade, slate roof and red-brick chimney stacks with characterful dormer-style upper windows • Two well-proportioned and versatile rooms at ground-floor level • Front reception room featuring a traditional fireplace • Fitted kitchen with excellent natural light from a large window • Scope to upgrade and further develop the kitchen/dining arrangement • Convenient ground-floor bathroom and separate WC • Two rooms at first-floor level with characterful sloping ceilings • Surprisingly generous enclosed rear yard/garden for such a central city location • Excellent potential to create a private courtyard garden, outdoor dining and entertaining area Grincell’s are delighted to market No. 9 Wolfe Tone Street. No. 9 Wolfe Tone Street is a traditional inner-city two-storey residence with direct access to a rear garden and on street parking. Set over two floors and measuring 620 sq. ft approx.. with opportunity to extend, No. 9 offers a wonderful chance to live in an established location and within 200 metres of Kilkenny train and bus depot, church, post office and shops. You even have a traditional greengrocer just 50 metres away. Externally, the house forms part of an attractive traditional streetscape, with a simple rendered façade, slate roof, dormer-style upper windows and red-brick chimney stacks giving the property an unmistakable character. The entrance hallway gives access to the principal ground-floor accommodation and staircase to the first floor. There are two well-proportioned rooms at ground level, measuring approximately 9'6" x 12'11" and 9'0" x 12'8". The front reception room features a traditional fireplace and offers comfortable living space, while the second room provides considerable flexibility depending on a purchaser's requirements. The kitchen is positioned towards the rear and already incorporates a range of fitted units, worktop space and a large window providing excellent natural light. There is ample room to further develop the kitchen/dining arrangement as part of a future refurbishment. A particularly useful feature is the ground-floor sanitary accommodation, comprising a separate bathroom and WC. Upstairs, the first floor extends to approximately 259 sq. ft. and contains two rooms, measuring approximately 13'0" x 7'10" and 9'0" x 12'6", together with the landing. The sloping ceilings and dormer-style windows add character to this level while also creating an interesting opportunity for a purchaser to reconfigure and upgrade the space. Outside is where No. 9 offers another pleasant surprise. To the rear lies a substantial enclosed paved yard/garden, considerably larger than might initially be expected from a property in such a central city location, it provides excellent scope to create an attractive private courtyard garden with planting, outdoor dining, seating and entertaining areas. No. 9 Wolfe Tone Street combines a highly convenient Kilkenny City location, traditional character, two-storey accommodation and valuable private outdoor space. For purchasers prepared to undertake upgrading works, it represents a property with genuine potential to become a charming and individual city home. Ring Fran to view. These particulars are issued strictly on the understanding that they do not form part of any contract and are provided, without liability, as a general guide only to what is being offered subject to contract and availability. They are not to be constructed as containing any representation of fact upon which any interested party is entitled to rely. Any intending purchaser or lessee should satisfy themselves by inspection or otherwise as to the accuracy of these particulars. The vendor or lessor do not make, give or imply nor is Fran Grincell or its staff authorized to make, give or imply any representation or warranty whatsoever in respect of this property. No responsibility can be accepted for any expenses incurred by intending purchasers in inspecting properties which have been sold, let or withdrawn. THINKING OF SELLING EMAIL OR CALL FOR SALES ADVICE
BER Details
BER: G







Date created: 22 Sept 2026Updated on: 22 Sept 2026