Description
BER Details
Show more...

| Beds | 4 beds |
| Price | €520,000 |
| Property Type | Semi-Detached House |
| Size | meters2 |
| Energy Rating | BER-A2 |
| Refreshed on | Aug 13, 2026 |
| Eircode | R95 TW5C |
| Group Name | Fran Grincell Properties |
| Sales License Number | 002231 |
Description
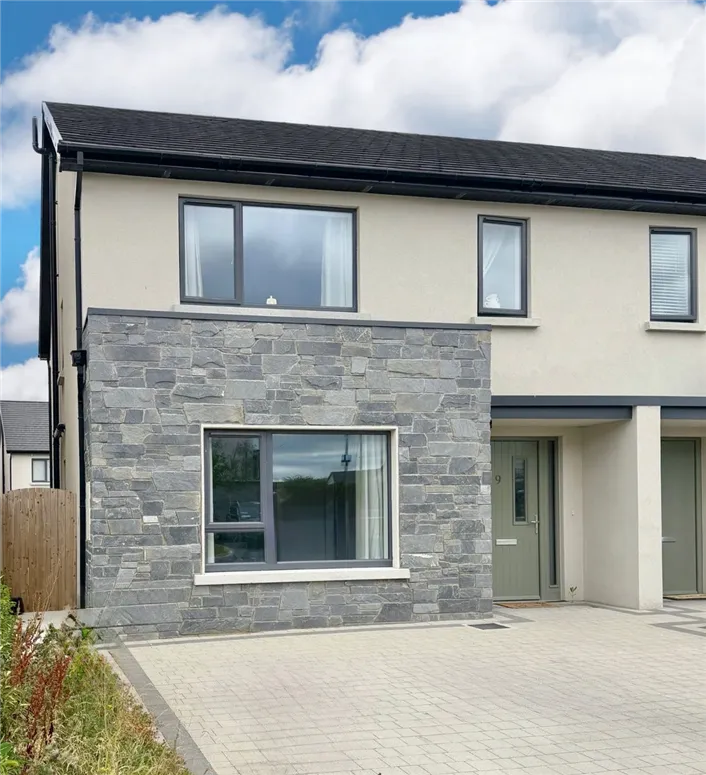
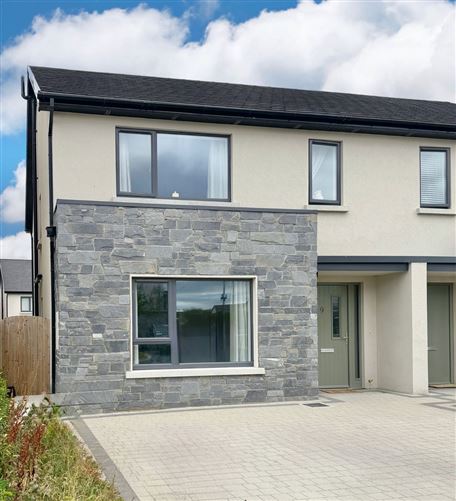
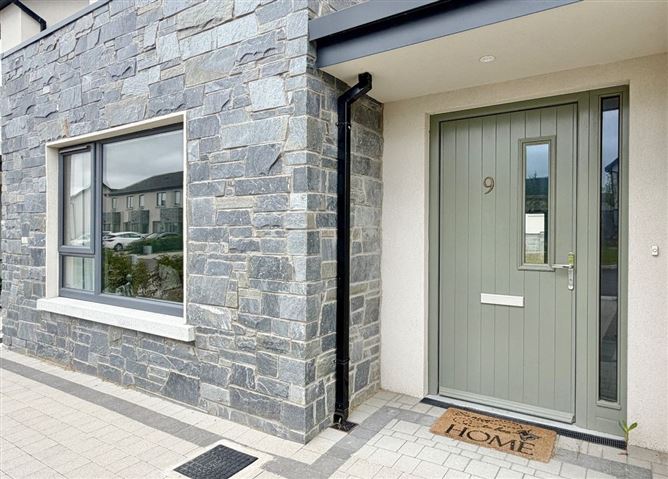
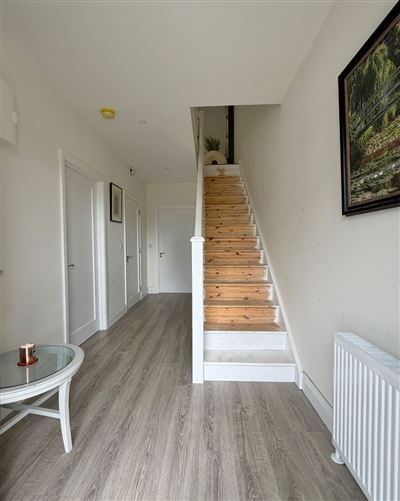
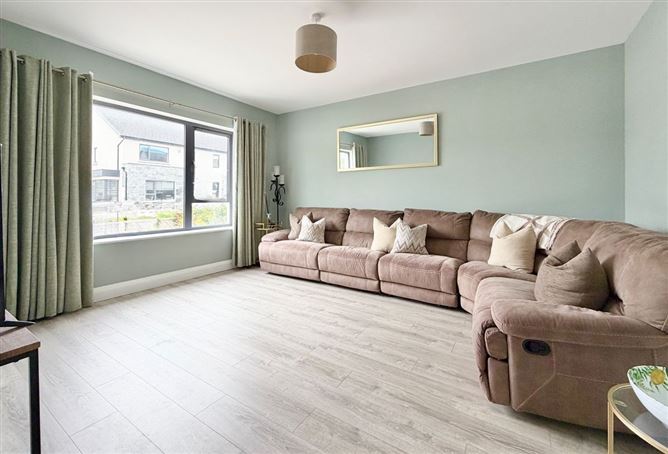
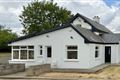
Please note: Some images used in this listing are projected or digitally dressed images. These have been included to help illustrate the potential layout, scale, and possible use of the rooms. They are for visual guidance only and should not be taken as an exact representation of the current furnishings or finishes. NOTABLE FEATURES: • BER A2-rated home, designed with high levels of insulation throughout. • Attractive modern exterior with extensive use of natural Kilkenny stone, giving the property strong kerb appeal. • Situated in the desirable St. Canice’s Parish, within walking distance of Kilkenny City Centre and all the city has to offer. • Contemporary kitchen designed by Paul Costelloe Kitchens. • Kitchen fitted with modern white units & stone worktops. • Feature island provides excellent additional workspace and functions beautifully as a breakfast counter. • Three of the bedrooms are double rooms, offering excellent flexibility for family living & guests. • Spacious master bedroom with generous fitted wardrobes and a stylish wet room style en-suite. • Main bathroom is finished with both a bath and separate shower unit. • High-quality tiling to wet areas and floors, designed by Ceramica • No. 9 Park Lane combines a prime Kilkenny City location, modern construction, excellent energy efficiency and spacious family accommodation. No. 9 Park Lane, Bishop’s Lough is a superb four-bedroom family home situated in a quiet cul-de-sac, within one of Kilkenny City’s most sought-after residential developments. Located in the highly regarded St. Canice’s Parish, Bishop’s Lough offers an exceptional combination of modern family living and city convenience. Kilkenny City Centre is within easy walking distance, approximately a ten-minute walk or a two-minute drive, while a wide range of schools, shops, cafés, restaurants, leisure facilities and everyday amenities are all close by. The development is known for its attractive contemporary homes, light-filled interiors and high-quality finishes throughout. No. 9 enjoys an eye-catching exterior façade with extensive use of natural Kilkenny stone, modern rendered finishes and a stylish entrance. To the front, the property benefits from a cobble-lock driveway with ample off-street parking for two cars, there are also additional parking spaces located across the road On entering the property, you are welcomed by a spacious, light-filled hallway with timber flooring, setting the tone for the bright and well-finished accommodation throughout. The hallway also includes useful under-stairs storage, while a stylish visitor WC is positioned directly opposite. To the left of the hallway is a large sitting room, also finished with timber flooring. This is a generous and comfortable reception space, with a large front-facing window allowing excellent natural light into the room. It provides an ideal setting for relaxing, family living or entertaining guests. To the rear of the property is an impressive open-plan kitchen, dining and living area. This bright and practical space is very much the heart of the home, with ample room for both dining and everyday family use. The contemporary kitchen, designed by Paul Costelloe Kitchens, is fitted with modern white units and stone worktops. A feature island provides additional workspace and functions beautifully as a breakfast counter, while the tiled floor gives the room a clean, modern finish. This room has the added benefit of a media point. Large patio doors open directly from the kitchen/living area onto the rear garden, creating an excellent connection between indoor and outdoor living. This makes the space ideal for family life, entertaining and summer dining. Off the kitchen is a separate utility room, offering valuable additional storage and laundry space. Upstairs, the property offers four bedrooms, three of which are double in size. The master bedroom is a bright and spacious room with generous fitted wardrobes and a stylish wet room style en suite. This room also has the added benefit of a media point. The remaining bedrooms are well-proportioned and offer excellent flexibility for family use & guest accommodation. The main bathroom is centrally positioned and finished to a high standard, complete with both a bath and separate shower unit. All bathrooms and en-suites are fitted with stylish contemporary sanitary ware, with high-quality tiling to floors and wet areas, designed by Ceramica. Externally, the property offers side access leading to a fully enclosed rear garden. The garden is laid out with a paved patio area and lawn, providing a secure and usable outdoor space with excellent potential for landscaping, outdoor seating or a children’s play area. There are external plug sockets at the rear for your convenience. No. 9 Park Lane is a BER A2-rated home, constructed with high levels of insulation throughout and complemented by an air-to-water heat pump system for heating and hot water. This results in a highly energy-efficient and sustainable home, designed for modern comfort and reduced running costs. Combining a prime Kilkenny City location, spacious accommodation, excellent energy efficiency and high-quality finishes throughout, No. 9 Park Lane, Bishop’s Lough presents an outstanding opportunity to acquire a modern family home in a highly desirable residential setting. These particulars are issued strictly on the understanding that they do not form part of any contract and are provided, without liability, as a general guide only to what is being offered subject to contract and availability. They are not to be constructed as containing any representation of fact upon which any interested party is entitled to rely. Any intending purchaser or lessee should satisfy themselves by inspection or otherwise as to the accuracy of these particulars. The vendor or lessor do not make, give or imply nor is Fran Grincell or its staff authorized to make, give or imply any representation or warranty whatsoever in respect of this property. No responsibility can be accepted for any expenses incurred by intending purchasers in inspecting properties which have been sold, let or withdrawn. THINKING OF SELLING EMAIL OR CALL FOR SALES ADVICE
BER Details
BER: A2



Date created: 13 Aug 2026Updated on: 17 Aug 2026