Description
Rooms
Features
BER Details
Directions
Disclaimer
Show more...

| Beds | 2 beds |
| Price | €200,000 |
| Property Type | Apartment |
| Size | 87.51 meters2 |
| Energy Rating | BER-C1 |
| Refreshed on | Sep 7, 2026 |
| Eircode | P51H028 |
| Group Name | ERA Downey McCarthy |
| Sales License Number | 002584 |
Description
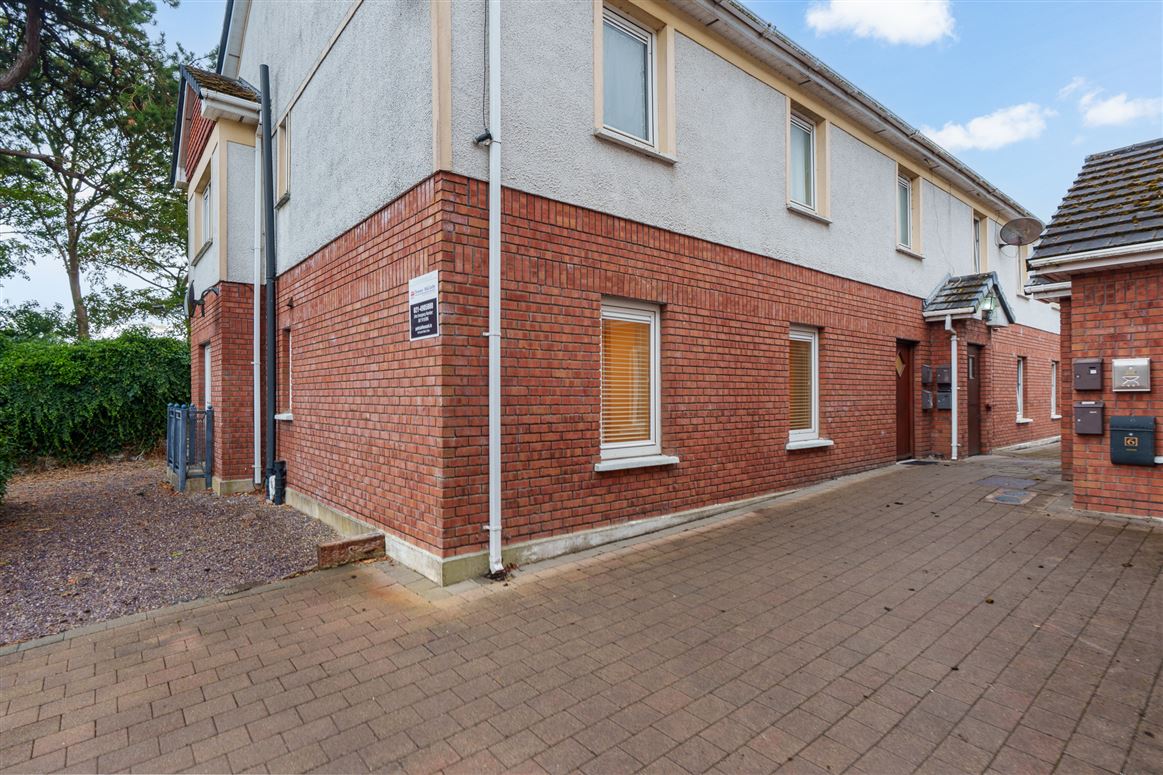
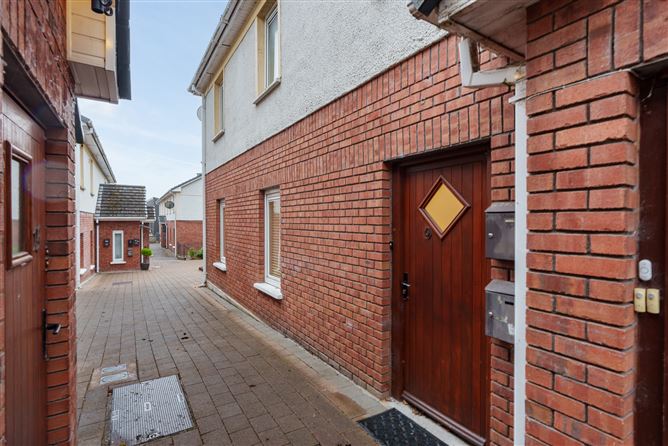
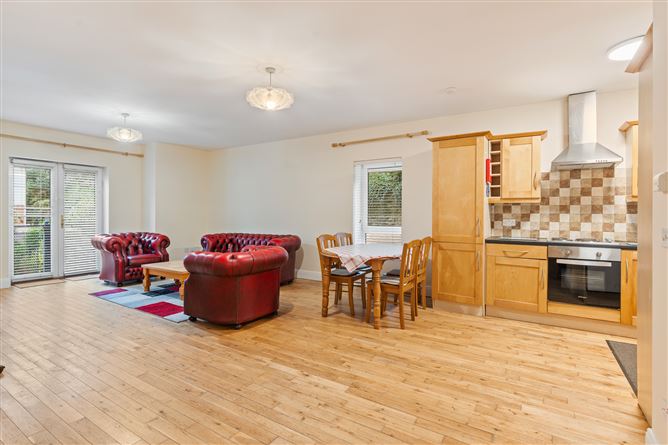
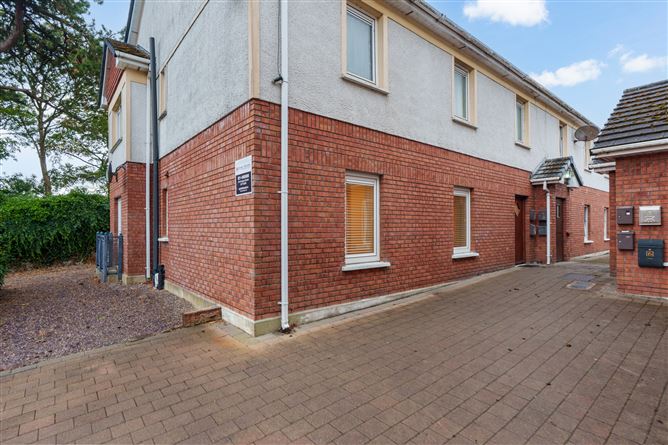
ERA Downey McCarthy are pleased to present to the market this modern two bedroom ground floor apartment situated in the attractive Bowling Court development in Mallow town, close to a host of local amenities including schools, restaurants, bars, shopping centres, and bus routes. Accommodation consists of reception hallway, main hallway, open plan kitchen/dining/living area, two bedrooms, an en suite bathroom, and a family bathroom.
Rooms
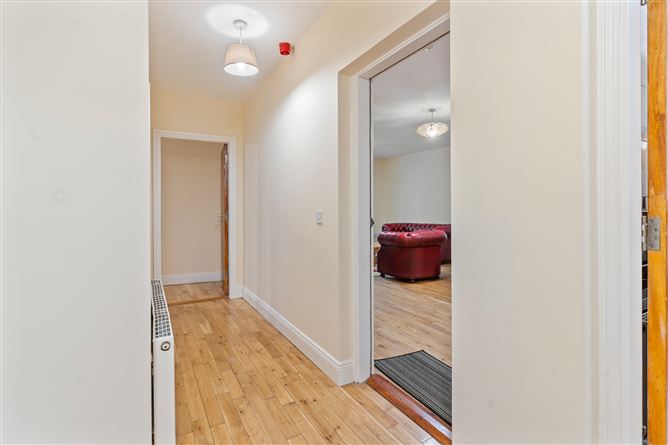
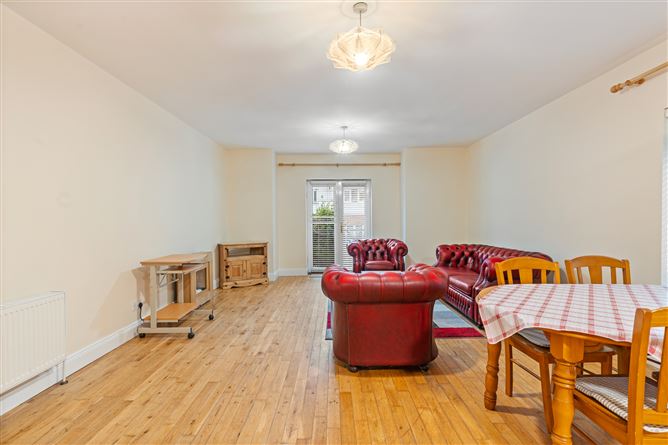
Reception Hallway - 1.44m x 1.86m The front door leads directly into the first reception hallway. A second door leads you into the main hallway. Main Hallway - 4.98m x 1.87m The main hallway allows access to a storage closet which has timber flooring, one radiator, one centre light piece, plumbing for a washing machine, a water tank, and shelving. Open Plan Kitchen/Dining/Living - 4.67m x 9.01m This very spacious triple aspect open plan kitchen/dining/living area has one window to the rear, one window to the right, and double glass doors to the left allow access to a Juliet balcony. The area has three ceiling lights, timber flooring, intercom system, and two wall-mounted radiators. The kitchen area has fitted units at eye and floor level, an extractor fan, electric hob and oven, stainless steel sink, a dishwasher, fridge freezer, and microwave. Bedroom 1 - 4.48m x 3.18m This double bedroom has one window looking out to the front, double built in wardrobes, one centre ceiling light, one wall- mounted radiator and timber flooring. En Suite - 1.18m x 1.91m The en suite features a three piece suite including a Triton T80 electric shower, fully tiled walls and floor, one frosted window to the rear, and one wall-mounted radiator. Bedroom 2 - 3.25m x 3.15m This bedroom has one window to the front, double-built in wardrobes, one centre ceiling light, one wall-mounted radiator and timber flooring. Bathroom - 1.9m x 2.56m The main bathroom features a three piece suite, fully tiled walls and floor, one frosted window to the rear, one centre ceiling light, one wall-mounted light piece, and one wall-mounted radiator.
Features
Approx. 87.51 Sq. M. / 942 Sq. Ft. Built in 2003 BER C1 Two bedrooms Very spacious open plan kitchen/dining/living area Close to all local amenities Easy access to the N27 road network Ideal first time buy
BER Details
BER: C1
Directions
Please see Eircode P51 H028 for directions.
Disclaimer
The above details are for guidance only and do not form part of any contract. They have been prepared with care but we are not responsible for any inaccuracies. All descriptions, dimensions, references to condition and necessary permission for use and occupation, and other details are given in good faith and are believed to be correct but any intending purchaser or tenant should not rely on them as statements or representations of fact but must satisfy himself / herself by inspection or otherwise as to the correctness of each of them. In the event of any inconsistency between these particulars and the contract of sale, the latter shall prevail. The details are issued on the understanding that all negotiations on any property are conducted through this office.


Date created: 7 Sept 2026Updated on: 7 Sept 2026