Description
Rooms
Features
Show more...



| Beds | 4 beds |
| Price | €450,000 |
| Property Type | End of Terrace House |
| Size | 117 meters2 |
| Energy Rating | BER- |
| Refreshed on | Jun 30, 2026 |
| Eircode | D17 X576 |
| Group Name | Kelly Bradshaw |
| Sales License Number | 004564 |
Description
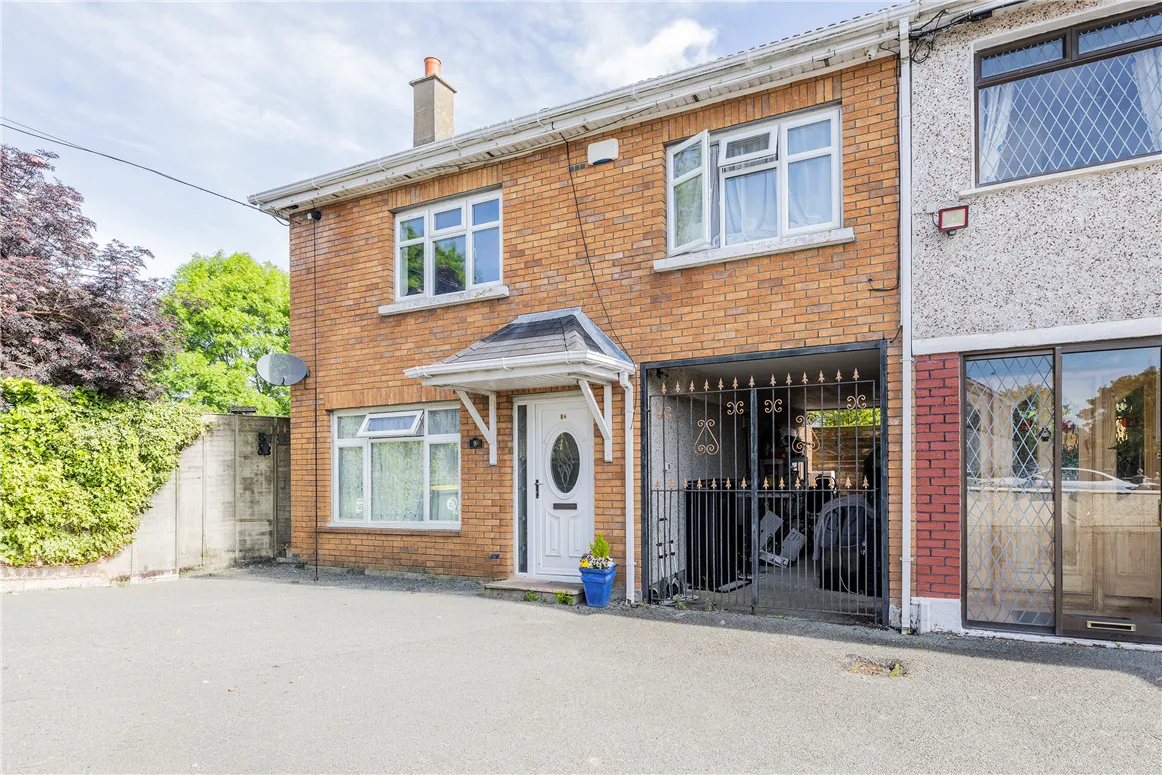
***FOUR BED AND THREE BATH / SEMI DETACHED / ATTIC CONVERSION / GREAT LOCATION / OFF STREET PARKING / EXTRA LARGE GARDEN / REAR ACCESS*** KELLY BRADSHAW is delighted to present 8A Clonshaugh Rise, Clonshaugh in Dublin 17. This popular area is well-connected to surrounding suburbs and a host of local amenities. This 4 bed end of terrace property, with off-street parking, would be ideal as a family home for an owner-occupier or as a buy-to-let investment. This property features an attractive brick facade. The front door is framed by a distinctive roof canopy. Fine wrought-iron double gates lie to the right of the front door and frame the entrance to a carport which leads to the back garden and provides convenient side access to the large rear of the property. The property's front door leads into the entrance hall which, in turn, leads into a kitchen with dining area. The generous kitchen has ample storage and countertop space and receives an abundance of natural light through both the window and glazed door which overlook the rear of the property. The kitchen opens onto a generous patio with large decking area. Beyond the patio is a sizeable lawn with garden hut for convenient storage. One of the outstanding features of this property is the further large, west facing garden extension at this point, which forms an L-shape with the primary lawn. At the base of this long garden extension lies a large greenhouse. This unusually large garden boasts lush and mature hedging, shrubs and trees which provide an oasis of privacy and tranquility, making it an ideal space for outdoor activities or peaceful relaxation. Furthermore, such an extensive outdoor space provides obvious opportunities to accommodate garden rooms or Shomeras. A bright and spacious room is accessed from the kitchen by double doors. It features an elegant fireplace and boasts a large window with views to the front of the property. This room is currently being used as a bedroom but could easily be converted back to a reception room. A downstairs bathroom completes the ground floor accommodation. The 2nd floor living accommodation comprises 3 bedrooms and 3 bathrooms (two of which are en suite). On the 3rd floor, the attic has been converted and is a bright spacious area which could be used as a home office, study, gym or playroom. Two large Velux windows provide this space with plenty of natural light. There is also a convenient bathroom on this floor. There are a number of amenities in the area including Clarehall and Northside Shopping Centre, Beaumont Hospital, Belcamp Park, several primary and secondary schools, supermarkets, shops, restaurants, bars and cafes. The M1 and M50 can be reached in 4 minutes, providing easy access to Dublin Airport, Dublin City Centre, and beyond. This area is well-served by several bus routes, with bus stops located on nearby Clonshaugh Drive. Viewing is highly recommended.
Rooms
Dining Area - 3.23m x 2.2m Kitchen - 3.23m x 2.49m Downstairs Bedroom - 4.57m x 2.76m Bedroom 2 - 6.12m x 2.72m Bedroom 3 - 3.36m x 3.24m Bedroom 4 - 3.45m x 2.49m Ensuite - 2.29m x 1.68m Bathroom - 2.53m x 1.68m Attic - 3.64m x 4.50m 2.5m x 2.93m
Features
FOUR BED AND THREE BATH SEMI DETACHED ATTIC CONVERSION GREAT LOCATION OFF STREET PARKING EXTRA LARGE GARDEN REAR ACCESS

Date created: 27 May 2026Updated on: 10 Jul 2026

