Description
Accommodation
Features
- Two Story Side Extension
- Three Double Bedrooms
- Two Reception Rooms
- Gas Central Heating
- 105 sq.m.
- Low Maintenance Rear Garden
BER Details
Negotiator
Show more...

| Beds | 3 beds |
| Price | €525,000 |
| Property Type | Semi-Detached House |
| Size | 105 meters2 |
| Energy Rating | BER-C |
| Refreshed on | Aug 8, 2026 |
| Eircode | D12 N5H2 |
| Group Name | Sherry FitzGerald Sundrive |
| Sales License Number | 002183 |
Description
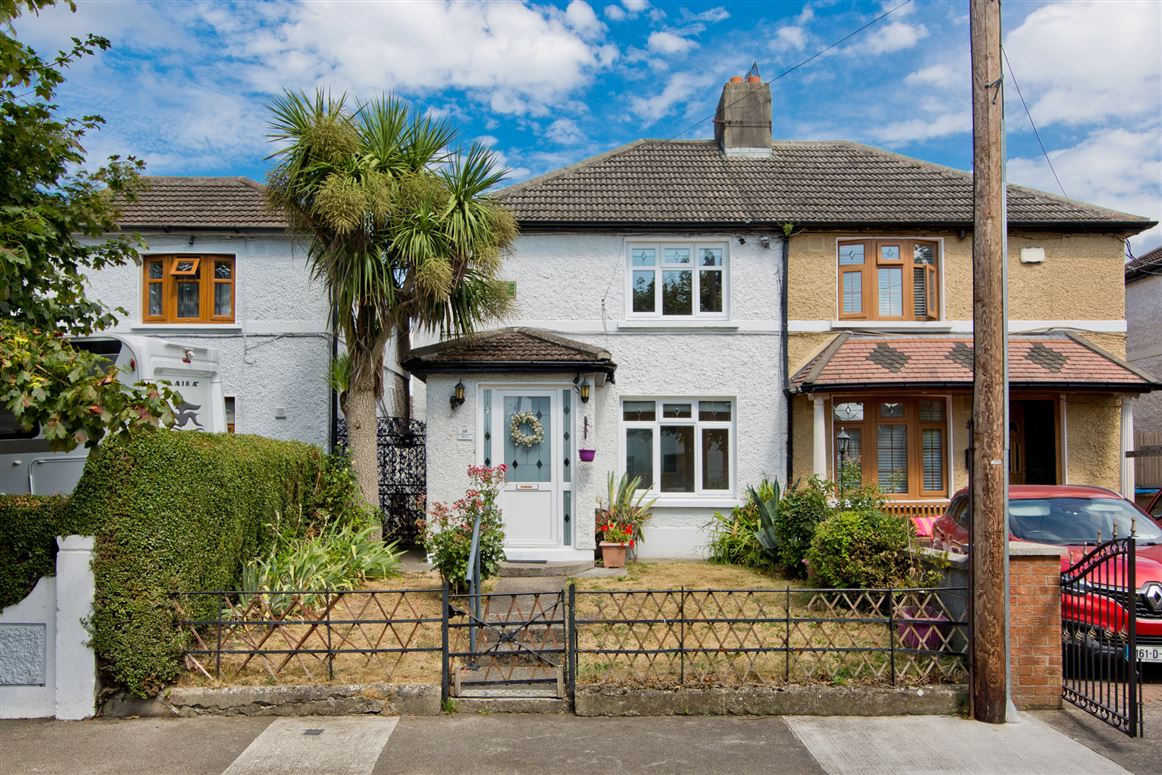
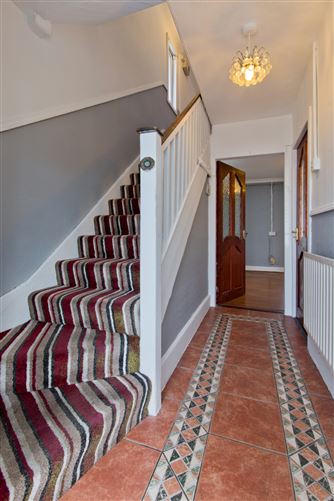
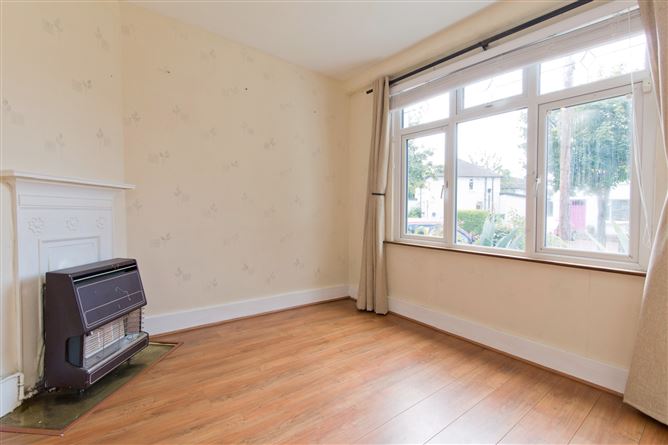
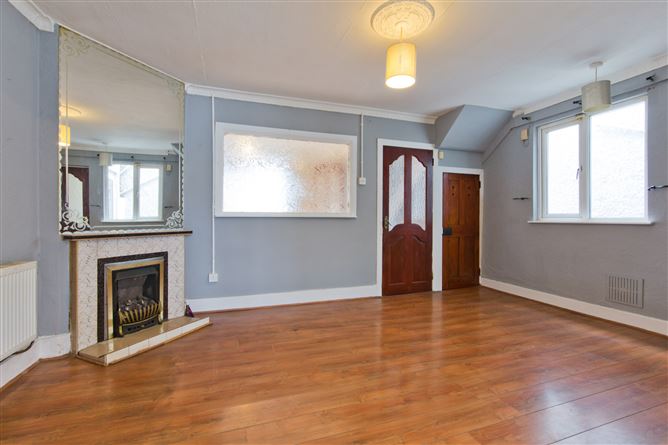
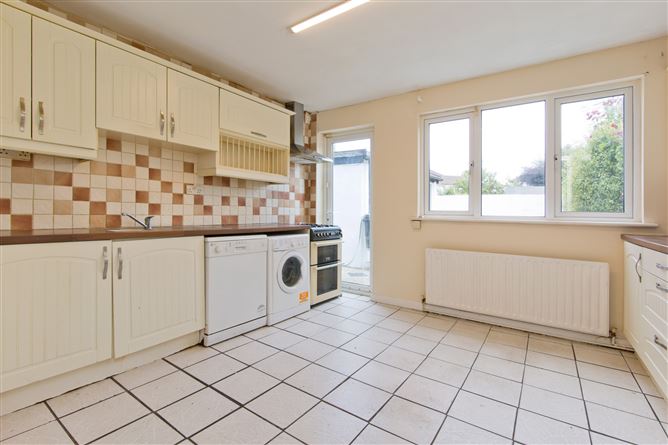
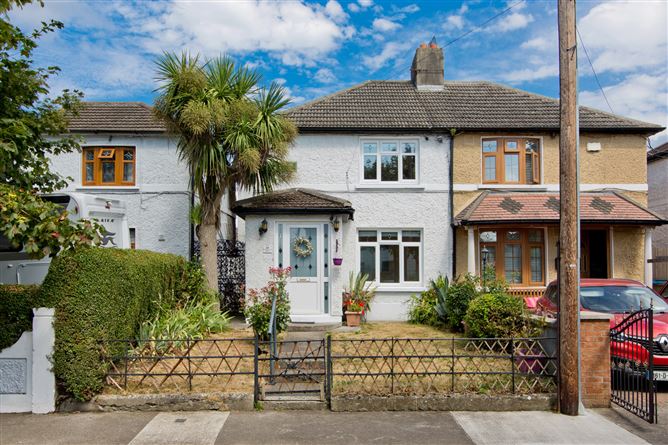
Sherry FitzGerald is delighted to present a wonderful opportunity to acquire an extended three-bedroom semi-detached family home on the ever-popular Devenish Road. Offering well-proportioned and versatile accommodation throughout, this charming home is further enhanced by private, enclosed front and rear gardens, providing excellent outdoor space for family living. Upon entering, you are welcomed by a bright and spacious porch and entrance hall with stairs leading to the first-floor landing. The hall provides access to both the sitting room and the generous living room. The sitting room is a well-appointed space featuring a large front-facing window, an attractive feature fireplace, and laminate flooring throughout. The living room is centrally positioned between the sitting room and kitchen, creating a natural flow through the home. This inviting space features a side-facing window, a feature fireplace with inset gas fire, and an original cold store, adding character and charm. The room opens into the kitchen and also provides access to an inner hallway leading to the downstairs bathroom and side access to the front of the property. The spacious kitchen is fitted with a range of matching base & wall units, offering ample worktop space, a tiled splashback, and an inset stainless steel sink with mixer tap. There is plumbing for both a washing machine and dishwasher, space for a freestanding cooker with gas hob and extractor hood overhead, along with provision for a fridge freezer. A rear door provides direct access to the garden. Upstairs, the accommodation comprises three generously sized double bedrooms and a separate WC. Bedroom One is a particularly impressive double room with windows to the front and side aspects, allowing for excellent natural light. Original features include a beautiful fireplace with tiled hearth, picture rails, and well-preserved timber floorboards. Bedroom Two is a spacious double bedroom overlooking the rear garden, complete with a dedicated dressing area, built-in wardrobes, a large skylight, and laminate flooring. Bedroom Three is another well-proportioned double room with dual-aspect windows to the front and rear, flooding the space with natural light. The room also benefits from laminate flooring and houses the gas-fired boiler. The upstairs WC is fitted with a pedestal wash hand basin and tiled flooring. This attractive family home combines generous living accommodation, original character features, and excellent potential, all within a mature and highly sought-after residential location. Location: The location is second to none in terms of convenience with a host of nearby amenities in Sundrive, Kimmage, Terenure and Harold's Cross including shops, restaurants, established schools and the new National Children's Hospital on your doorstep. The area is serviced by an excellent road network and has host of bus routes providing easy access to the city centre, M50 and beyond.
Accommodation
Porch - 1.31m x 1.70m Enclosed porch, leading through to a sizeable and welcoming entrance hall, providing access to the principal accommodation and staircase to the first-floor landing. Entrance Hall - 1.76m x 2.71m Stairs rising to the first-floor landing and leading to the parlour/sitting room and living room, finished with tiled flooring throughout. Sitting Room - 3.04m x 2.74m Bright and inviting sitting room featuring a large front-facing window, an attractive feature fireplace, and laminate flooring throughout. Living Room - 4.86m x 3.38m Feature fireplace with inset gas fire, and the original cold store. The room opens through to the kitchen area and also provides access to an inner hallway leading to the downstairs bathroom and side access to the front of the property. Kitchen - 3.75m x 3.14m Fitted with matching base and wall units offering ample worktop space, tiled splashback, and an inset stainless steel sink with mixer tap. There is plumbing for a washing machine and dishwasher, space for a freestanding oven with gas hob and extractor hood above, along with space for a fridge freezer. A door provides direct access to the rear garden. Inner Hallway - 1.02m x 1.47m Providing access to the downstairs bathroom and a gated side courtyard, offering convenient side access and additional outdoor space. Downstairs Bathroom - 1.95m x 3.03m Opaque window to the rear aspect, fitted with a WC, pedestal wash hand basin, and a corner shower unit with sliding glass doors and a mains-fed shower. Further features include a wall-mounted radiator and floor-to-ceiling tiling throughout. Landing - 1.96m x 2.82m Spacious landing with a window to the side aspect, providing plenty of natural light and access to three generously proportioned bedrooms and a sizeable WC. Bedroom 1 - 4.89m x 3.35m Generously proportioned double bedroom with windows to the front and side aspects, featuring an attractive original fireplace with tiled hearth, original picture rails, and beautifully preserved timber floorboards. Bedroom 2 - 2.85m x 6.01m Sizeable double bedroom with a window to the rear aspect overlooking the garden, a dedicated dressing area with built-in wardrobes, a large skylight filling the room with natural light, and laminate flooring throughout. Bedroom 3 - 2.85m x 4.49m Good-sized double bedroom with dual-aspect windows to the front and rear of the property, allowing for an abundance of natural light. The room features a wall-mounted radiator, gas-fired boiler, and laminate flooring. WC - 0.92m x 1.75m Fitted with a WC, pedestal wash hand basin with taps, and tiled flooring. Garage - 2.08m x 4.51m Brick-built garage offering an abundance of storage space, complete with mains electricity and a window providing excellent natural light. Outside - To the front, the property is set behind an enclosed garden with gated pedestrian access and steps leading to the front door. Mature shrubbery borders the garden, providing an attractive setting while enhancing privacy and kerb appeal. Generous gated side access leads to a courtyard area with direct access to the house.To the rear, the garden enjoys an exceptional degree of privacy and offers a low-maintenance outdoor space, ideal for relaxing or entertaining. A concrete patio extends from the rear of the property, leading to a paved garden area beyond. Further enhancing the outdoor space is a substantial brick-built shed, complete with electricity, providing excellent storage or workshop potential.
Features
BER Details
BER: C BER No: 119682912 Energy Performance Indicator: 221.66 (kWh/m2/yr)
Negotiator
Eoin Boylan

Central Heating
Garden

Date created: 8 Aug 2026Updated on: 4 Sept 2026