Description
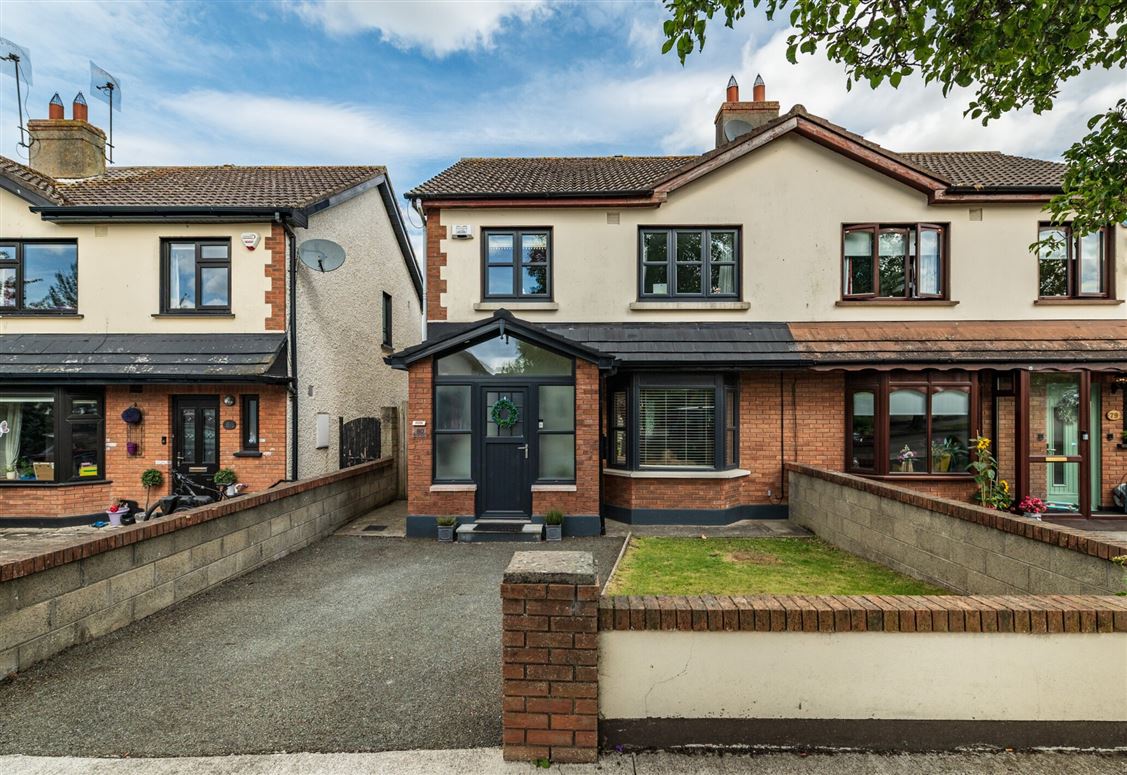
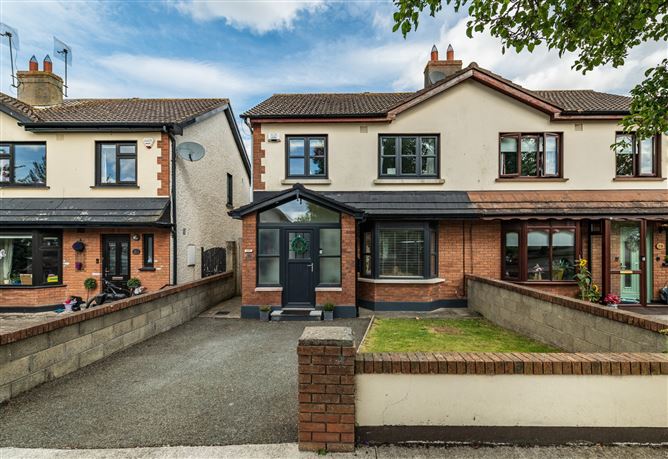
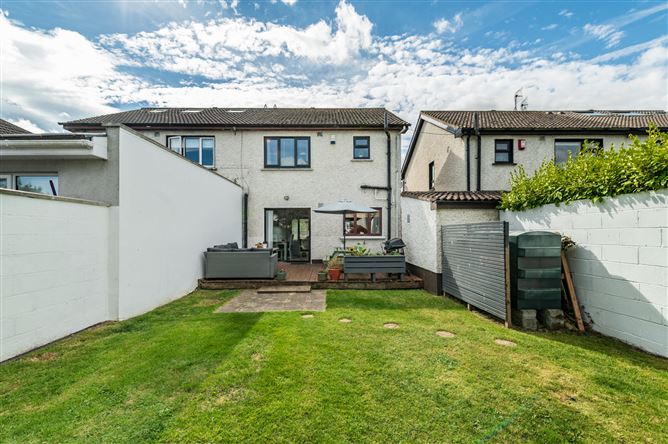
Sherry FitzGerald O'Reilly are delighted to present 80 Hartwell Green, a superb 3 bedroomed semi-detached home in the picturesque village of Kill. This home has been carefully cared for by its current owners with many upgrades over the years, such as the addition of a porch, new stylish uPvc windows and composite front door, updated kitchen, attractive wall panelling, refurbished ensuite and guest wc, and most recently a built-in bed and wardrobe in bedroom 3. Planning permission has also been approved for an attic conversion. Number 80 offers a generously sized rear garden, with a large deck and lush lawn.Kill is a close-knit community, a thriving village with its shops, cafes, gastropub, bars, playground, park and secret garden, GAA and primary school, all of which are within a few minutes' walk of this home. Beyond the village, the expansive Kerdiffstown Park offers scenic trails and playing fields, while the busy town of Naas, with its many shops, retail parks, leisure amenities, cinema, and theatre, is just a 10-minute drive away.This property perfectly combines country living with easy access to Dublin city. For commuters it enjoys fast connectivity to the M7/N7 motorway and the rail service in Sallins is 10 minutes away, offering trains to Heuston and the Docklands. The Citywest Luas stop is only a 15-minute drive, and the 126 bus to Dublin and Kildare stops directly in the village. Accommodation in this fine home briefly comprises entrance hall, living room, kitchen/dining room, guest wc. First Floor- 3 bedrooms, one en-suite and a family bathroom. Second Floor attic room. Accommodation
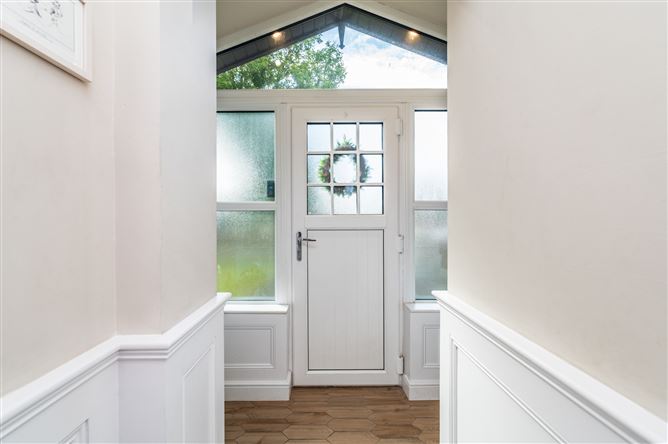
Porch - 2.23m x 1m
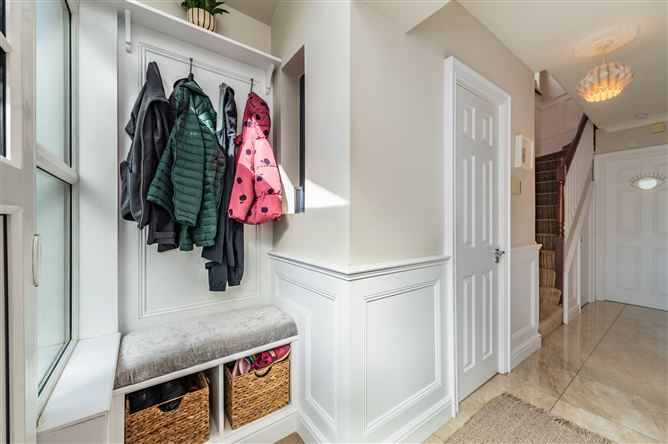
Added 3 years ago, this is a wonderful addition to the home, flooding the space with light. It offers built in storage and seating, and elegant wall panelling. It is open to the hall.
Hallway - 4.66m x 1.8m
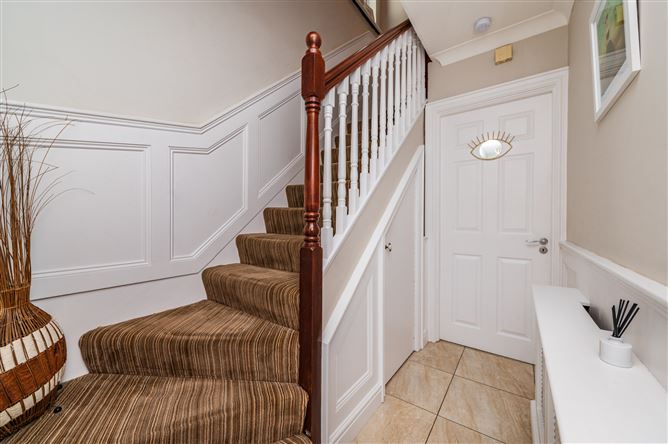
The hallway is floored in tile, and carpet is laid to the stairs. It boasts a radiator cover and elegant panelled walls which continue upstairs.
Living Room - 4.5m x 3.75m
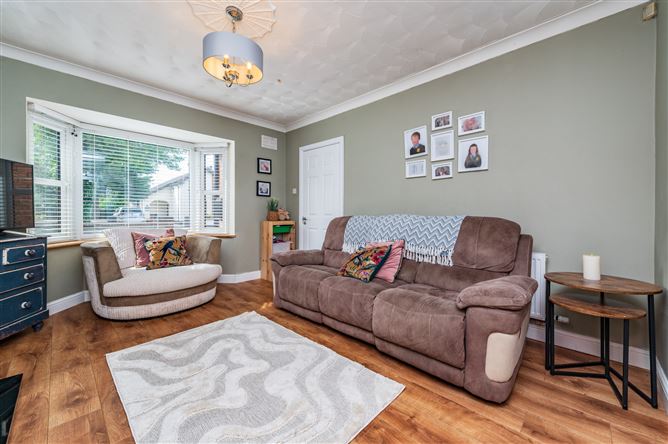
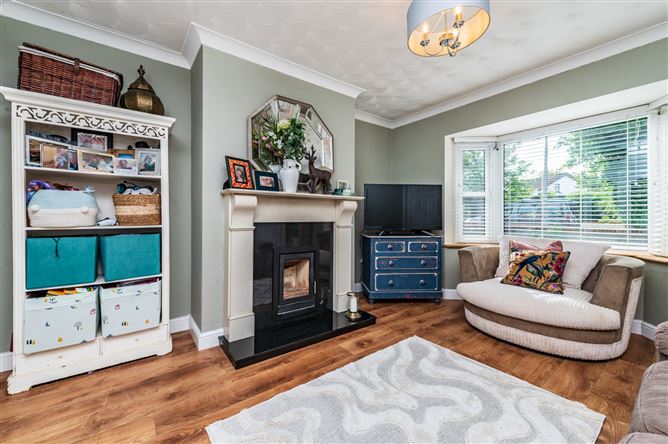
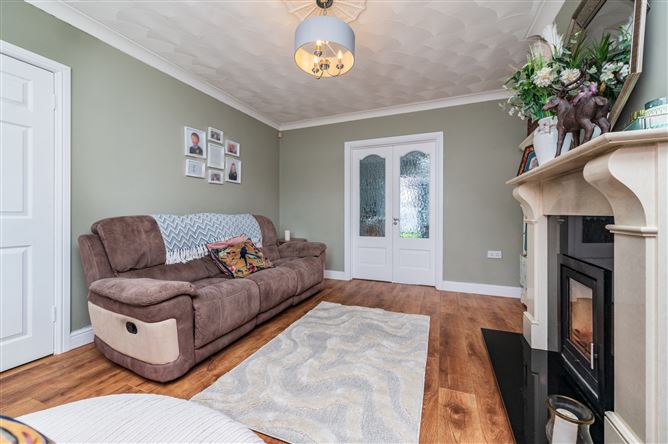
This is a generous room with a bay window and an attractive laminate oak floor. It features an impressive granite fireplace with a cassette wood burning stove. Glazed double doors bring you to the dining area.
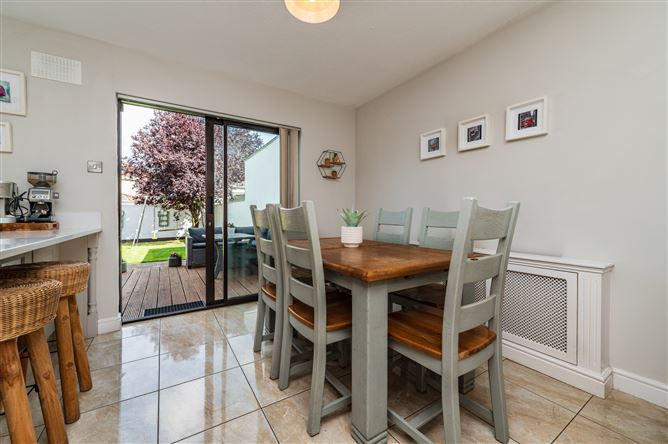
Kitchen/Dining Room - 4.58m x 3.5m
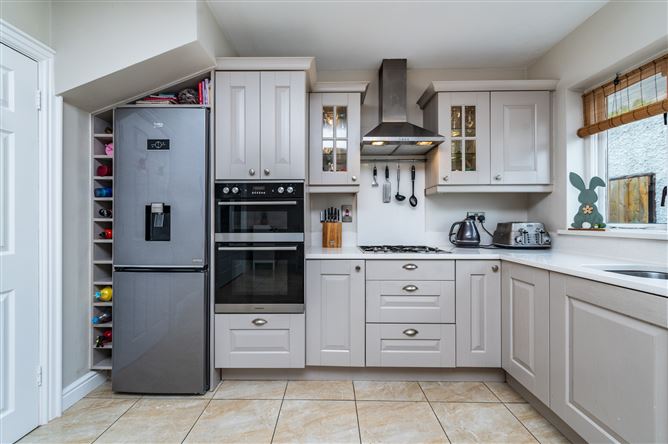
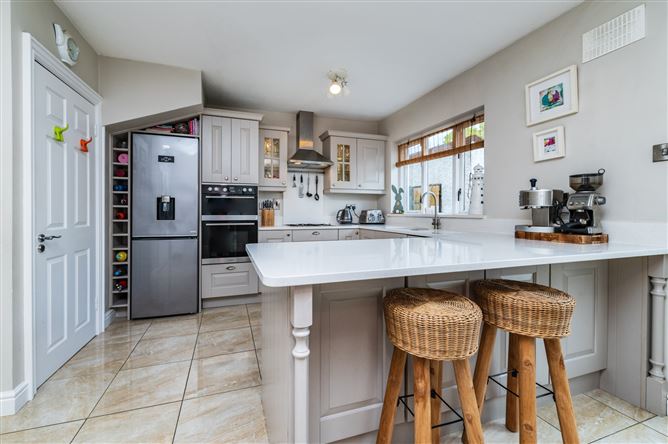
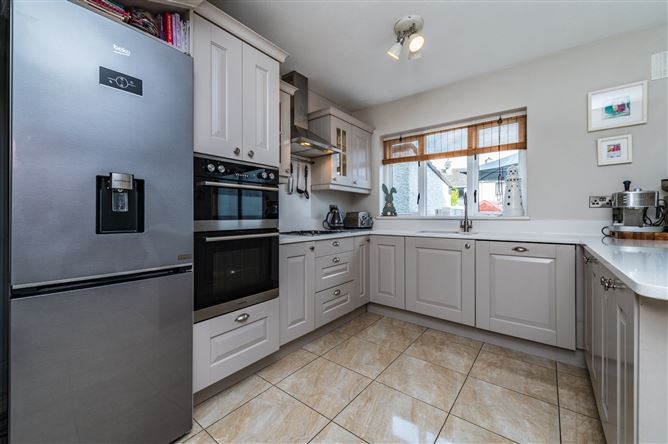
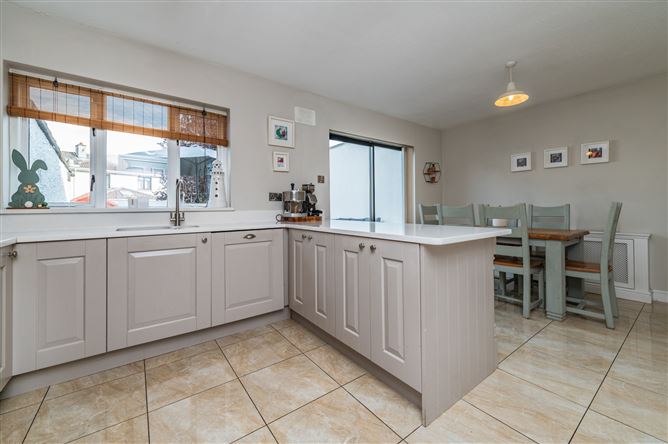
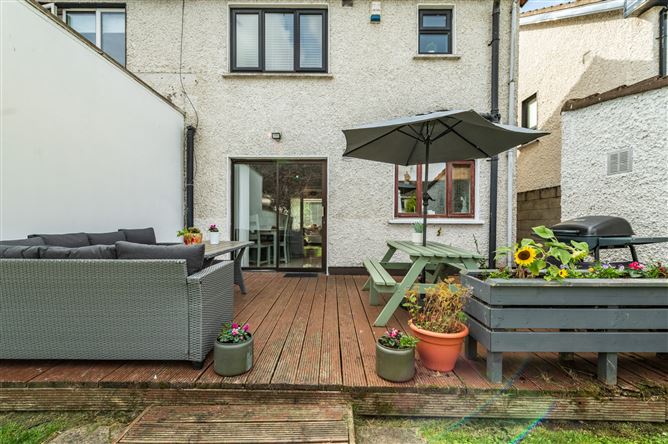
The kitchen/dining room is a bright, inviting space with sliding doors that lead out to the garden. It features a solid wood kitchen; hand painted in a tasteful cashmere shade. The cabinets are shaker style and topped with a practical quartz counter and upstand and the peninsula offers seating and storage. Included are a gas hob, double oven and integrated dishwasher. The kitchen is complemented by a porcelain tile floor underfoot.
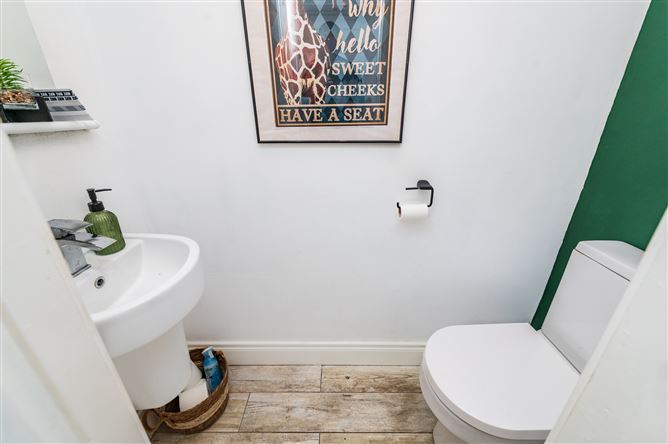
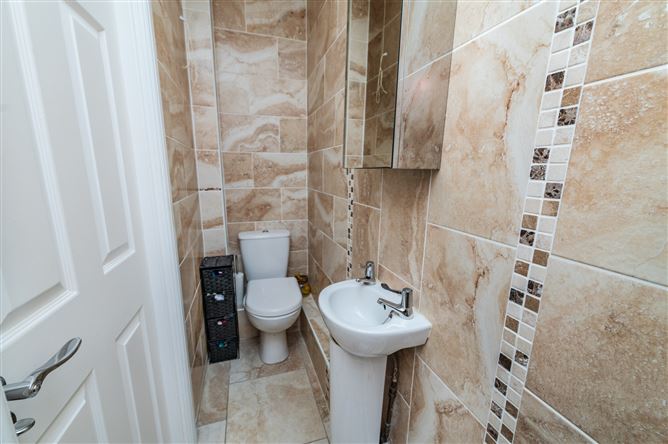
Guest WC - 1.71m x 0.73m
With low profile wc, wall hung wash basin and tiled floor.
Upstairs -
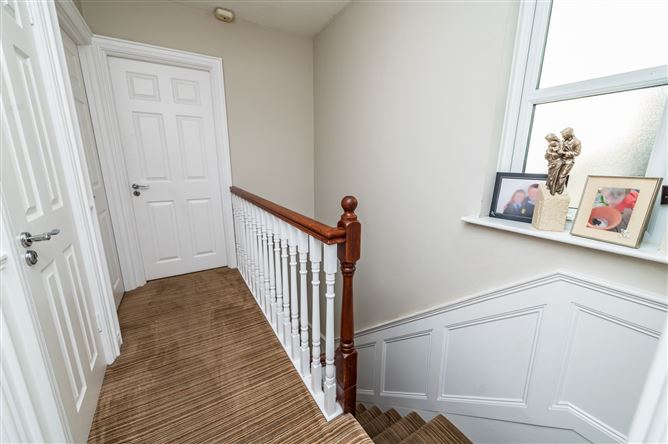
Landing - 2.9m x 1.9m
The landing has a carpet floor and hotpress off.
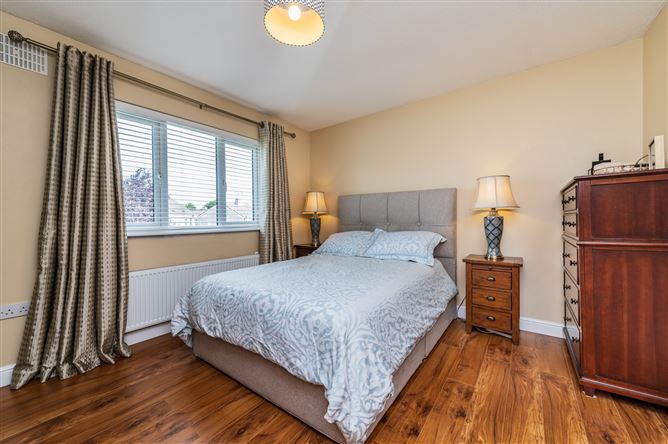
Bedroom 1 - 3.51m x 3.7m
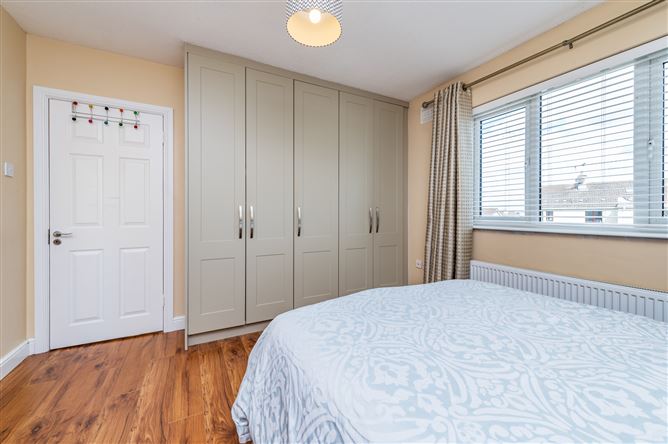
This is a spacious double bedroom to rear, with built in wardrobes and a walnut laminate floor.
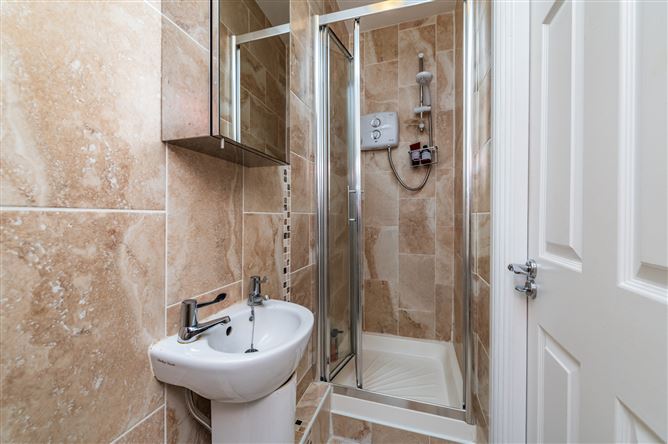
En-Suite - 2.7m x 0.73m
The en-suite comprises wc, wash basin and shower unit with pumped electric shower. It is tiled to floor and walls.
Bedroom 2 - 3.7m x 3.22m
Bedroom 2 is a generous double room to front. It is fitted with wardrobes and and it has a laminate floor.
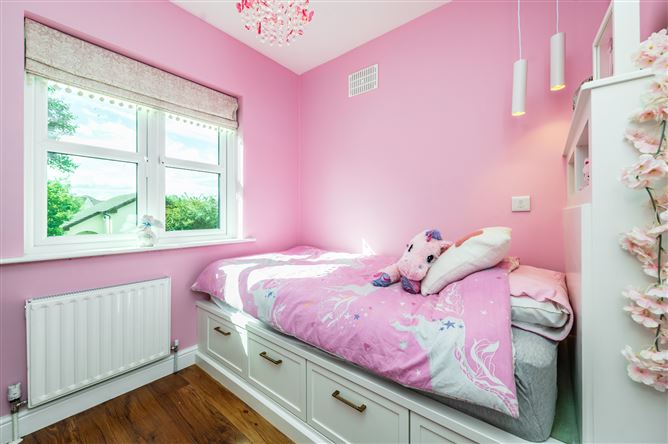
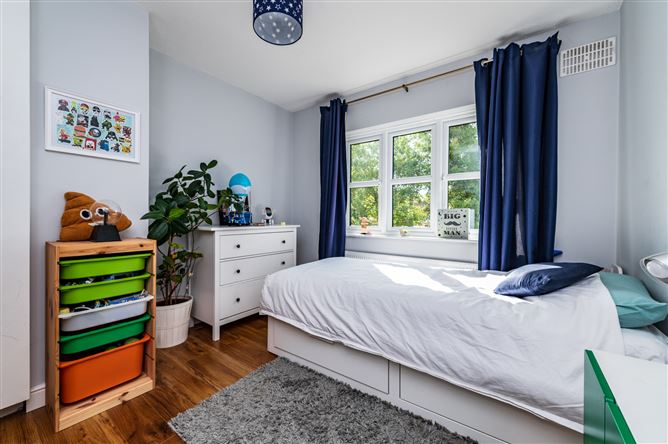
Bedroom 3 - 2.57m x 2.2m
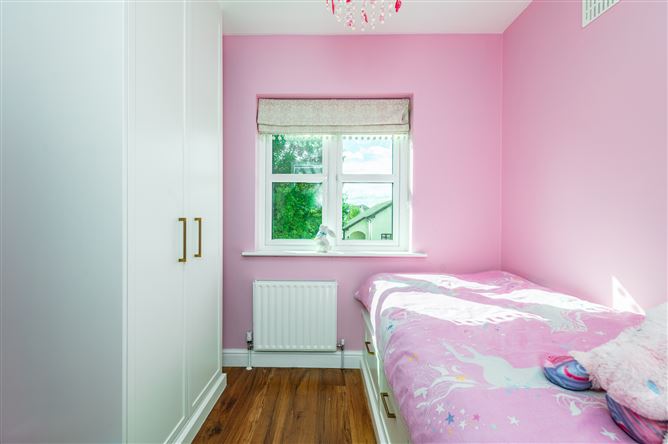
This is a single bedroom of front aspect. It has recently been fitted with a new built in bed with drawer storage and headboard, and a new wardrobe.
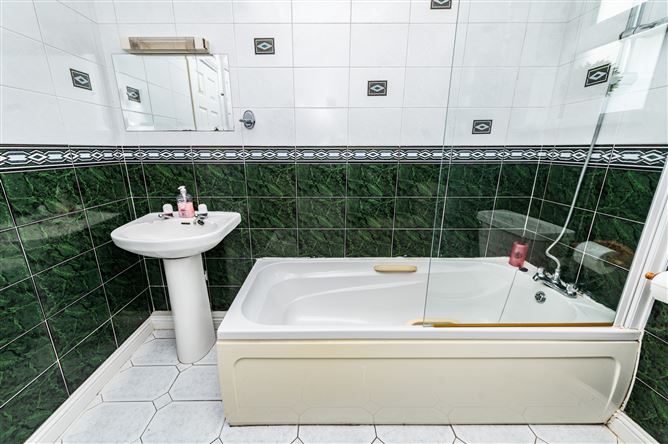
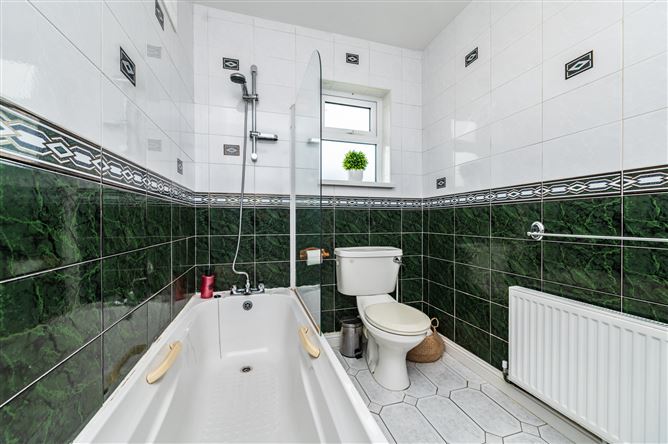
Family Bathroom - 2.38m x 1.78m
The family bathroom is fully tiled, and includes wc, wash hand basin and bath. With attic access
Outside -
Utility/Boiler House - 2.72m x 1.43m
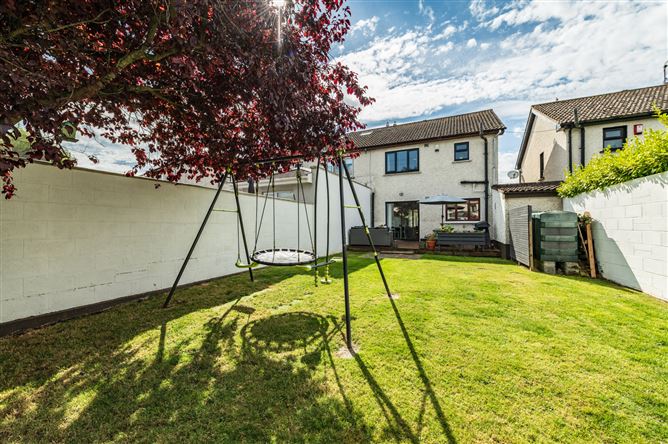
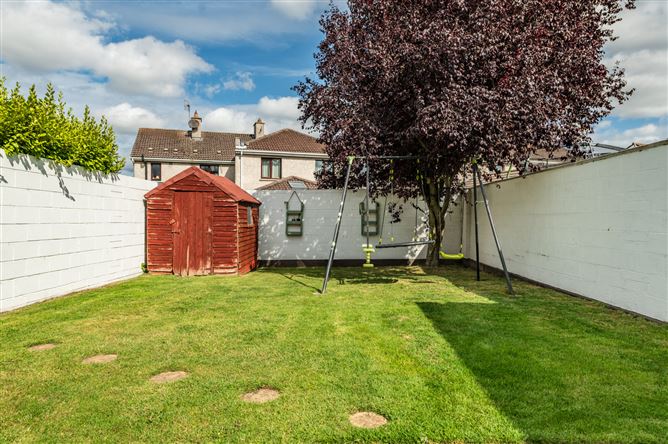
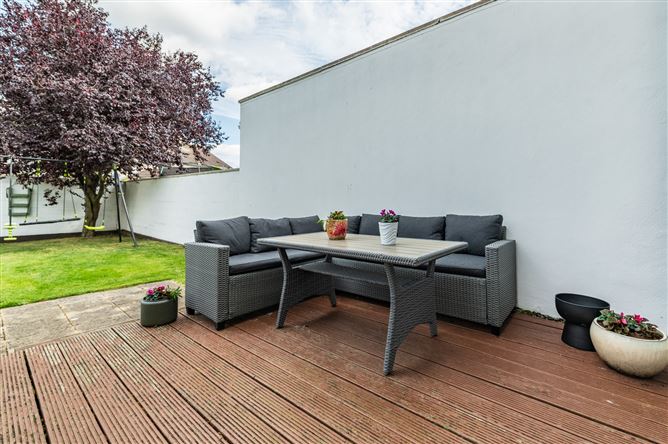
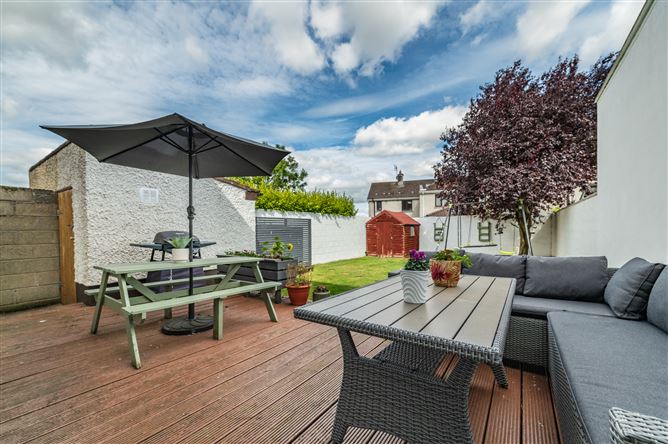
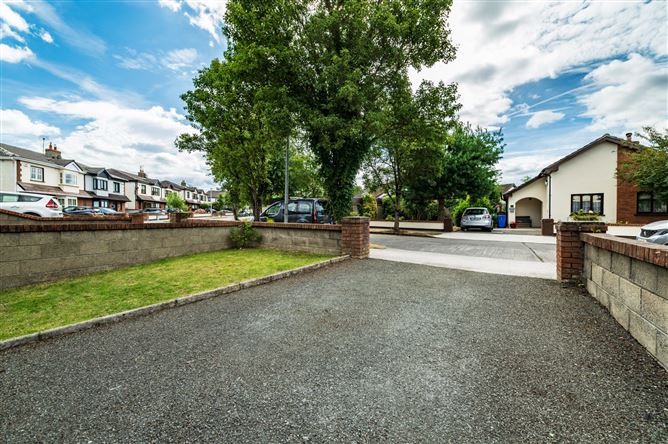
The block built shed houses the boiler, shelving and worktop and is plumbed for a washing machine and dryer.The front garden is in lawn and there is parking for one car off street.Outside the back door is a raised deck, the perfect spot for entertaining or an afternoon coffee. The spacious garden is in lawn with a pretty purple-leaf plum tree in one corner.
Features
- Built 1996.
- Extends to a generous 92m2 of accommodation.
- Located in a family friendly estate.
- Planning approved for a dormer attic conversion.
- Oil fired central heating.
- Double glazed uPVC windows and doors 2022.
- Architect plans for a rear extension available.
- Tastefully decorated throughout.
- Lovely garden to rear in lawn with decking, and specimen trees.
- All carpets, curtain, blinds, light fittings and listed appliances included.
- Parking for one care in drive.
- Easy access to M7/N7 and the Sallins Train Station.
- Just 15 minutes' drive to Citywest Luas park and ride.
- Just a few minutes' walk to the 126 bus-stop offering services to Dublin, Kildare and beyond.
- A short stroll to the heart of the village with its school, shops, park, playground, sporting facilities and award-winning restaurants and bars.
- Buses to Naas and Newbridge secondary schools stop nearby.
BER Details
BER: C
BER No: 101561405
Energy Performance Indicator: 157.09 kWh/m2/yr Negotiator