Description
***OPEN VIEWING SATURDAY SEPTEMBER 12th FROM 1:30pm - 2:00pm***
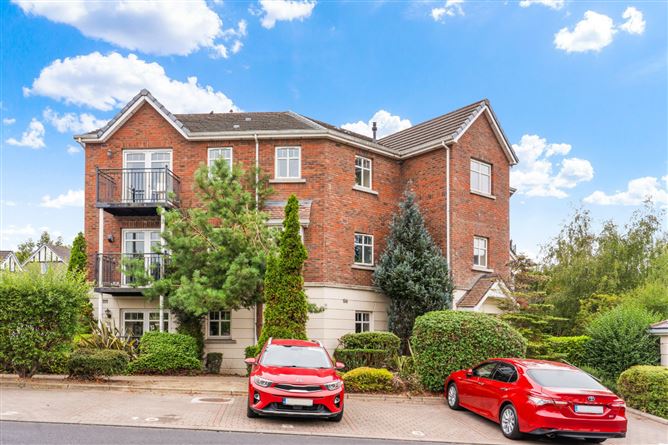
DNG Rathfarnham are delighted to present 8 Stocking Wood Copse to the market. This attractive second floor apartment is ideally placed in an attractive development built in 2007 and benefits from a wonderful dual aspect as well as two private balconies.
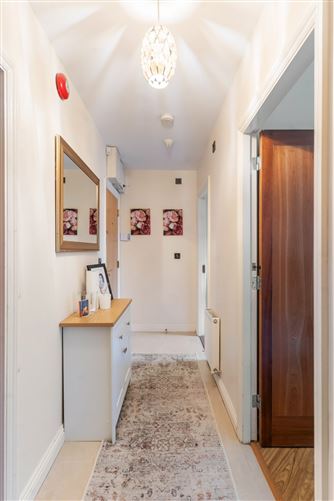
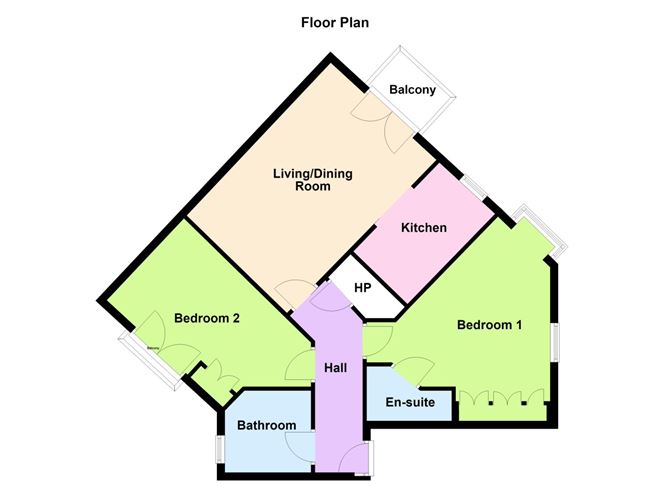
Situated on the second floor the apartment is accessed by internal stairs in the secure communal hallway shared with only a small number of other units. The apartment door opens into a welcoming entrance hall with practical linen cupboard. Off the hallway is the generous main bathroom with full-size bath, w/c and wash basin. The master bedroom features wood flooring and large built-in wardrobes as well as its own en-suite shower room with shower, wash basin and toilet. The second large double bedroom also features wood flooring and built-in wardrobes as well as double doors opening to a faux balcony which floods the room with light.
The apartments bright and spacious open-plan living area features a small private balcony and plenty of space for both dining and relaxing. The fully fitted kitchen benefits from tiled flooring and integrated appliances including gas hob, electric cooker, washing machine, fridge-freezer and lovely marble countertops.
With an impressive B BER thanks to a gas-fired heating system and good build quality the apartment is a warm and cosy home.
Apartment 8 benefits from a designated parking space and ample adjacent visitor parking spots while the regular Dublin Bus 15b route stops only a two-minute walk away.
Coming to the market following a period as a rental property the apartment is being offered with no onward chain and would make an ideal starter home or investment and viewing is highly recommended. Accommodation
Entrance Hall - 4.8m x 1.2m
Welcoming entrance hall with polished tile flooring, burglar alarm panel and linen cupboard.
Bathroom - 2.2m x 2.0m
Tiled bathroom with wc, wash basin and full-size bath with shower attachment.
Bedroom 1 - 4.6m x 3.7m
Spacious master bedroom with laminate wood flooring. built-in wardrobes and en-suite bathroom off.
En-Suite Bathroom - 2.2m x 1.4m
Convenient en-suite bathroom with tile flooring, w.c., wash basin and shower.
Bedroom 2 - 4.5m x 3.15m
Large double bedroom with laminate wood flooring, built-in wardrobes and double doors opening to Juliette balcony.
Living/Dining Room - 5.35m x 3.5m
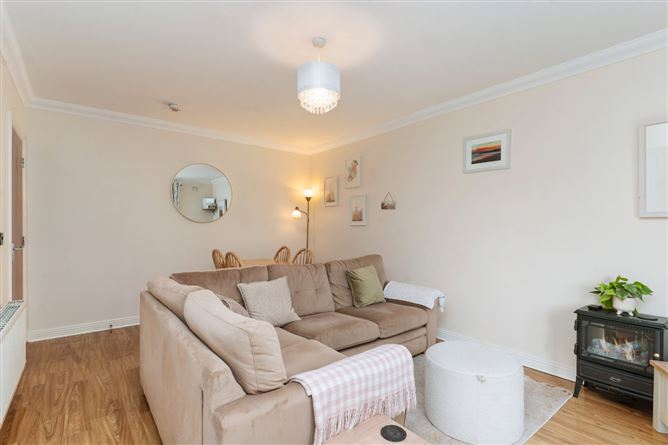
Generous reception room with laminate wood flooring, double doors to balcony and separate kitchen space off.
Kitchen - 3.35m x 1.9m
Tiled kitchen space with built-in kitchen units including marble countertops, tiled splashback and a selection of integrated appliances including gas hob, Zanussi electric oven, Zanussi fridge-freezer, Indesit washing machine and Faber extractor.
Balcony -
Compact private balcony space with double doors opening to Living/Dining area.
Features
- Bright and spacious second floor two-bedroom apartment
- Excellent position in quiet mature development
- Access via stairs in secure communal lobby shared with a small number of other units
- Presented in walk-in condition having been lovingly maintained
- Two larger than average double bedrooms with master en-suite bathroom
- Spacious living area with dining space & kitchen off
- Small private balcony off dining space
- Modern fully fitted kitchen with integrated appliances
- Impressive B BER rating & gas fired central heating
- Designated parking space & multiple visitor spaces
BER Details
BER: B
BER No: 106692171
Energy Performance Indicator: 112.04 Negotiator