Description
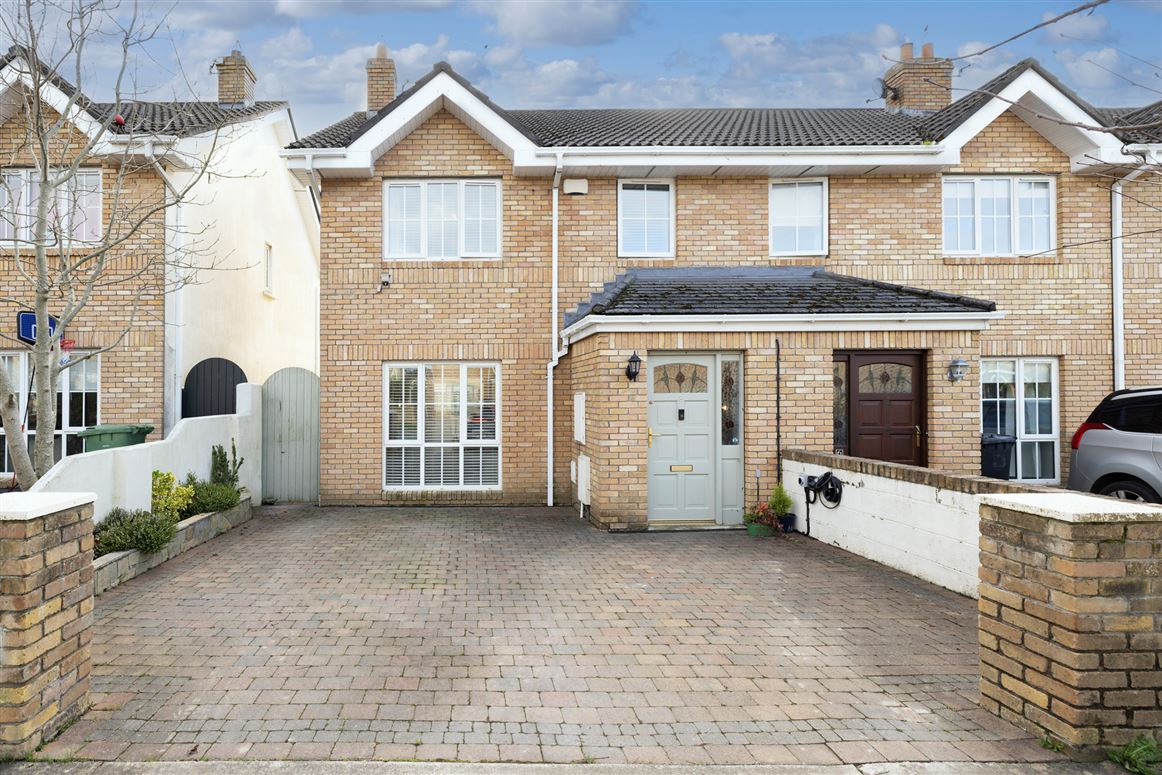
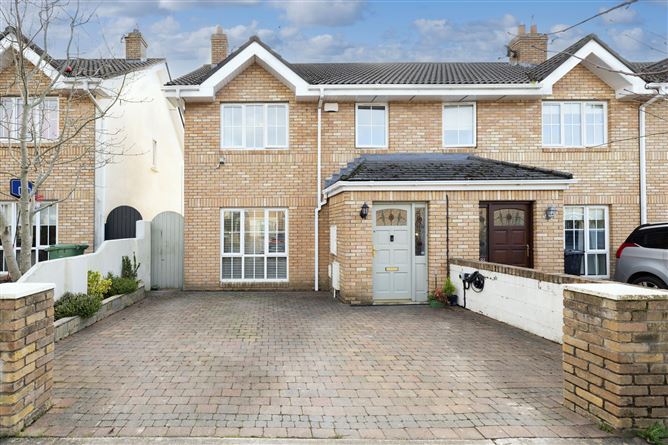
Nestled in a quiet, family-friendly cul-de-sac within the ever-popular Dun Emer development, this three-bedroom end-of-terrace home comes to the market in excellent condition throughout. Benefiting from a renovated open plan kitchen, living & dining space, an impressive attic conversion, and a sunny south-facing garden, this property offers generous living space and modern décor, making it an ideal family home.
The accommodation briefly comprises an entrance hall, guest w.c., and a living room with an open fireplace and double doors leading to the kitchen/dining area. The kitchen/dining space is bright and inviting, with sliding doors opening onto the rear garden. The sunny south facing rear garden which is set in lawn and has a large patio area. The front of the property has private driveway parking and side entrance.
Upstairs, there are two well-proportioned double bedrooms, including a primary bedroom with ensuite facilities, and a single bedroom all with built in wardrobes. A family bathroom completes the accommodation on this floor. The attic has been tastefully converted, providing a versatile multifunctional space.
The property is just a short walk from Lusk Village, offering a wide range of amenities, excellent shopping facilities, and strong public transport links, with easy access to Rush & Lusk Train Station, the M1 motorway, and Dublin Airport. Accommodation
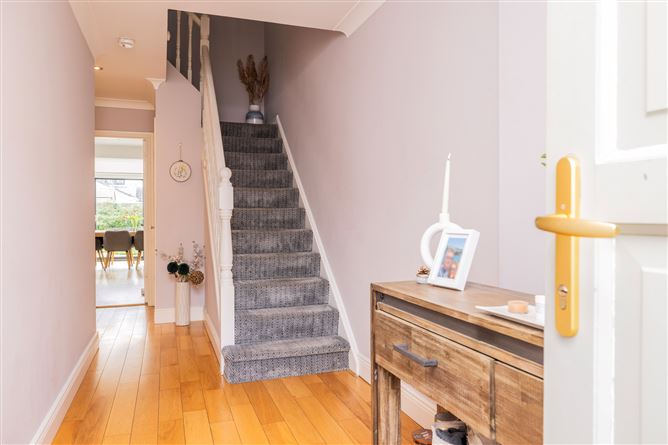
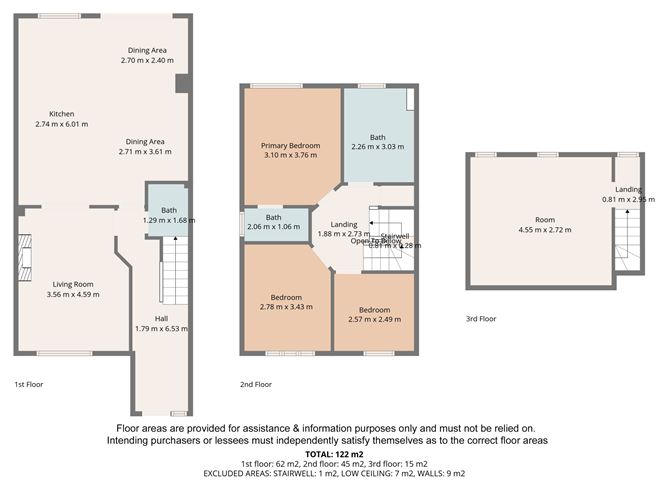
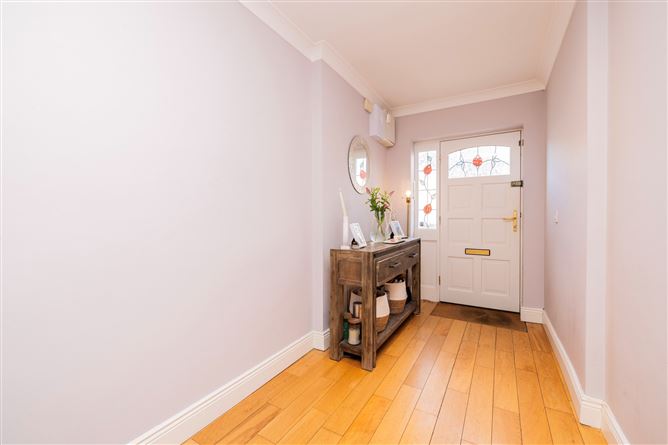
Hall - 1.79m x 6.53m
With semi-solid wood flooring, coving, and carpeted stairs leading to the first floor.
Living Room - 3.56m x 4.59m
With semi-solid wood flooring, a feature fireplace with open fire, coving to the ceiling, and recessed lighting.
Open Plan Kitchen / Dining -
With Swiss Krono Aquastop laminate flooring, recessed lighting, and integrated appliances including oven, hob, and extractor fan. Features floor and wall units, a kitchen island, and sliding doors opening onto the rear garden.
Guest W.C - 1.29m x 1.68m
With W.C., W.H.B., and plumbed for a washing machine.
Landing - 1.88m x 2.73m
With carpeted flooring.
Primary Bedroom - 3.10m x 3.76m
With laminate wood flooring, built-in wardrobes, and a door to the ensuite.
En-Suite - 2.06m x 1.06
Fully tiled with W.C., W.H.B., and shower.
Bedroom 2 - 2.78m x 3.43m
With laminate wood flooring and built-in wardrobes.
Bedroom 3 - 2.57m x 2.49m
With laminate wood flooring and built-in wardrobes.
Bathroom - 2.26m x 3.03m
Fully tiled, W.C., W.H.B., bath, and shower.
Landing - 0.81m x 2.95m
With carpeted flooring and a Velux window.
Attic Room - 4.55m x 2.72m
With laminate wood flooring, Velux windows, and under-eaves storage.
Outside -
A sunny, south-facing rear garden laid to lawn with a large patio area. The front of the property offers private driveway parking and a side entrance.
Features
- Renovated open plan living and dining space with Velux windows
- Converted attic offering a versatile multifunctional room
- Sunny south-facing rear garden
- Recently upgraded A rated boiler & water tank
- Outdoor shed wired for electricity with light & sockets installed
- Outdoor tap
- Electric car charging point
- Driveway that accommodates off street parking for 2 cars
- Short walk to Lusk Village amenities, shops, schools, and transport links
- Easy access to Rush & Lusk Train Station, the M1 motorway, and Dublin Airport
BER Details
BER: B3
BER No: 118934363
Energy Performance Indicator: 141 Negotiator