Description
Rooms
Features
Show more...
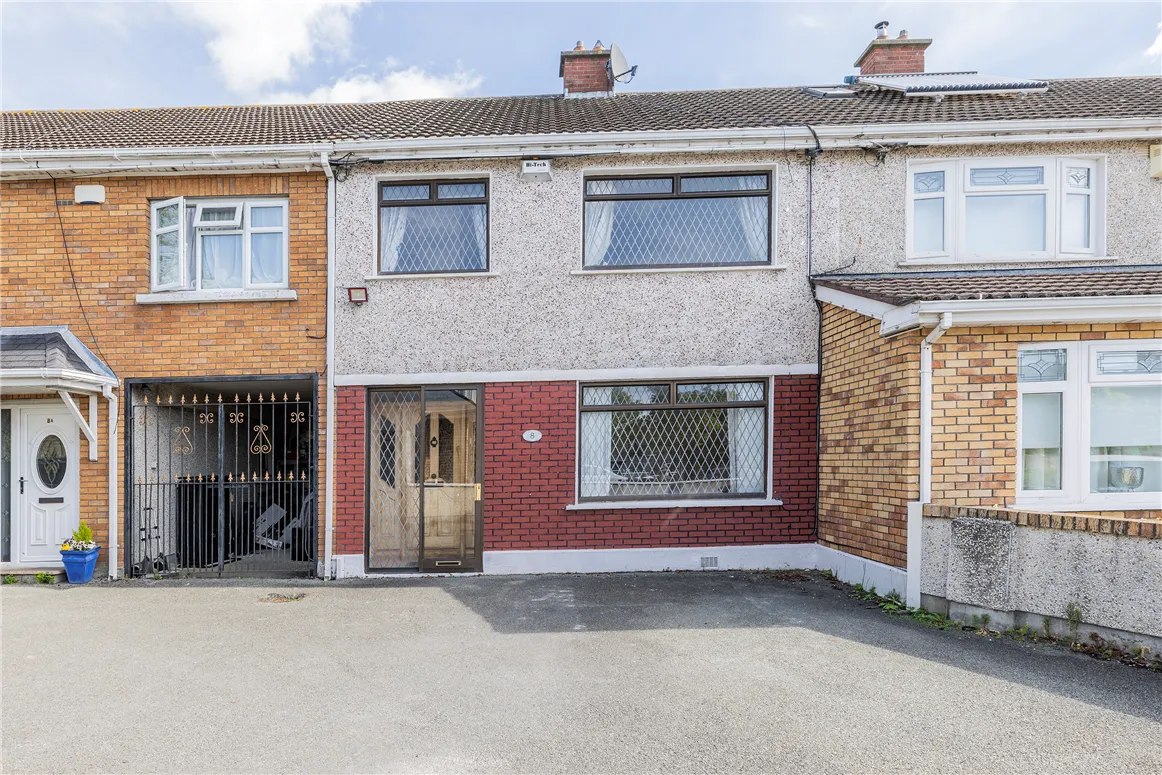



| Beds | 4 beds |
| Price | €425,000 |
| Property Type | House |
| Size | 109 meters2 |
| Energy Rating | BER- |
| Refreshed on | Jun 30, 2026 |
| Eircode | D17 C959 |
| Group Name | Kelly Bradshaw |
| Sales License Number | 004564 |
Description
***FOUR BED AND THREE BATH / SEMI DETACHED / ATTIC CONVERSION / GREAT LOCATION / OFF STREET PARKING / GARDEN*** KELLY BRADSHAW is delighted to present this charming two-storey, 4 bed terraced house located at 8 Clonshaugh Rise. This property features a striking two-toned facade, with the upper half adorned in light gray pebble dash and the lower half showcasing classic red brick. The ground floor boasts three oversized windows and a glass door, all framed in dark brown with an elegant diamond-shaped lattice design, inviting plenty of natural light into the home. As you enter through the welcoming porch, you step into a spacious hallway that leads to a bright and airy living room. This inviting space is perfect for relaxing with family and friends, enhanced by a large front window that floods the room with sunlight. The fireplace adds a cosy touch, creating a warm atmosphere for gatherings. The ground floor also features a generously proportioned double bedroom with an ensuite, perfect for guests or family members. The kitchen is both functional and spacious, equipped with ample storage and countertop space. A large window overlooks the rear garden, ensuring the area remains well-lit and cheerful. A glazed door leads out to a long back garden, an oasis of privacy and tranquility. Surrounded by lush hedging, shrubs, and trees, this outdoor space is ideal for both peaceful relaxation and outdoor activities. Moving to the first floor, you will find three bedrooms. Two of these are double bedrooms, complete with built-in wardrobes for convenient storage. One of the double bedrooms features its own ensuite, providing added comfort and privacy. The third bedroom is a generous single, perfect for a child or home office. Completing this floor is a family bathroom, designed with modern fixtures for convenience. Additionally, the converted attic offers a bright, spacious area that can be utilised as a home office, study, gym, or playroom, featuring two large Velux windows that enhance the natural lighting. The location of 8 Clonshaugh Rise is highly desirable, with a wealth of amenities nearby. Residents can enjoy the convenience of Clarehall and Northside Shopping Centre, Beaumont Hospital, Belcamp Park, as well as several primary and secondary schools. A variety of supermarkets, shops, restaurants, bars, and cafes are also within easy reach. Commuting is a breeze, with the M1 and M50 accessible in just 4 minutes, providing quick routes to Dublin Airport, Dublin City Centre, and beyond. The area is well-served by several bus routes, with the nearest stops located on Clonshaugh Drive. This property is perfect for families or as a buy-to-let investment. Viewing is highly recommended to truly appreciate all that 8 Clonshaugh Rise has to offer.
Rooms
Living Room - 4.27m x 3.79m Kitchen - 3.63m x 2.42m Downstairs Bedroom - 3.63m x 3.21m Bedroom 2 - 3.65m x 3.62m Bedroom 3 - 3.62m x 3.62m Bedroom 4 - 2.55m x 2.53m Ensuite - 2.27m x 0.94m Bathroom - 2.01m x 1.68m Attic Room - 5.73m x 3.32m
Features
FOUR BED AND THREE BATH SEMI DETACHED ATTIC CONVERSION GREAT LOCATION OFF STREET PARKING GARDEN

Date created: 27 May 2026Updated on: 10 Jul 2026

