Description
Accommodation
Features
BER Details
Viewing Details
Important Notice
Show more...

| Beds | 3 beds |
| Price | €300,000 |
| Property Type | Terraced House |
| Size | 78 meters2 |
| Energy Rating | BER-B3 |
| Refreshed on | Jul 5, 2026 |
| Eircode | K32 H343 |
| Group Name | Wall Tuckey Properties |
| Sales License Number | 003926 |
Description
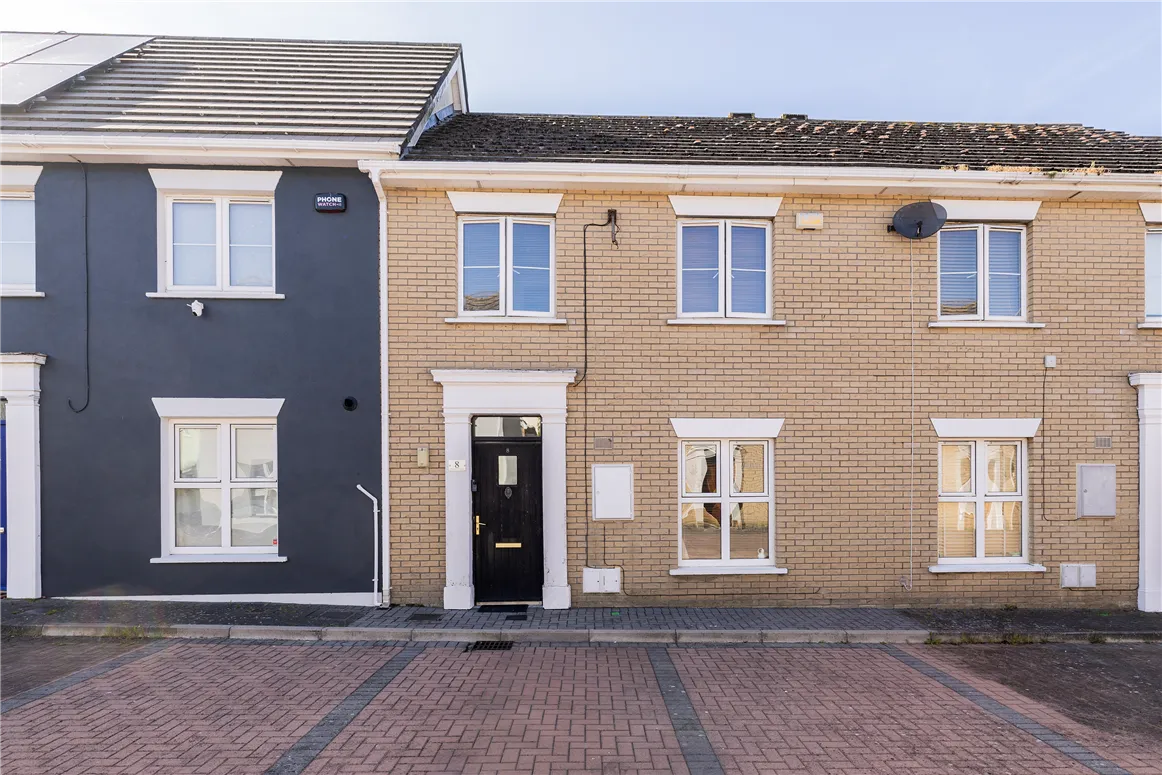
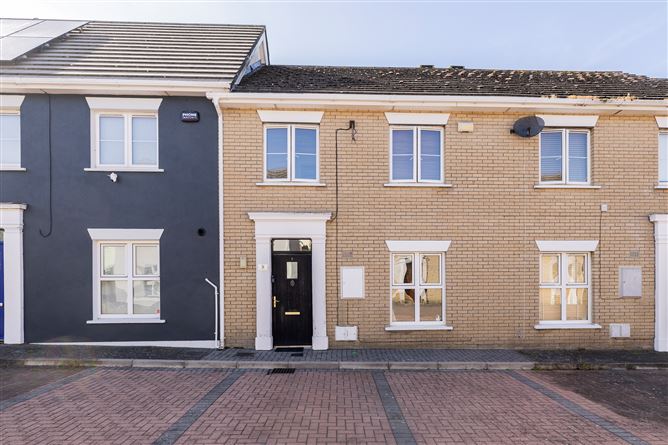
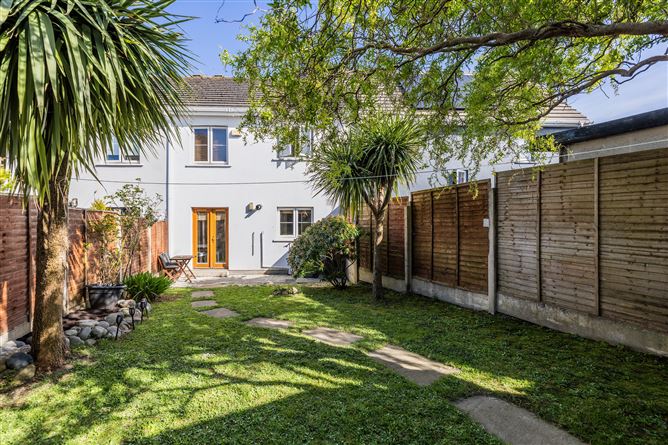
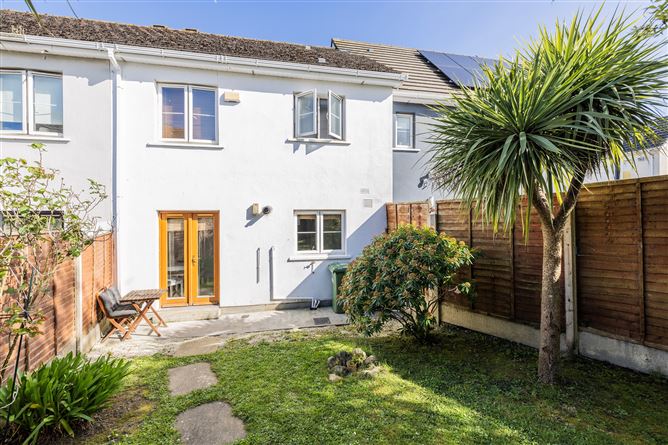

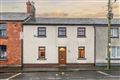
Beautifully Presented Three-Bedroom Family Home with Generous Rear Garden Wall Tuckey Properties are delighted to present No. 8 Chieftains Crescent, a beautifully maintained three-bedroom mid-terrace residence offering bright, contemporary accommodation in one of Balbriggan's most established and family-friendly developments. Presented in excellent decorative order throughout, this stylish home has been thoughtfully maintained and is ready for immediate occupation. Boasting a generous rear garden and off-street parking to the front, No. 8 offers the perfect balance of comfort, practicality and modern family living, making it an ideal choice for first-time buyers, young families and investors alike. Upon entering, a welcoming entrance hall leads to a spacious guest WC and a bright, elegantly presented living room positioned to the front of the property. Filled with natural light, this inviting reception room provides the perfect space to relax or entertain. To the rear, the contemporary kitchen and dining area forms the heart of the home, featuring an excellent range of fitted units and ample dining space, while overlooking the private rear garden—ideal for both everyday family life and entertaining. Upstairs, the property comprises three well-proportioned bedrooms, each offering comfortable accommodation with excellent natural light. A well-appointed family bathroom completes the first-floor accommodation. Outside, the generous rear garden provides a wonderful extension of the living space, offering ample room for children to play, outdoor dining or future landscaping. To the front, the property benefits from valuable off-street parking. Ideally positioned within walking distance of Balbriggan's vibrant town centre, residents enjoy a wealth of local amenities including schools, supermarkets, cafés, restaurants, sporting facilities and the beautiful coastline. Excellent transport links are close at hand, with Balbriggan Train Station, Dublin Bus and Bus Éireann services providing regular commuter access to Dublin City Centre, while the nearby M1 motorway offers convenient connectivity to Dublin Airport, the M50 and beyond. Combining stylish interiors, generous outdoor space and an exceptionally convenient location, No. 8 Chieftains Crescent represents an outstanding opportunity to acquire a turnkey family home in one of Balbriggan's most desirable residential developments. With a B-rated BER, the property offers excellent energy efficiency and may qualify for a range of Green Mortgage products, subject to individual lender criteria. Early viewing is highly recommended through Wall Tuckey Properties.
Accommodation
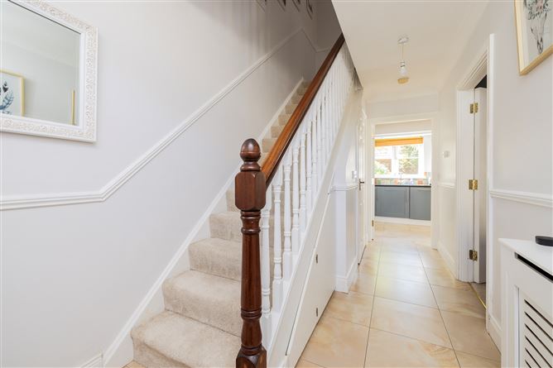
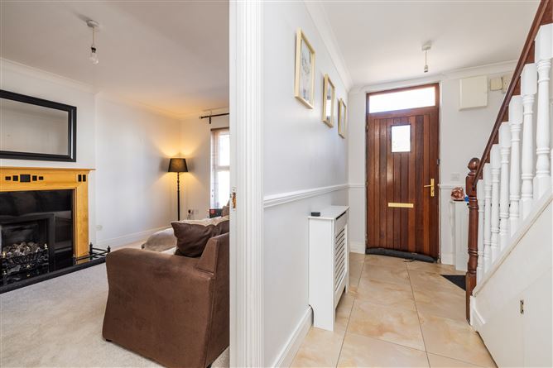

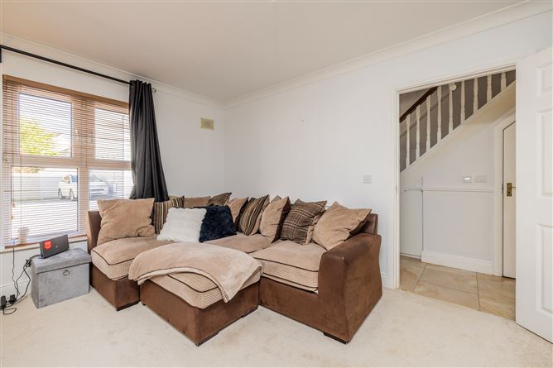
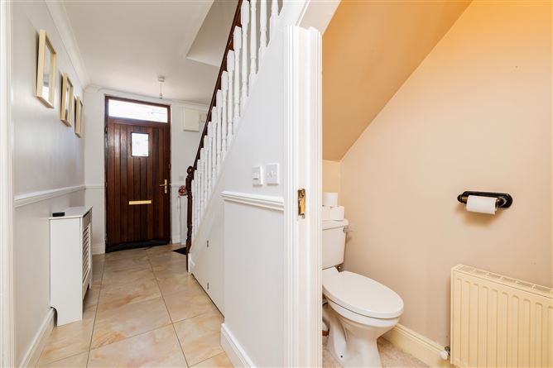
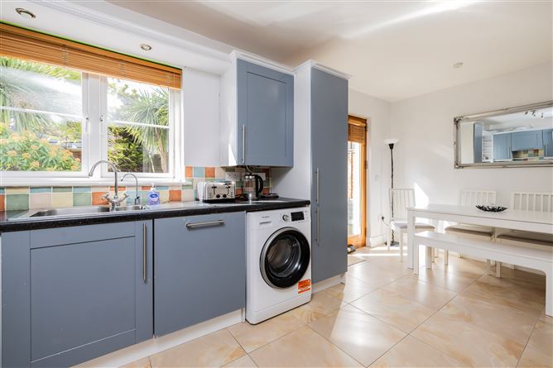
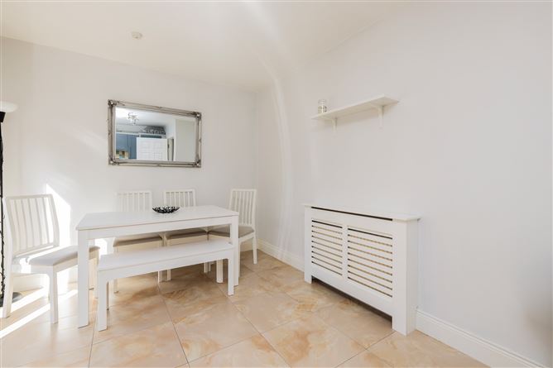
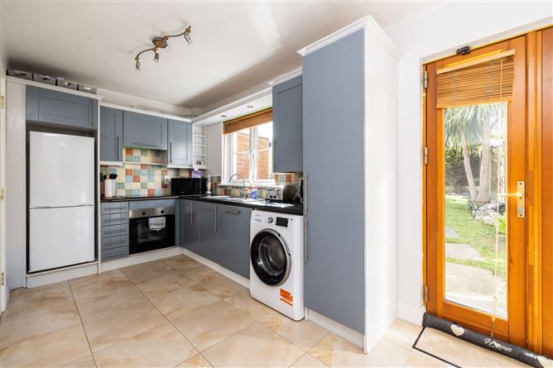
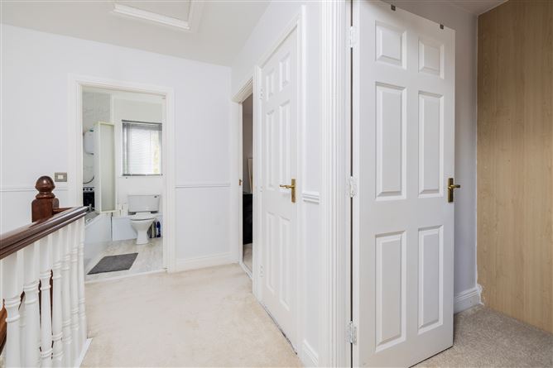
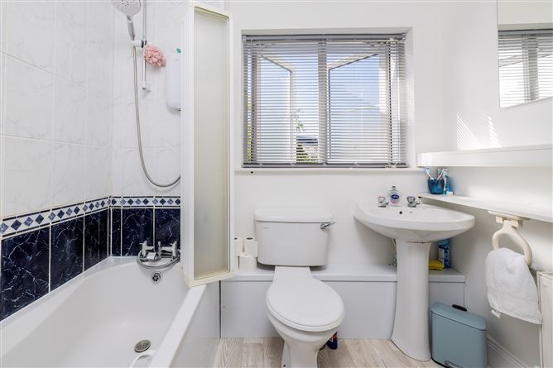
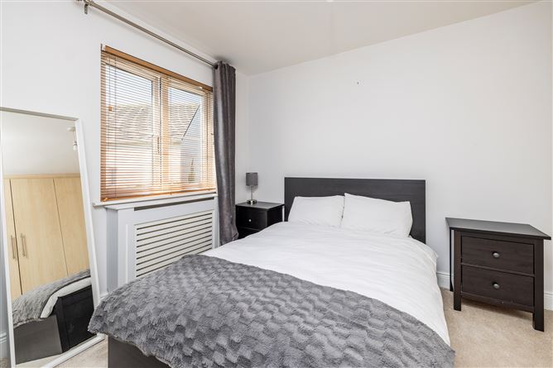
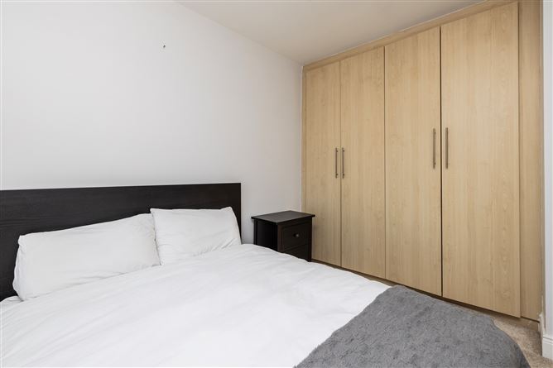
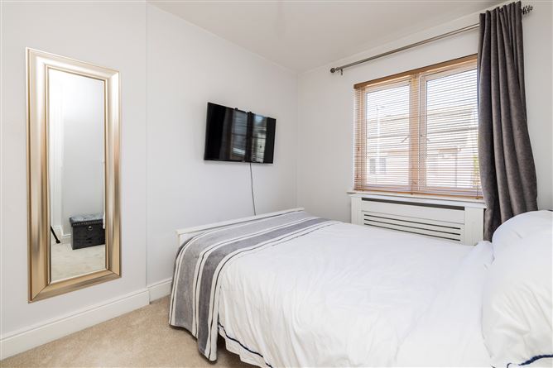
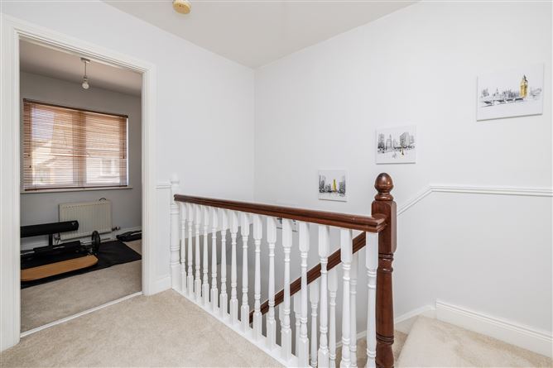
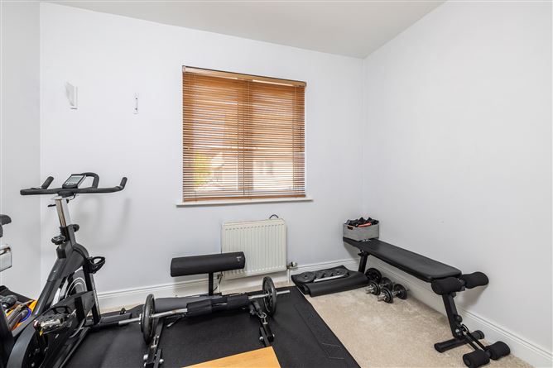
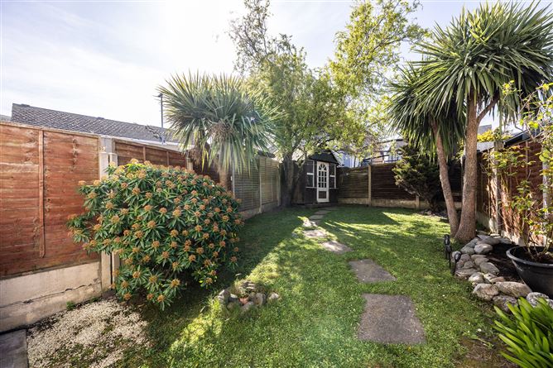
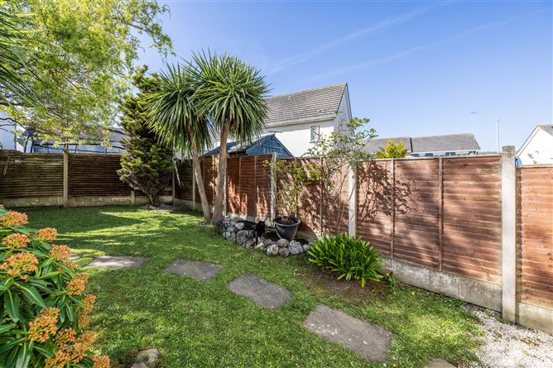
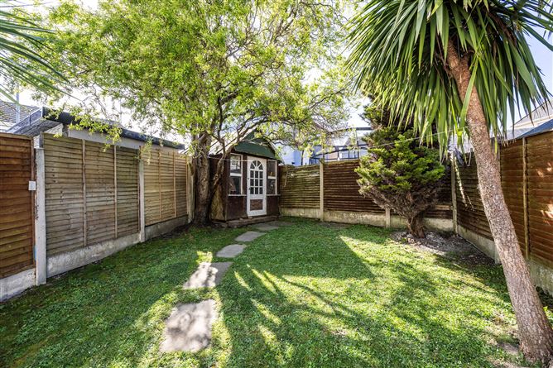
ACCOMMODATION Entrance Hall Welcoming entrance hall featuring tiled flooring and decorative dado rail. Guest WC Fitted with a white suite, tiled flooring, and tiled splashback. Living Room Bright and comfortable living space to the front with carpet flooring, coving, and a feature fireplace with gas fire inset. Kitchen / Dining Area Located to the rear, this spacious area is fitted with a range of wall and floor units, tiled splashback, and a stainless steel sink. Plumbed for a washing machine, with direct access to the rear garden. First Floor Landing With carpet flooring, hot press, and access to the attic. Bedroom 1 (Rear) Double bedroom with carpet flooring and built-in wardrobes. Bedroom 2 (Front) Double bedroom with carpet flooring and built-in wardrobes. Bedroom 3 (Front) Single bedroom with carpet flooring. Bathroom Fitted with a white suite comprising bath, WC, and WHB, with tiled surround to bath area. Rear Garden: The property benefits from a private and well-maintained rear garden, predominantly laid in lawn and ideal for outdoor relaxation or entertaining. Bordered by mature trees, shrubs, and planting, the space offers a pleasant sense of privacy and greenery. A paved pathway leads through the garden, while a timber garden shed provides useful storage. The garden is fully enclosed with fencing, making it a safe and practical space for families or pets to enjoy.
Features
Features Features Beautifully presented three-bedroom mid-terrace residence B BER – energy-efficient home May qualify for Green Mortgage products (subject to lender criteria) Bright and spacious accommodation throughout Contemporary kitchen with dining area Elegant front living room Guest WC on the ground floor Three well-proportioned bedrooms Modern family bathroom Gas-fired central heating Double-glazed PVC windows Generous private rear garden Off-street parking Excellent decorative condition Turnkey home ready for immediate occupation Family-friendly residential development Walking distance to Balbriggan town centre Close to schools, shops, cafés and local amenities Minutes from Balbriggan Train Station Excellent commuter access via the M1 motorway, Dublin Bus and Bus Éireann
BER Details
BER: B3 No. 100242528
Viewing Details
Strictly by appointment only
Important Notice
These particulars are believed to be correct and are provided as a general guide only. They do not constitute any part of an offer or contract. Intending purchasers should not rely on them as statements or representations of fact but should satisfy themselves, by inspection, measurement or otherwise, as to their accuracy. Wall Tuckey Properties, nor any person in its employment, has any authority to make or give any representation or warranty in respect of the property.



Date created: Apr 27, 2026