Description
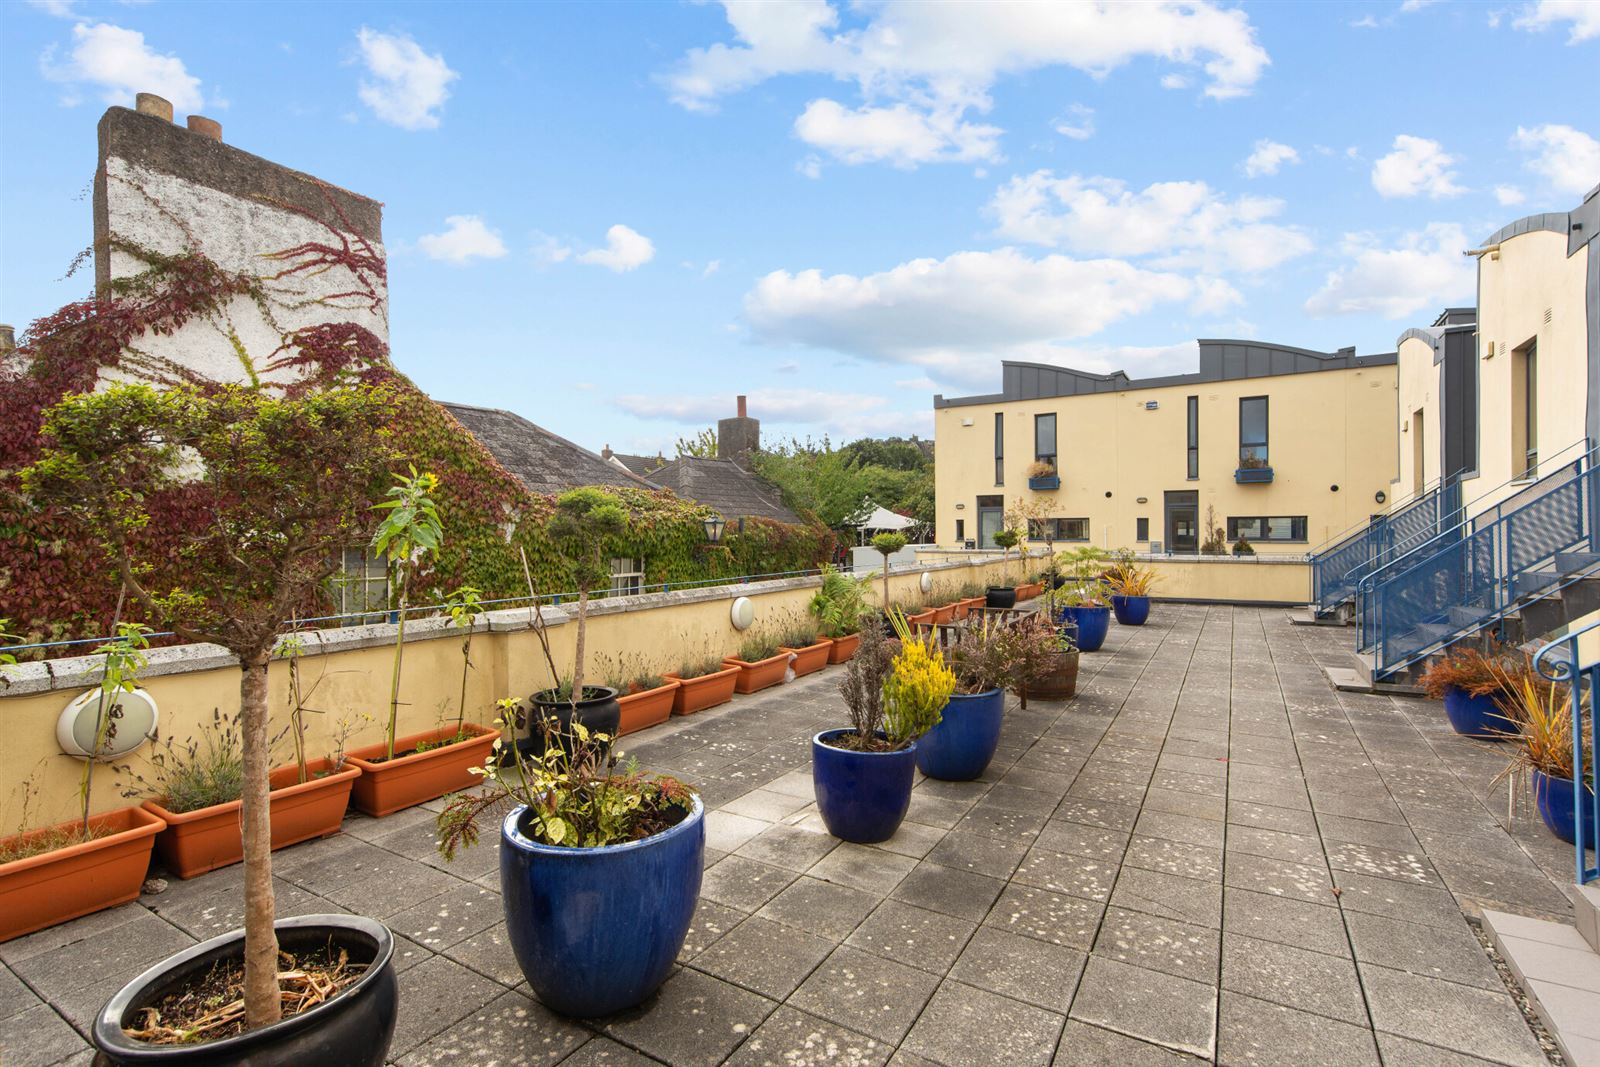
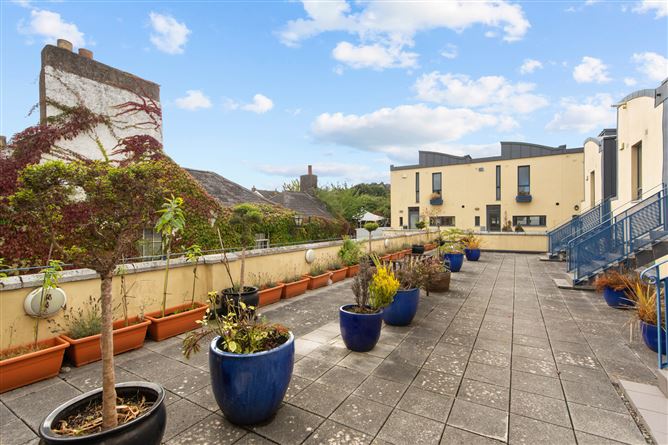
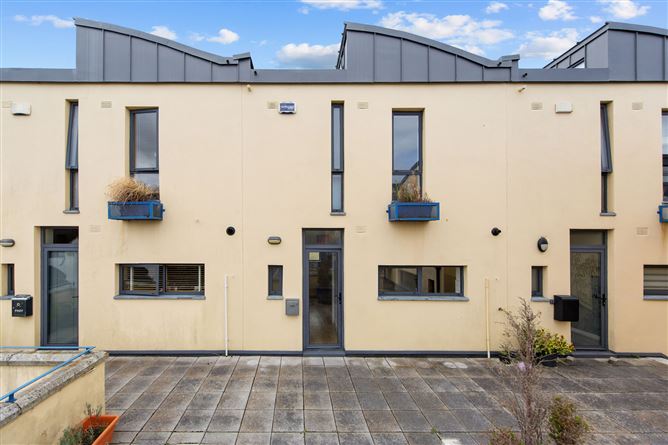
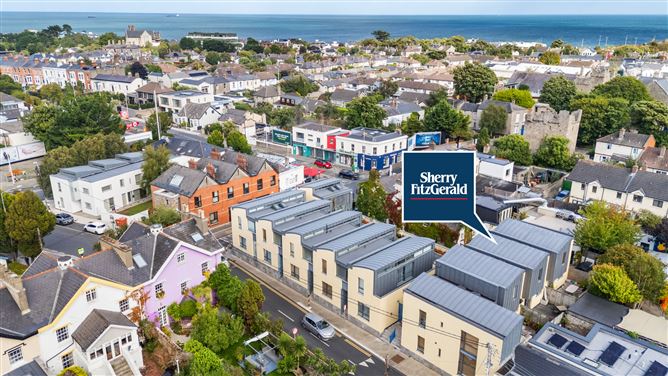
Nestled in the heart of Dalkey, 8 Castle Mews is an attractive two-bedroom townhouse set within an exclusive and private development. This charming home benefits from a sun-drenched south-facing terrace, secure gated parking, and an enviable location just moments from Dalkey's main thoroughfare.
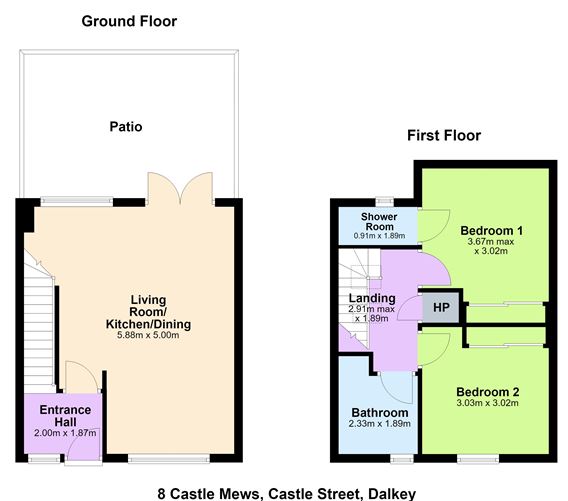
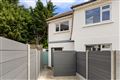
The well-appointed accommodation extends over two levels and briefly comprises a welcoming entrance hall leading to a bright dual-aspect open plan kitchen, living and dining room. The living space enjoys excellent natural light and opens through double doors to a private south-facing terrace, creating an ideal setting for outdoor dining and entertaining.
Upstairs, there are two generous double bedrooms. The principal bedroom enjoys views towards Killiney Hill and features an ensuite shower room. The second bedroom overlooks the front of the property and includes fitted wardrobes. A stylish fully tiled family bathroom completes the first-floor accommodation.
Residents also enjoy access to a spacious communal paved terrace, while an internal stairwell leads directly to the secure gated car park, where one designated parking space is included.
Castle Mews enjoys an unrivalled location just steps from Dalkey's superb selection of boutiques, cafés, restaurants and local amenities. The picturesque seafront at Coliemore Harbour, as well as the scenic walks and breathtaking coastal views of Dalkey and Killiney Hills, are all within easy walking distance. Excellent transport links are on the doorstep, with Dalkey DART Station just a five-minute stroll away, while the N11 and M50 provide convenient access to Dublin City Centre and beyond. Accommodation
Entrance Hall -
Bright and welcoming entrance hall with window to the front.
Open Plan Living/dining room -
A bright south-facing reception space featuring a centre ceiling light, window overlooking the terrace, and double patio doors opening directly onto the private terrace.
Kitchen -
With tiled flooring, wall and floor units, granite worktops, stainless steel sink, tiled splashback, integrated oven and hob with extractor fan, dishwasher, washing machine and fridge/freezer.
Landing -
Carpet flooring with two Velux roof lights providing excellent natural light.
Principal Bedroom -
Spacious double bedroom with views towards Killiney Hill, carpet, roof light, fitted wardrobe and ensuite shower room.
Ensuite Shower Room -
Walk-in shower room.
Bedroom 2 -
Generous double bedroom with carpet, front-facing window, roof light and fitted wardrobe
Bathroom -
Fully tiled bathroom comprising bath with overhead shower, WC, vanity wash hand basin with mirror and under-sink storage.
Features
- 79.7sq.m
- Prime central Dalkey location
- South-facing private terrace
- Secure gated parking with designated space
- Two double bedrooms
- Bright dual-aspect living accommodation
- Short walk to DART, shops, cafés and restaurants
- Close to Coliemore Harbour, Dalkey and Killiney Hills
BER Details
BER: C
BER No: 110759818
Energy Performance Indicator: 198.03 kWh/m2/yr Negotiator