Description
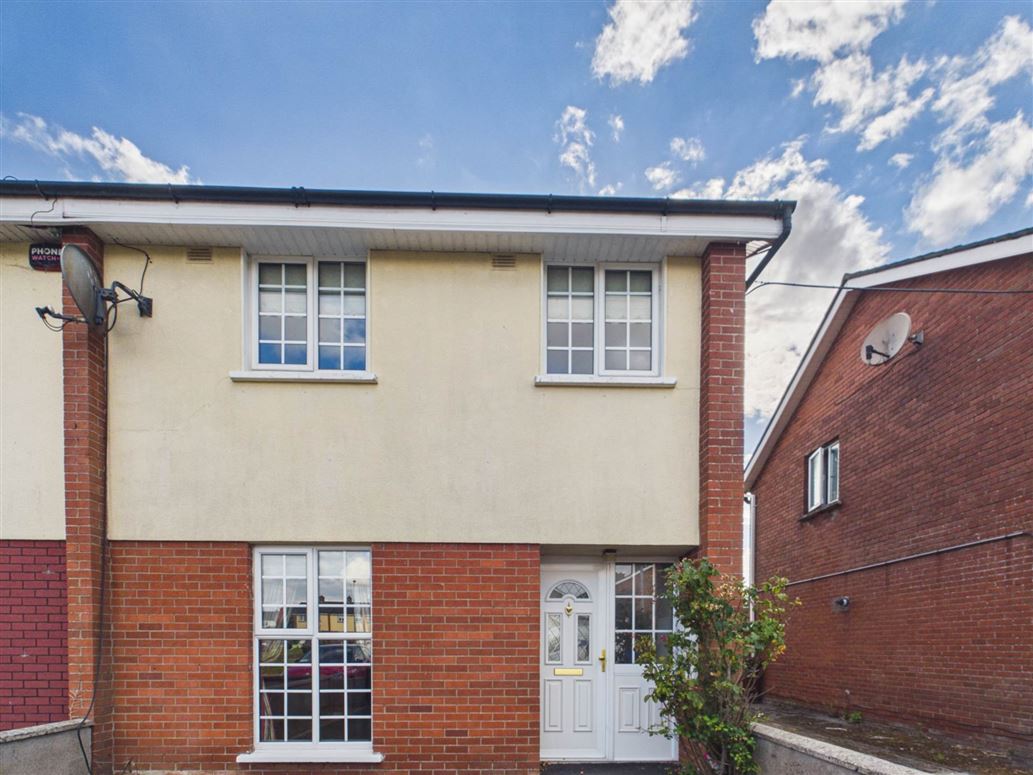
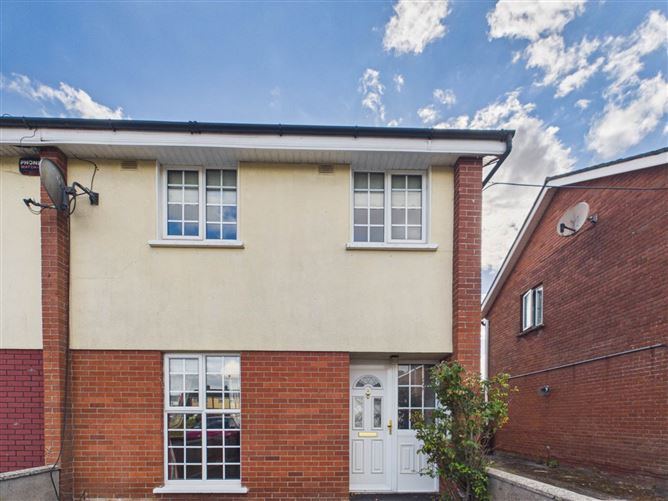
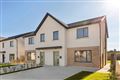
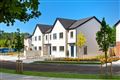
Connaughton Auctioneers are delighted to present this charming three-bedroom end-of-terrace residence, ideally situated in a quiet cul-de-sac overlooking a large green area within the ever-popular Clonmullion development. Presented in excellent condition throughout, this attractive home offers comfortable family living in a highly convenient location.
The property is within walking distance of Athy town centre, the railway station, Lidl supermarket, local primary and secondary schools, shops, sporting facilities and a host of everyday amenities, making it an ideal choice for first-time buyers, families or investors alike.
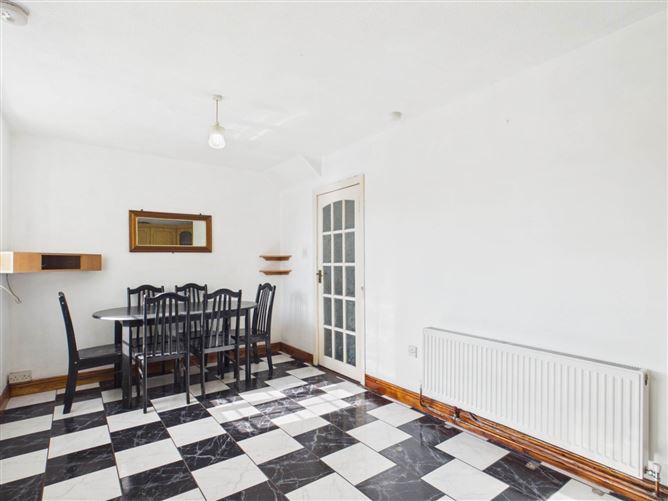
Accommodation briefly comprises an inviting entrance hall, a bright and spacious living room, a modern kitchen/dining room fitted with an excellent range of contemporary kitchen units, three well-proportioned bedrooms and a family bathroom. All three bedrooms benefit from wardrobes, while the existing bed frames are included in the sale.
The property is further enhanced by UPVC double glazed windows, oil-fired central heating and a BER rating of D, ensuring comfortable year-round living.
Externally, the home enjoys the benefit of private off-street parking for one car to the front, while to the rear there are a number of useful domestic storage sheds accessed via a convenient side entrance, providing excellent additional storage space.
This superb home combines a peaceful residential setting with exceptional convenience and is ready for immediate occupation. Early viewing is highly recommended. Accommodation
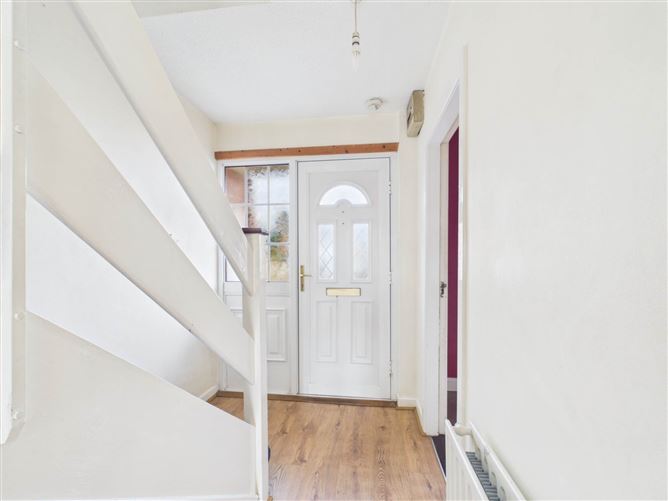
Entrance Hallway - 1.78m (5'10") x 3.84m (12'7")
Upvc double glazed door, laminate timber flooring, carpeted stairs, radiator, storage cupboard
Living Room - 3.46m (11'4") x 3.26m (10'8")
feature fireplace with open fire, tiled flooring, radiator, blinds, curtains
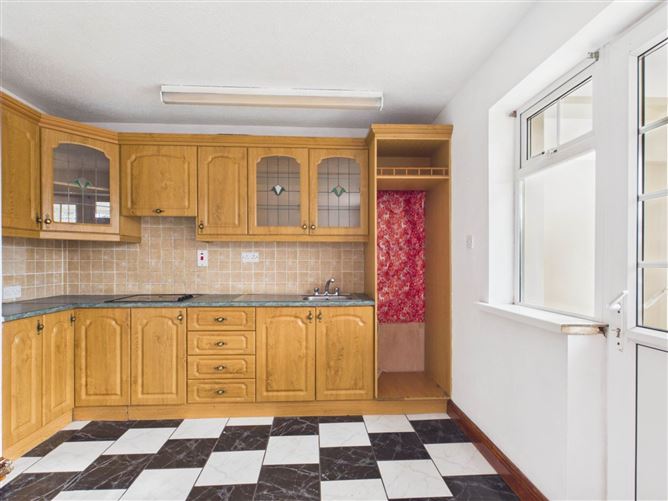
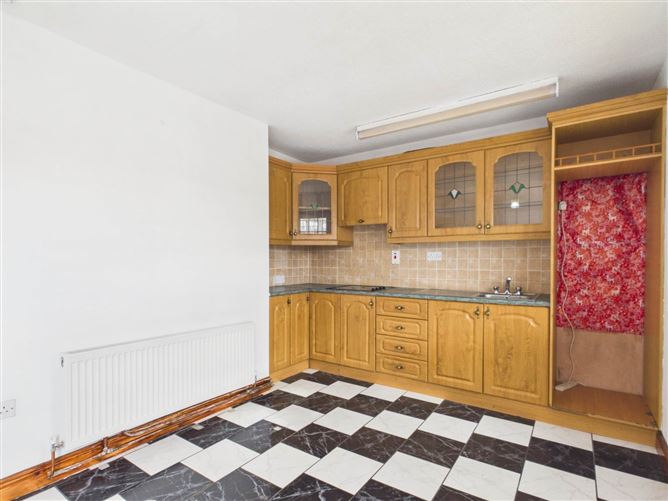
Kitchen - 5.3m (17'5") x 2.74m (9'0")
wall and floor units, electric hub, extractor fan, stainless steel sink, part tiled walls, tiled flooring, radiator,door to conservatory
Guest W.C.
tiled flooring, WC, built in unit, velux window
Hallway - 3.14m (10'4") x 1.88m (6'2")
Landing - 1.88m (6'2") x 2.8m (9'2")
carpeted flooring, attic access, hutch press, blinds
Bedroom 1 - 3.3m (10'10") x 3.23m (10'7")
carpeted flooring, attic access, hutch press, blinds
Bedroom 2 - 2.54m (8'4") x 3.69m (12'1")
laminate timber flooring built in wardrobes, radiator, blinds
Bedroom 3 - 2.68m (8'10") x 2.34m (7'8")
laminate timber flooring, built in wardrobe, radiator, blinds
Bathroom - 1.89m (6'2") x 1.68m (5'6")
tiled flooring, child walls, corner shower cubicle wait Triton electric shower, wash hand basin, toilet, extractor fan, radiator
Notice
Please note we have not tested any apparatus, fixtures, fittings, or services. Interested parties must undertake their own investigation into the working order of these items. All measurements are approximate and photographs provided for guidance only. Features
- private off street parking
- Upvc double glazed windows throughout
- private back yard with block built shed with boiler and plumbing for washing machine
- large storage shed
BER Details
BER: D1
BER No: 106504947
Energy Performance Indicator: 237.44 kWh/m2/yr Negotiator