Description
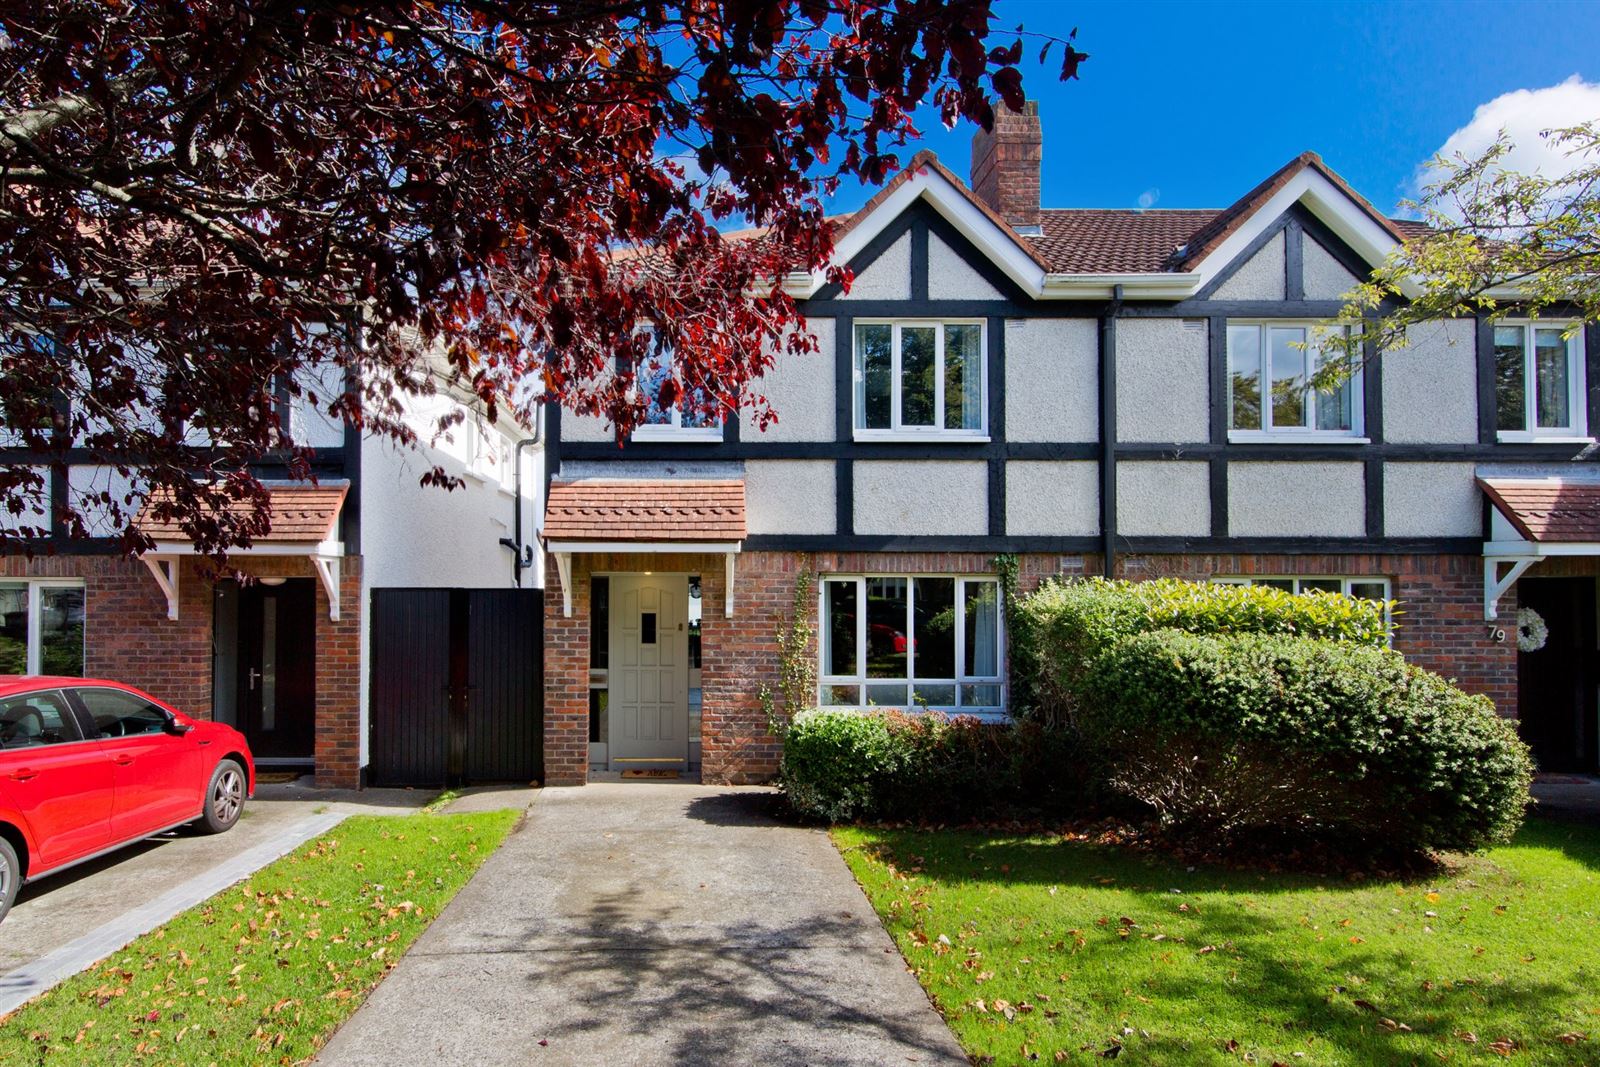
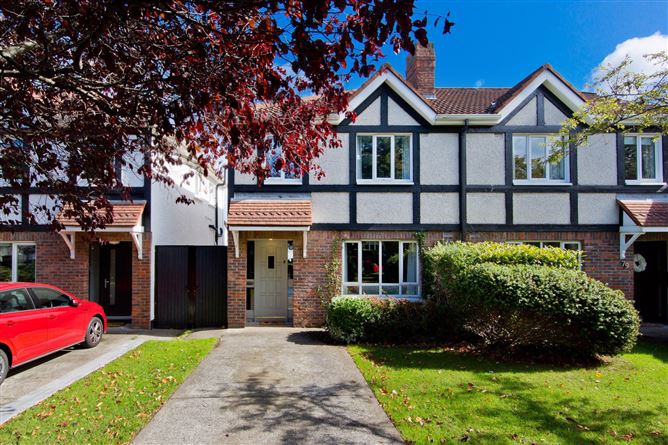
Nestled in a highly sought-after residential setting in the heart of Booterstown, this attractive three-bedroom semi-detached home offers bright, spacious accommodation perfectly suited to modern family living.
Combining well-proportioned living spaces with a sunny rear garden and excellent transport links, this delightful property is sure to appeal to a wide range of purchasers seeking a home in one of South Dublin's most convenient locations.
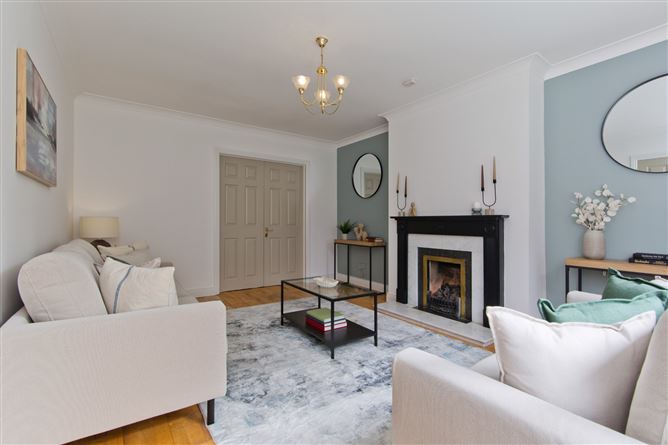
Upon entering, one is welcomed into a generous living room, a comfortable space ideal for both everyday family life and entertaining guests. Double doors connect seamlessly to a second reception room, providing excellent versatility as a family room, playroom, home office or formal dining room. This spacious layout creates a wonderful flow throughout the ground floor and caters effortlessly to the needs of a growing family.
To the rear of the property, the bright kitchen and dining area forms the heart of the home. Filled with natural light, this inviting space offers ample room for family dining and overlooks the rear garden, with direct access through a garden door, making indoor-outdoor living particularly enjoyable during the warmer months.
Outside, the sunny rear garden provides a wonderful private retreat. Laid primarily in lawn, it offers plenty of space for children to play, outdoor entertaining, or future landscaping opportunities. The added benefit of side access enhances both convenience and practicality.
Upstairs, the accommodation continues to impress with a spacious principal double bedroom complete with ensuite shower room. A second generous double bedroom and a large single bedroom provide excellent family accommodation, while a well-appointed main bathroom serves the remaining bedrooms.
The location is second to none, with the property enjoying immediate access to the N11, offering direct routes to UCD, St. Vincent's University Hospital, and Dublin City Centre.Blackrock village is a short distance away with a wealth of local amenities, excellent schools, parks, cafes, shops and public transport options are all within easy reach, making this an ideal home for families, professionals and investors alike.
Offering a superb balance of living space, outdoor enjoyment and a highly convenient location, this wonderful Booterstown home presents a rare opportunity to acquire a property in one of South Dublin's most desirable residential areas. Early viewing is highly recommended. Accommodation
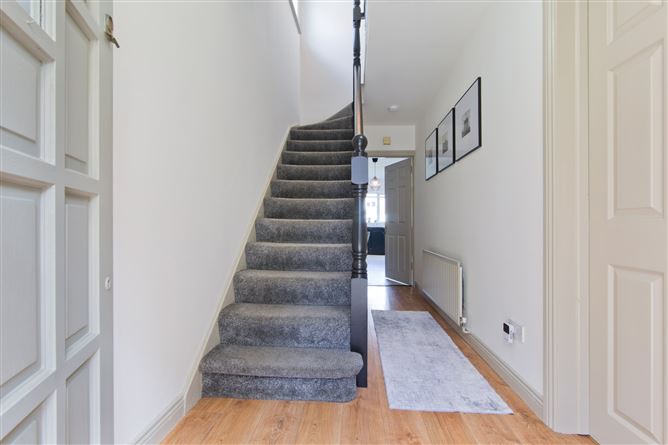
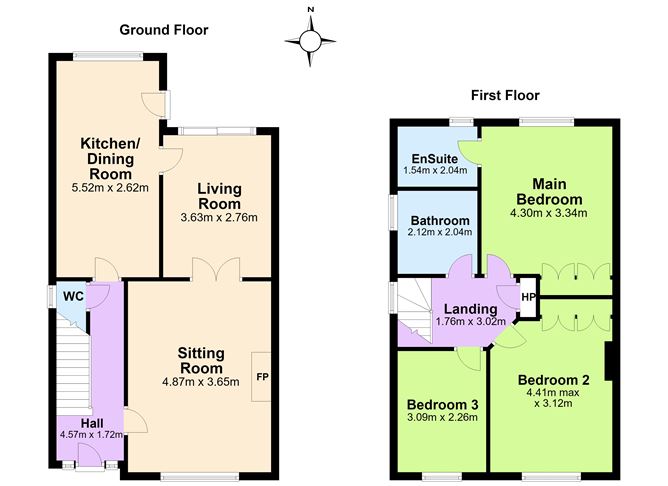
Entrance Hall - 4.57m x 1.72m
Bright hallway, wood flooring.
Guest wc -
Understairs wc with window, wash hand basin and mirror.
Sitting Room - 4.87m x 3.65m
Large reception room to the front with wood flooring, fireplace with gas fire, alcoves, double doors leading to second reception room.
Living Room - 3.63m x 2.76m
Living room with wood flooring, door to kitchen, glass sliding doors to garden.
Kitchen - 5.52m x 2.62m
Spacious, bright kitchen with floor and wall hung units, integrated Beko oven and electric hob, tiled backsplash, sink at window overlooking garden, side door to garden.
Landing - 1.76m x 3.02m
Bright landing with window to the side, access to attic and large shelved hotpress.
Bedroom 1 - 4.30m x 3.34m
Main double bedroom with carpet flooring, good range of built in wardrobes, window overlooking the rear garden.
En Suite - 1.54m x 2.04m
Spacious en suite, vinyl flooring, partially tiled, walk in shower, WC, wash hand basin, window for light and ventilation.
Bedroom 2 - 4.41m x 3.12m
Large double bedroom with carpet flooring, built in wardrobes and window overlooking the front garden.
Bedroom 3 - 3.09m x 2.26m
Large single bedrrom to the front of house, carpet flooring.
Bathroom - 2.12m x 2.04m
Fully tiled with bath and shower over and shower screen, wash hand basin with mirror over, built in shelving, window and wc.
Features
- Three-bedroom, semi-detached home
- Side gate access to rear garden
- Walk in condition
- Lovely private rear garden
- Off street parking
- Attractive redbrick development
- Walking distance through to DART and QBC
- Close to main arterial routes N11, M50
- Well regarded schools in the local area
- Popular residential location
- Gas fired central heating
- Double glazing throughout
- Management fee is 250.00 per annum
BER Details
BER: C2
BER No: 105658660
Energy Performance Indicator: 194.39 (kWh/m2/yr) Negotiator