Description
Accommodation
Features
- 3-Bed-3-Bath
- Gas fired central heating
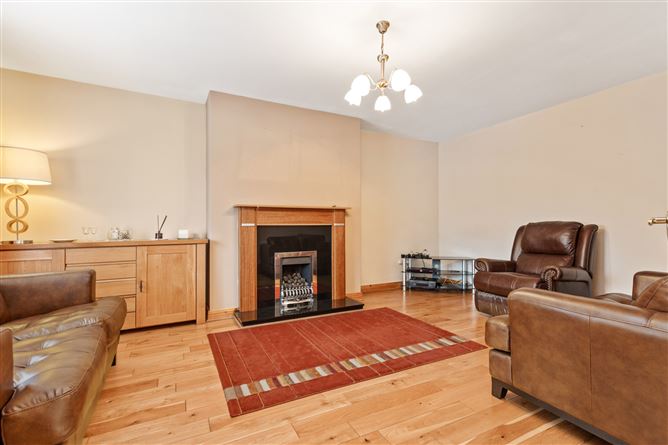
- Solid fuel fireplace
- Climate control system
- uPVC double glazing
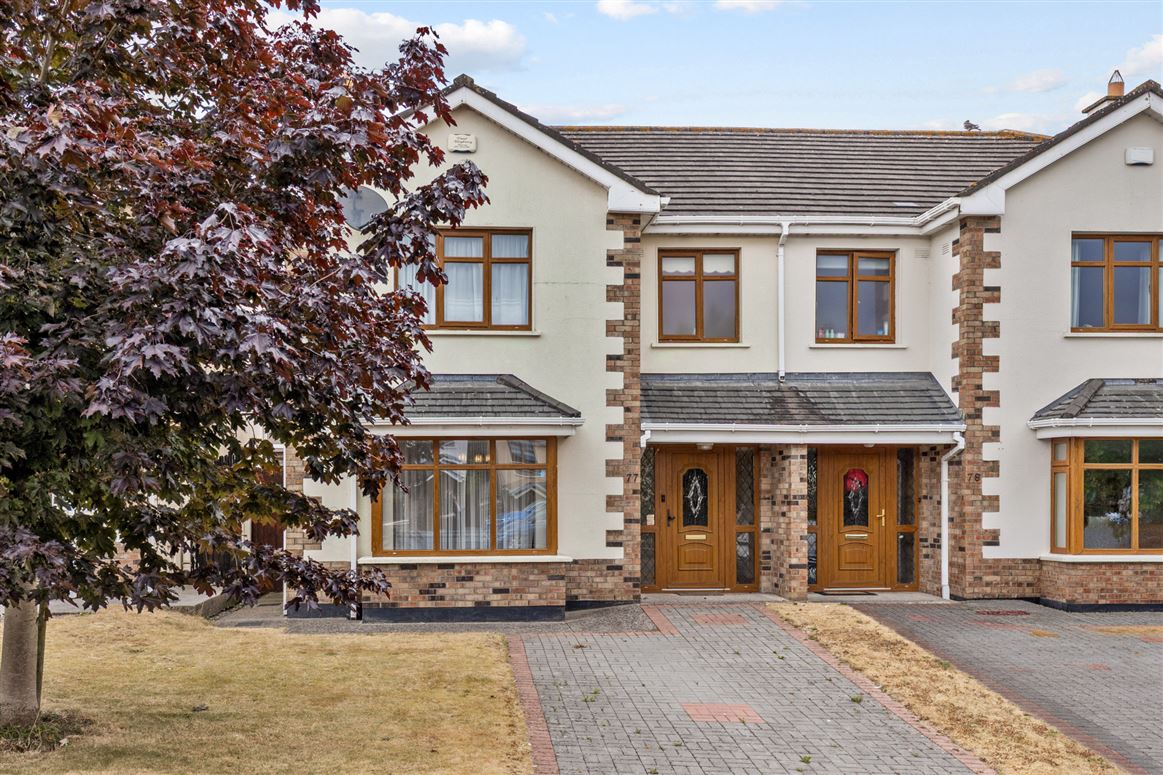
- Off-street parking
- Excellent accessibility
BER Details
Negotiator
Show more...

| Beds | 3 beds |
| Price | €329,000 |
| Property Type | Semi-Detached House |
| Size | 110 meters2 |
| Energy Rating | BER-C |
| Refreshed on | Aug 7, 2026 |
| Eircode | |
| Group Name | Sherry FitzGerald McDermott Carlow |
| Sales License Number | 001945 |
Description
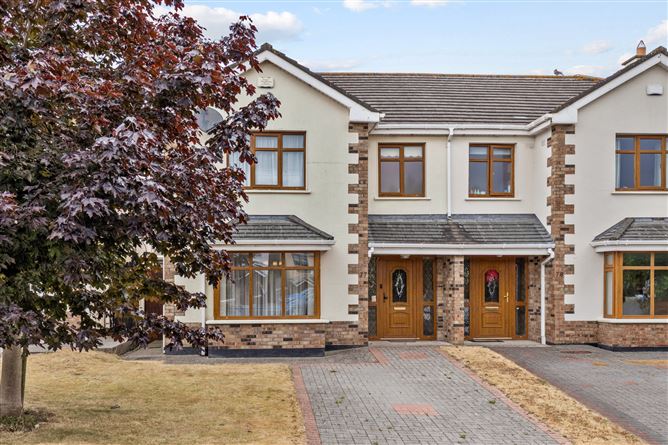
Interested in this property? Sign up for mySherryFitz to arrange your viewing, see current offers or make your own offer. ReIgister now at SherryFitz.ie This beautifully presented semi-detached home (R93 W3W5) commands an elevated site adjacent to the entrance to Brotherton, offering excellent immediate access to main roads, shop, public transport, sporting facilities and all town amenities. The residence was constructed in 2005 as part of a small private development on the edge of town and presents 110msq of quality accommodation over two floors. Rooms are generously proportioned, all bedrooms are double rooms, while every modern convenience is afforded. Hardwood flooring, quality fixtures and fittings, and its bright airy interior are sure to appeal. Externally, multi off street parking to its front is cobbled, while a secure side gate accesses a fully fenced rear garden. With mains services, gas fired central heating, a climate control system, and a solid fuel fireplace, total comfort is assured. Viewings are highly recommended and invited on a strictly appointment basis.
Accommodation
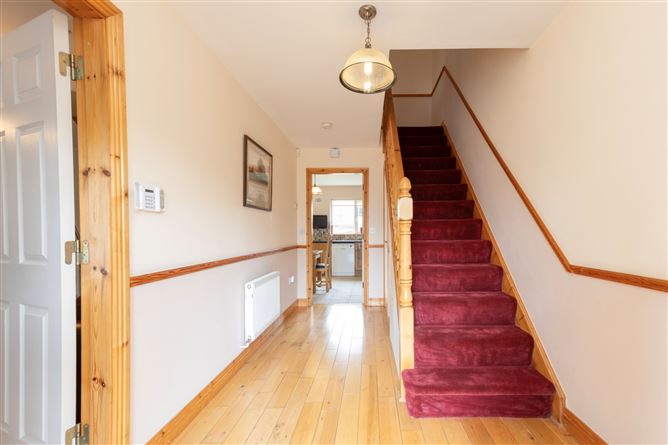
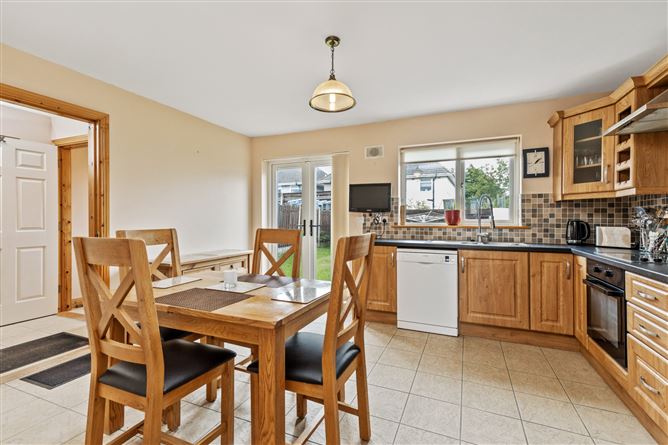
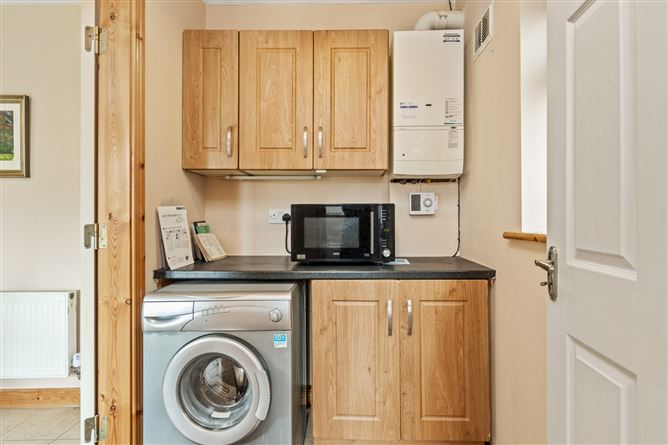
Hall - 4.38m x 2.21m uPVChall door with glazed panels. Solid oak timber floor. Carpeted stairs. Storage press beneath. Lounge - 5.47m x 3.82m Feature bay windows to front. Curtains and pole. Solid oak timber floor. Solid fuel fireplace with gas fire unit. Kitchen/ Dining Area - 4.48m x 3.71m Double french doors and window to rear. Ceramic tiled floor. Fully fitted floor and wall units. Electric oven, ceramic hob and extractor fan. Fridge, freezer and dish washer. Utility room off. Utility Room - 2.01m x 1.54m Window to side. Ceramic tiled floor. Floor of wall storage units. Plumbing for utility machines. Wall mounted gas burner. W.C. off. W.C. - 1.56m x 1.54m Ceramic tiled floor. Window to rear. Toilet and sink. Storage unit. Laundry - 3.33m x 2.72m Solid oak timber floor. Attic access hatch. Hot press off. Bedroom 1 - 3.00m x 2.74m Double room. Window to rear. Curtains and pole. Solid oak timber floor. Built in wardrobe. Bedroom 2 - 3.97m x 3.07m Double room, window to rear. Curtains and pole. Solid oak timber floor. Built in wardrobes. Bedroom 3 - 3.83m x 3.58m Master room. Window to front. Curtains and pole. Solid oak timber floor. Built in wardrobe and desk. En-suite off. En-Suite - 2.15m x 1.51m Window to side with blinds. Ceramic tiled floor. Part-tiled walls. Toilet, sink and shower cubicle. Wall mirror and shaving light. Extractor fan. Bathroom - 2.45m x 2.23m Window to front. Blinds. Ceramic tiled floor. Part tiled walls. Toilet, sink, bath. Electric pump shower above bath. Shower screen. Extractor fan. Wall mirror and shaving light.
Features
BER Details
BER: C BER No: 119549095 Energy Performance Indicator: 159.98
Negotiator
Nora Meaney

Parking
Central Heating

Date created: 7 Aug 2026Updated on: 14 Sept 2026

