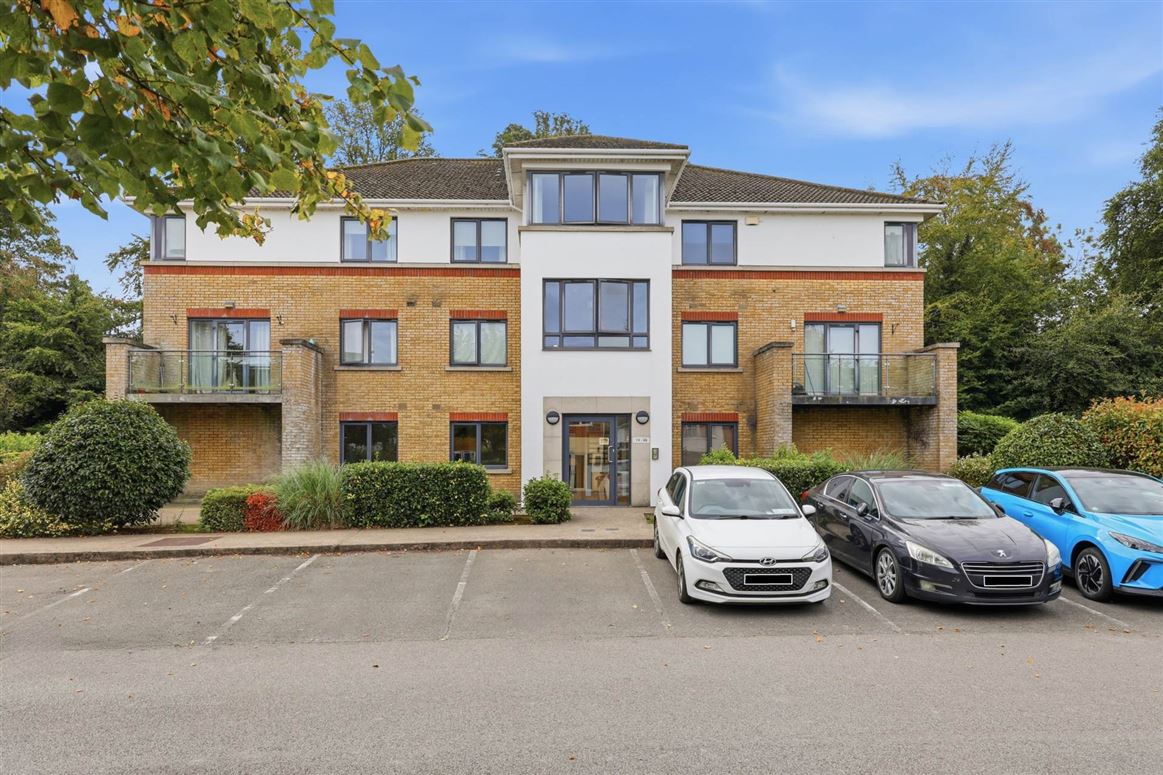
74 The Way, Dunboyne Castle, Dunboyne, County Meath
Sale Agreed
Beds
2 beds
Price
Sale Agreed
Property Type
Apartment
Size
71 meters2
Energy Rating
BER-C3
Refreshed on
Sep 3, 2026
Eircode
A86 K120
Group Name
The Property Shop Dunboyne
Sales License Number
004491
Description
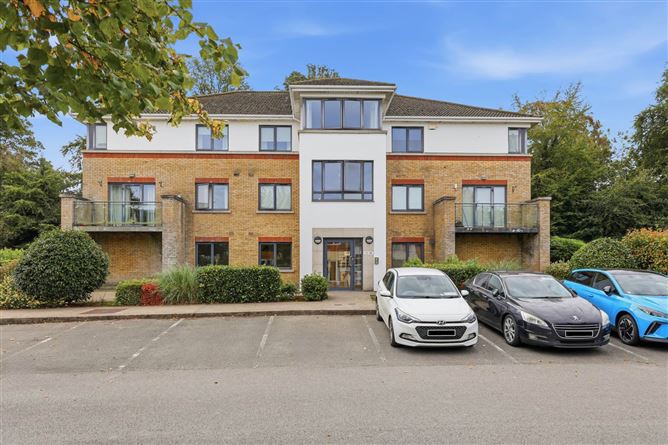
The Property Shop are delighted to present this excellent two bedroom ground floor apartment to the market. Dunboyne Castle is excellently located only a short stroll of the beautiful village of Dunboyne offering a host of local amenities and transport links with easy access to the M3/M50 road network. The Blanchardstown Town Centre is only a short drive with Dublin City Centre also easily accessible. The spacious accommodation comprises entrance hall with hot press, bright and spacious open plan kitchen/living/dining, two double bedrooms and a bathroom. This property is sure to suit both investors and owner occupiers alike. Viewing is highly recommended and is by appointment only through The Property Shop on 01 825 5222.
Accommodation
HALLWAY
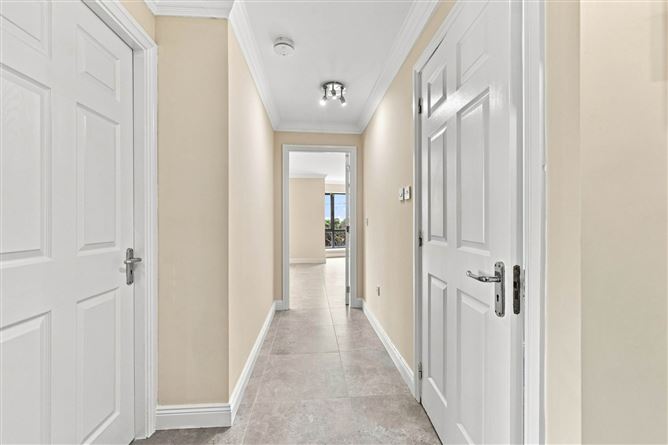
Enter through hardwood door to hall with tile flooring, hot press and alarm point.
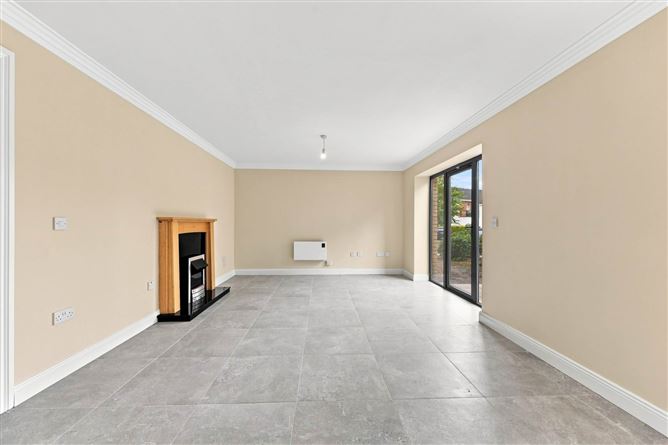
LIVING AREA - 4.95m (16'3") x 3.7m (12'2") : 18.32 sqm (197 sqft)
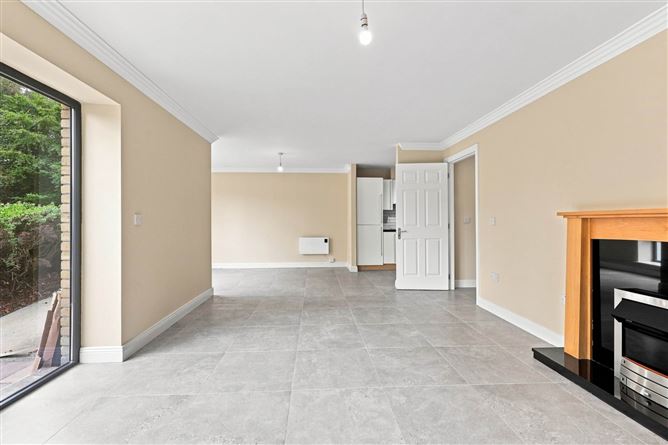
The living room features an electric fireplace with tiled flooring and a door opening to patio area.
DINING AREA - 3.9m (12'10") x 2.6m (8'6") : 10.14 sqm (109 sqft)
The dining room features tiled flooring and a large picture window for natural light.
KITCHEN - 2.63m (8'8") x 2.21m (7'3") : 5.81 sqm (63 sqft)
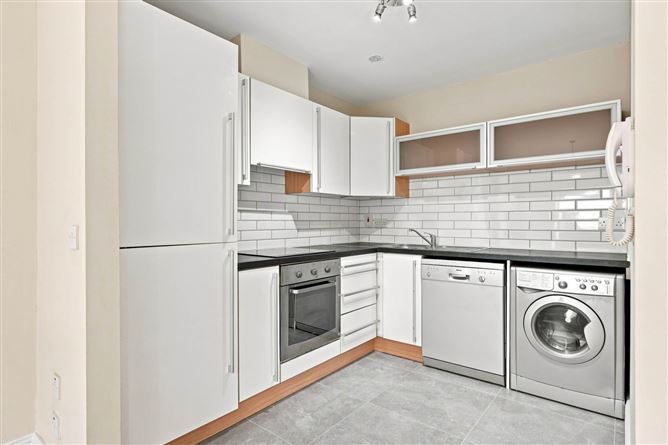
The kitchen comprises of tiled flooring and splash back, range of eye and low level storage alongside some built in appliances.
BEDROOM - 3.11m (10'2") x 2.97m (9'9") : 9.24 sqm (99 sqft)
Double room featuring built in wardrobes and laminate flooring.
BEDROOM - 3.57m (11'9") x 2.9m (9'6") : 10.35 sqm (111 sqft)
Double bedroom featuring built in wardrobes and laminate flooring.
BATHROOM - 2.23m (7'4") x 2.04m (6'8") : 4.55 sqm (49 sqft)
Newly tiled bathroom with wc, whb with splash back and bathtub with shower over head.
PATIO
Access off living room leading to private patio area.
Notice
Please note we have not tested any apparatus, fixtures, fittings, or services. Interested parties must undertake their own investigation into the working order of these items. All measurements are approximate and photographs provided for guidance only.
Features
Two bedroom ground floor apartment
Short stroll of Dunboyne Village
Excellent condition throughout
Electric heating
Double glazed windows
BER Details
BER: C3 BER No: 100593599 Energy Performance Indicator: 207.48 kWh/m2/yr
Negotiator
Eoghan Murray
74 The Way, Dunboyne Castle, Dunboyne, County Meath, A86 K120
2 beds
1 bath
71 m²
Apartment
Description
The Property Shop are delighted to present this excellent two bedroom ground floor apartment to the market. Dunboyne Castle is excellently located only a short stroll of the beautiful village of Dunboyne offering a host of local amenities and transport links with easy access to the M3/M50 road network. The Blanchardstown Town Centre is only a short drive with Dublin City Centre also easily accessible. The spacious accommodation comprises entrance hall with hot press, bright and spacious open plan kitchen/living/dining, two double bedrooms and a bathroom. This property is sure to suit both investors and owner occupiers alike. Viewing is highly recommended and is by appointment only through The Property Shop on 01 825 5222.
Accommodation
HALLWAY
Enter through hardwood door to hall with tile flooring, hot press and alarm point.
LIVING AREA - 4.95m (16'3") x 3.7m (12'2") : 18.32 sqm (197 sqft)
The living room features an electric fireplace with tiled flooring and a door opening to patio area.
DINING AREA - 3.9m (12'10") x 2.6m (8'6") : 10.14 sqm (109 sqft)
The dining room features tiled flooring and a large picture window for natural light.
KITCHEN - 2.63m (8'8") x 2.21m (7'3") : 5.81 sqm (63 sqft)
The kitchen comprises of tiled flooring and splash back, range of eye and low level storage alongside some built in appliances.
BEDROOM - 3.11m (10'2") x 2.97m (9'9") : 9.24 sqm (99 sqft)
Double room featuring built in wardrobes and laminate flooring.
BEDROOM - 3.57m (11'9") x 2.9m (9'6") : 10.35 sqm (111 sqft)
Double bedroom featuring built in wardrobes and laminate flooring.
BATHROOM - 2.23m (7'4") x 2.04m (6'8") : 4.55 sqm (49 sqft)
Newly tiled bathroom with wc, whb with splash back and bathtub with shower over head.
PATIO
Access off living room leading to private patio area.
Notice
Please note we have not tested any apparatus, fixtures, fittings, or services. Interested parties must undertake their own investigation into the working order of these items. All measurements are approximate and photographs provided for guidance only.
Features
Two bedroom ground floor apartment
Short stroll of Dunboyne Village
Excellent condition throughout
Electric heating
Double glazed windows
BER Details
BER: C3 BER No: 100593599 Energy Performance Indicator: 207.48 kWh/m2/yr
Negotiator
Eoghan Murray
Show more...
Also looking at similar homes? Get email alerts for 2 beds homes in Dunboyne