Description
Show more...

| Beds | 3 beds |
| Price | €875,000 |
| Property Type | End of Terrace House |
| Size | 100 meters2 |
| Energy Rating | BER-D |
| Refreshed on | Sep 24, 2026 |
| Eircode | D04C9K8 |
| Group Name | Fitzsimons Property |
| Sales License Number | 003909 |
Description
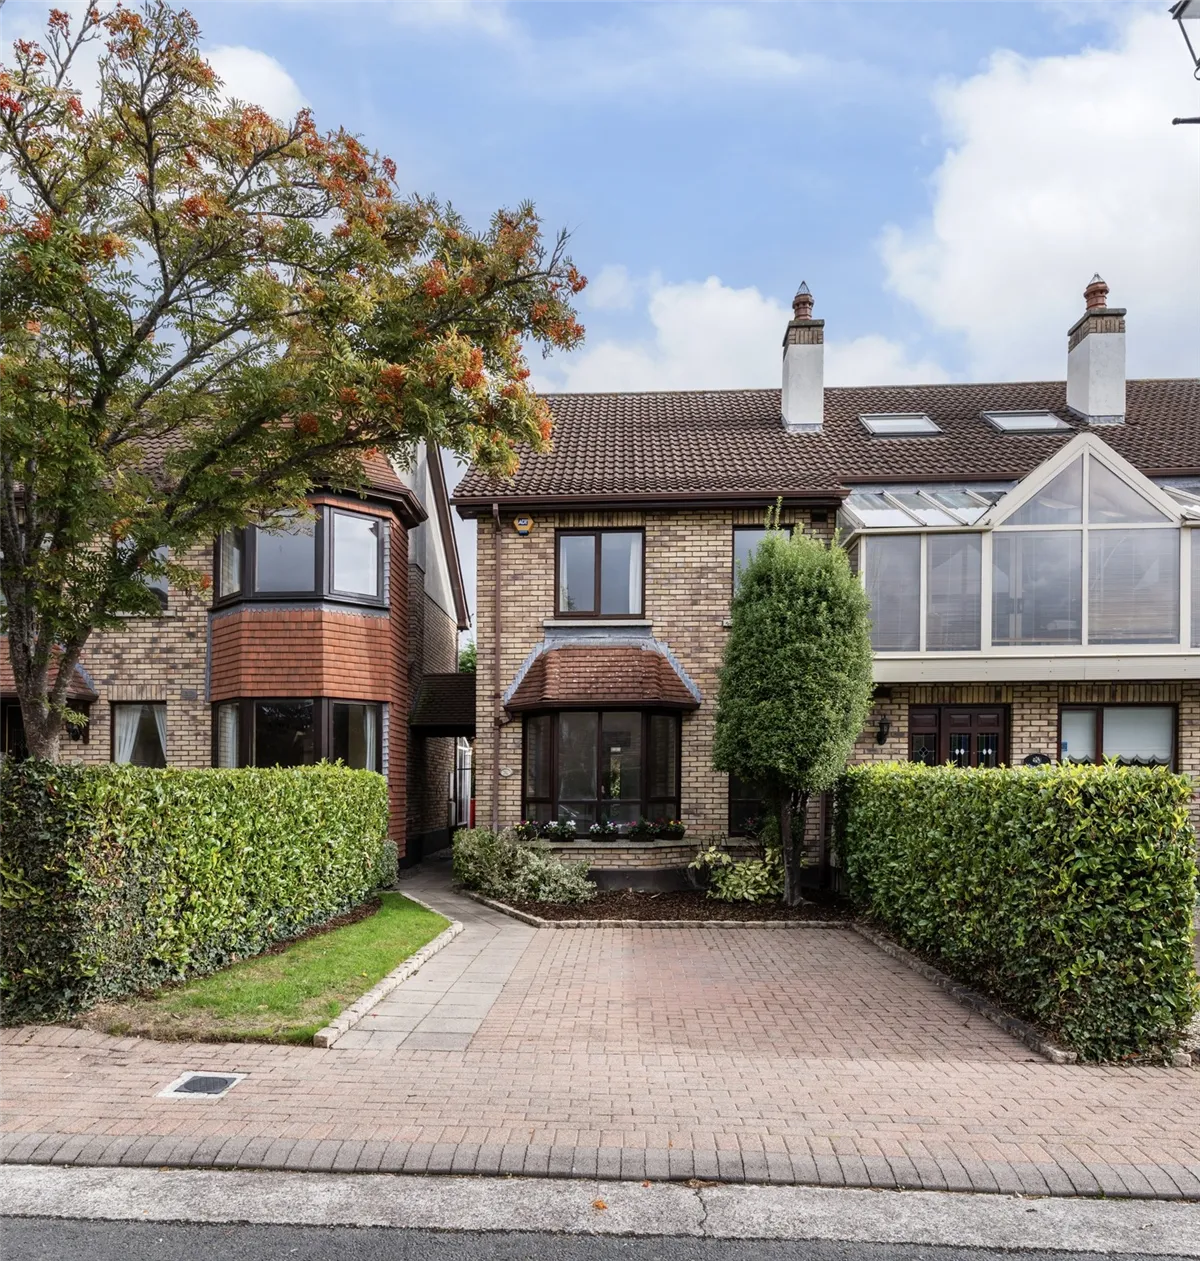
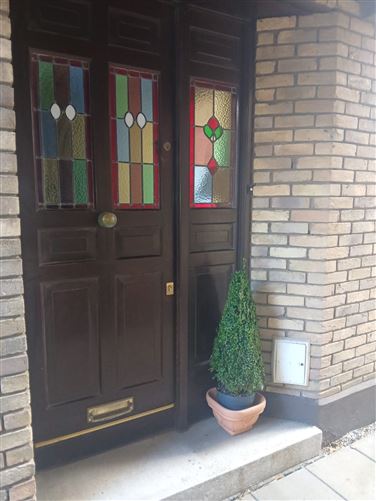
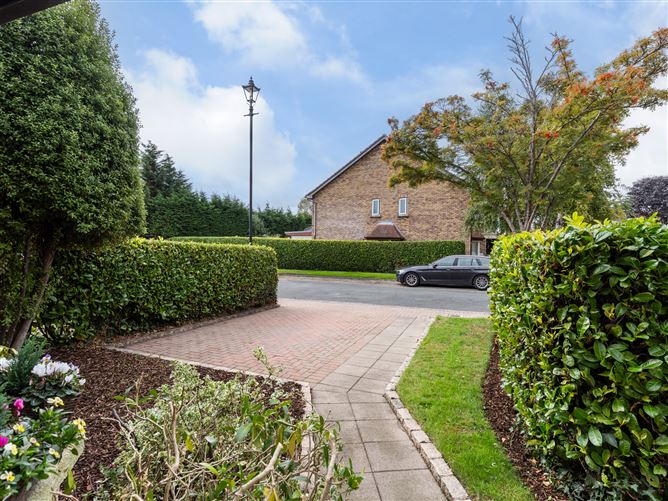
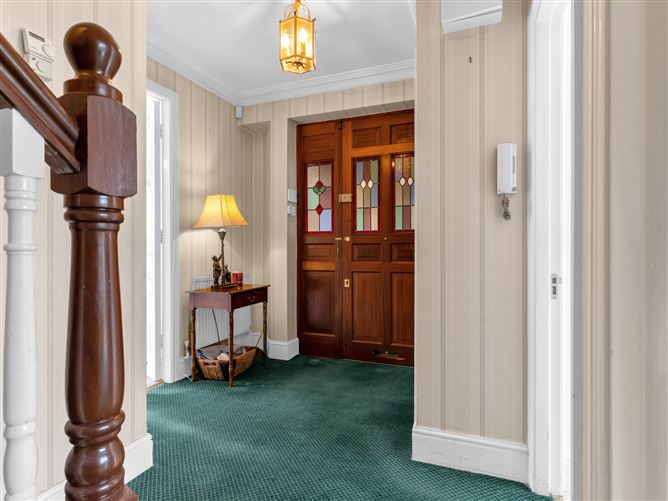
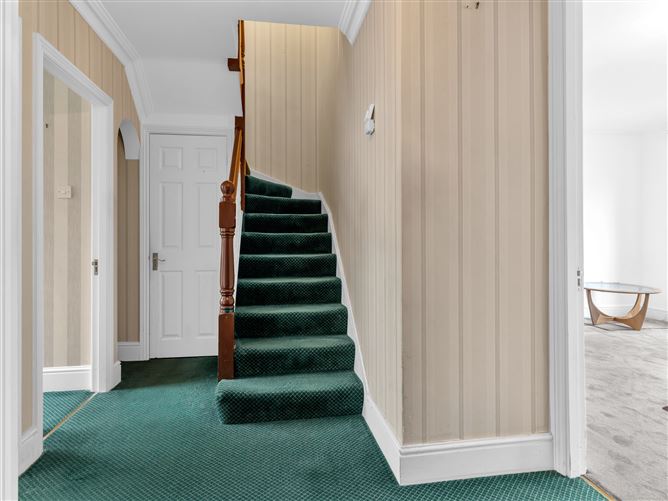
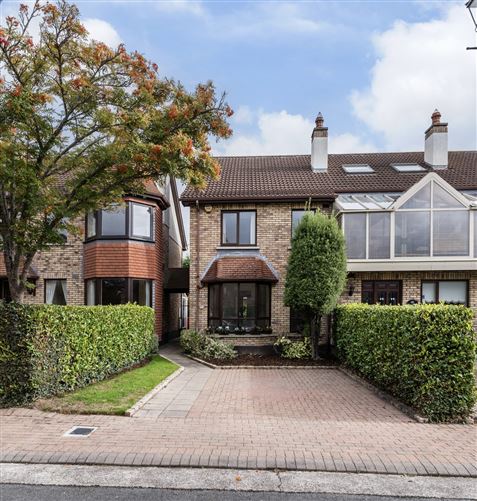
No. 74 Shrewsbury Park is situated in one of Dublin’s most desirable addresses, a quiet, exclusive gated development, conveniently located off Merrion Road. This address offers residents the opportunity to enjoy all the entertainment, sporting and recreational amenities the city has to offer, yet live nearby in a quiet, private and secluded development. This lovely 3-bedroomed end of Terrace home is deceptively spacious, with accommodation extending to approximately 100 sq m. The property offers generous proportions with accommodation briefly comprising entrance hall with guest bathroom, utility/cloakroom, reception/living room, kitchen and dining room on the ground floor. The first floor features three bedrooms (master en-suite) and bathroom. Outside to the front is a cobble-lock driveway, with off-street parking, to the rear is a walled garden, planted with mature shrubs and trees, which is not overlooked to the rear. Ballsbridge has excellent transport links, including Sydney Parade & Sandymount Dart Stations which are only a short walk away and many bus routes to the City Centre /Southside. Just a short walk to Ballsbridge, Donnybrook and Sandymount villages. There are lots of amenities nearby including the Aviva Stadium, RDS Showgrounds, Fitzwilliam Tennis Club, Elm Park Golf Club, Herbert Park, St Vincent's Hospital and the Merrion Shopping Centre. There are a wide array of Schools and Colleges nearby including nearby St Michaels College, Blackrock College, St Conleth’s College, Muckross Park, UCD and Trinity College Dublin. Accommodation Entrance Hallway: Wooden front door with stain glass insert, carpet, ceiling coving, alarm panel. Guest WC (1.32m x 0.96m): Toilet, wash hand basin, carpet, vanity mirror and tiled splashback. Utility/cloakroom: Plumbed for washing machine. Understairs storage Sitting Room (4.82m x 4.25m): Light-filled space benefitting from 2 front facing windows including a large bay window, wooden gas fireplace, carpet, ceiling coving, centre rose with chandelier. Kitchen: (2.26 m x 4.34m): Fully fitted modern kitchen units and counter top, with built-in Zanussi hob & electric oven, integrated fridge freezer, tiled floor, spotlights, breakfast bar, door to patio area and rear garden. Dining Room (2.77m x 4.34m): Features full floor to ceiling glass, maximizing bright light and rear garden views. Potential to combine the Kitchen and Dining room into one large room, ceiling coving, carpet. Upstairs: Master Bedroom (4.82m x 4.25m): Front aspect, featuring 2 large windows, built-in wardrobes, carpet. En-suite (1.65m x 2.56 max): Tiled floor, walk in Mira Elite electric shower, wash hand basin, vanity unit, mirror, vanity light, part tiled walls, toilet. Bedroom 2 (2.69m max x 3.78 m): Rear aspect, built-in wardrobes, carpet. Bedroom 3 (2.06m x 3.78m): Rear aspect, built in wardrobes, carpet. Bathroom (1.65m x 1.90m): Bath with shower attachment, part tiled walls, wash hand basin, toilet, tiled floor. Exterior: Front garden features off-street parking on a cobble lock driveway, flower bed, lawn with hedging both sides. Rear garden: features a selection of mature hedging and shrubs, lawn and a patio area, offering a wonderful private and peaceful space, which is not overlooked to the rear. Garden shed. Features “Chain-Free” sale, the property is ready to go. Secure gated development Spacious 3 bedroom end of Terrace home, extends to approximately 100 sq.m Superb much sought after residential address in Dublin 4 Quiet cul-de-sac location Off-street parking Alarmed Double glazed windows & doors Master bedroom en-suite Guest toilet Gas fired central heating Not overlooked at the rear of the property. BER Details BER: D Directions Postcode: D04C9K8 From the City Centre, proceed along the Merrion Road, past the junction to Shrewsbury Road (on the right hand side), take the next turn left, follow to the end of the road, to the electric gated entrance of Shrewsbury Park. On entering the development, follow the road around to the end of the development. No 74 is in the line of houses at the end of the development. Viewing Details; Strictly by Appointment Please contact: John Fitzsimons Fitzsimons Property 087 2204891 info@fitzsimonsproperty.ie To include: Oven & hob, integrated fridge/freezer, garden shed Joint Agent; Dowling Property Contact John J. Dowling 012118222 (PSL:002325) Disclaimer These particulars are issued by Fitzsimons Property on the understanding that any negotiations relating to the property are conducted through them. While every care is taken in preparing these particulars, the firm does not hold themselves responsible for any inaccuracy in the particulars or the terms of the properties referred to or for any expense that maybe incurred in visiting same should it prove unsuitable or to have been let, sold or withdrawn. The purchaser is advised to make their own arrangements to satisfy themselves with measurements, details and contents included.



Date created: 24 Sept 2026Updated on: 24 Sept 2026
