Description
Accommodation
Negotiator
Show more...

| Beds | 3 beds |
| Price | €465,000 |
| Property Type | Semi-Detached House |
| Size | 103.03 meters2 |
| Energy Rating | BER- |
| Refreshed on | Aug 13, 2026 |
| Eircode | W23 XA43 |
| Group Name | Coonan Property (Celbridge) |
| Sales License Number | 003764 |
Description
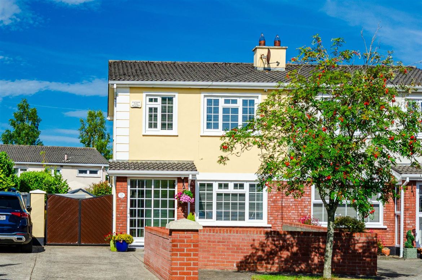
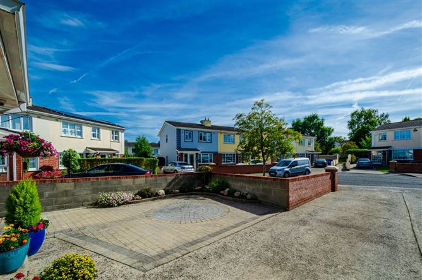
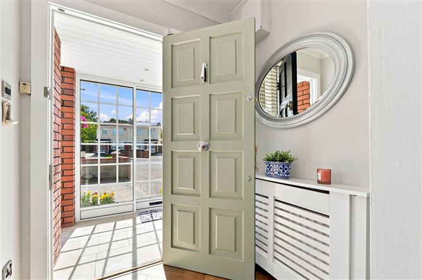
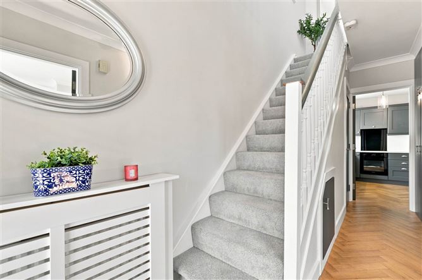
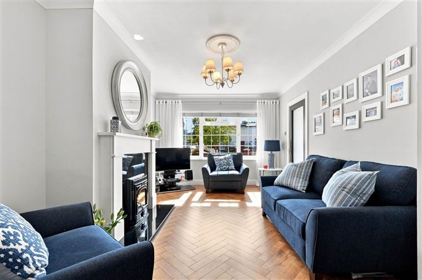
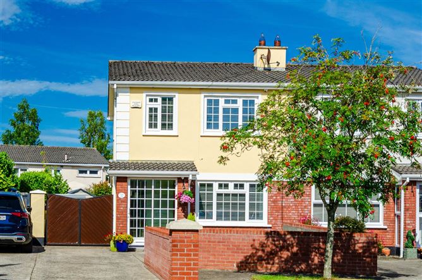
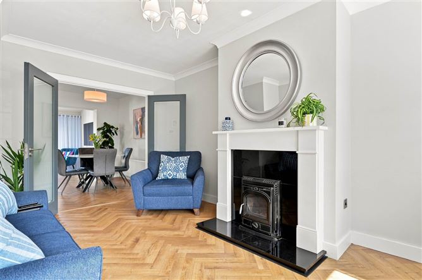
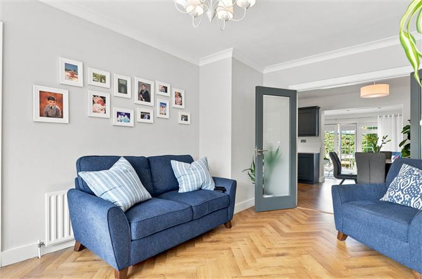
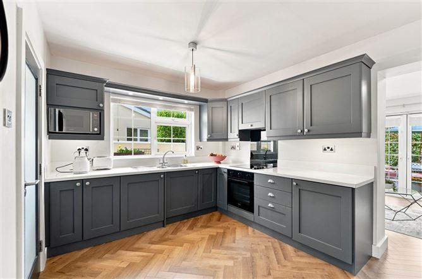
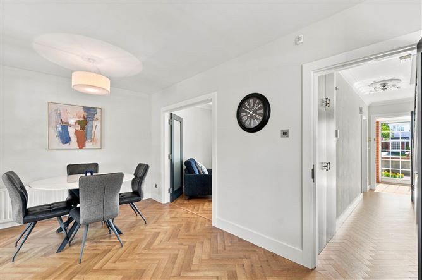
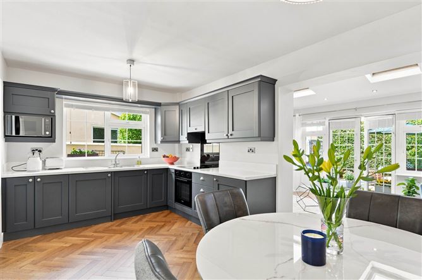
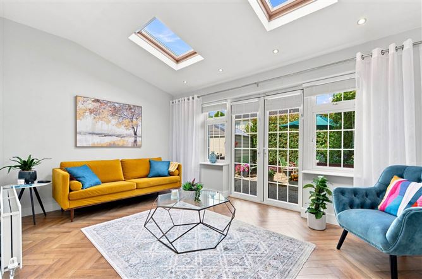
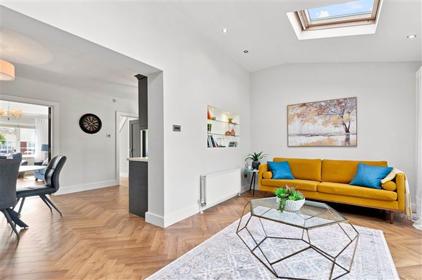
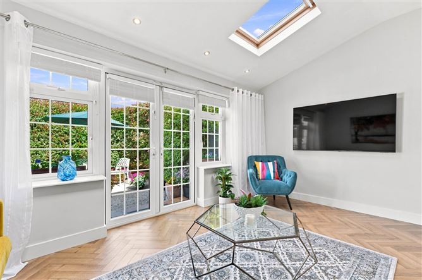
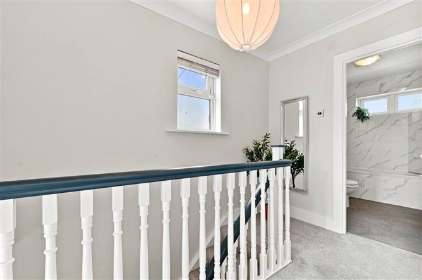
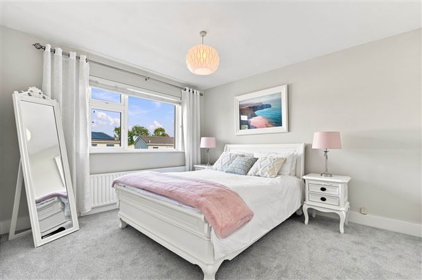
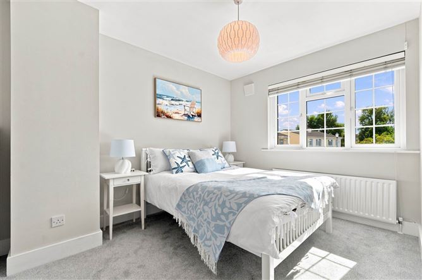
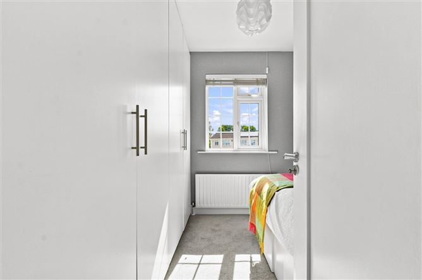
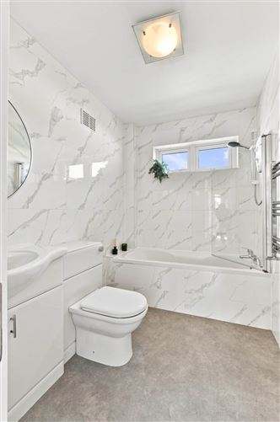
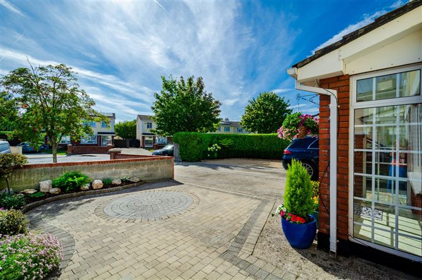
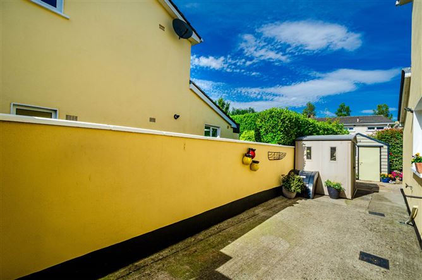
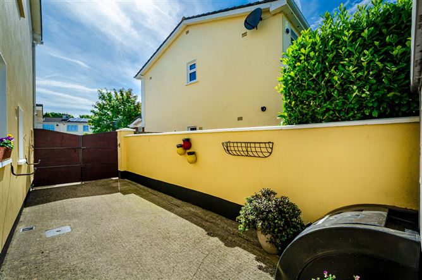
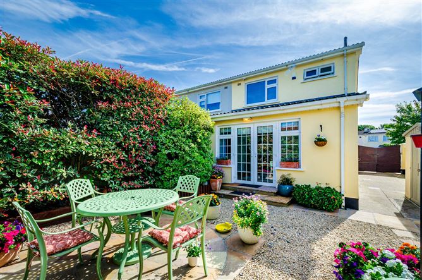
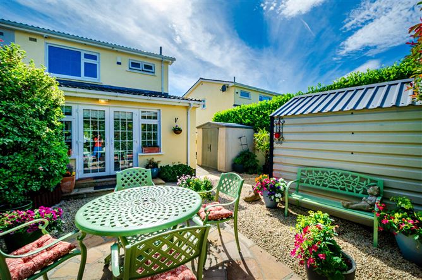
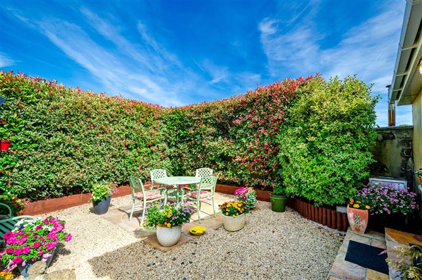
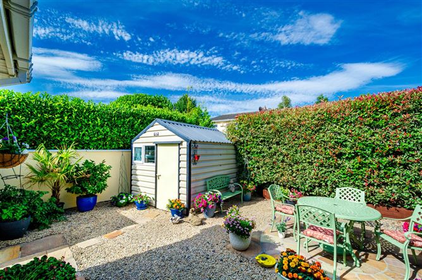
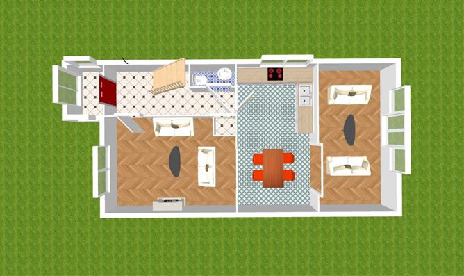
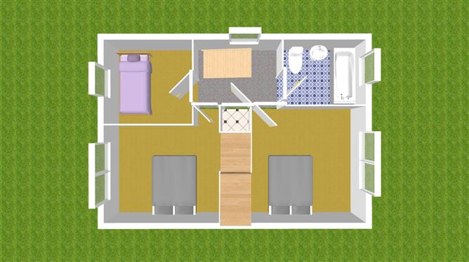
• Coonan Property presents an exceptional three-bedroom home with large rear extension located just a short walk from schools, shops and public transport • Positioned near the end of a cul-de-sac on a large site with generous front driveway, side entrance and rear garden •Accommodation briefly comprises entrance hallway, living room, open plan kitchen/dining area, large family room off the kitchen, three bedrooms and main bathroom • Impressive property featuring a stylish contemporary kitchen, bathroom, upgraded windows and doors and high-quality finishes throughout •Thornhill Meadows is an ideal location, just a short walk to a host of amenities including Tesco, Aldi & Lidl, sports clubs and highly regarded local primary and secondary schools • Convenient for commuting to Dublin with easy access to the M4 motorway and a short walk to bus stops Guide Price 465,000 Type of Transaction Private Treaty Accommodation: Entrance Driveway Cobble locked driveway, red brick wall and mature shrubs. Entrance Porch 1.58m x 1.53m Tiled flooring, sliding door and recessed lights. Entrance Hallway 4.85m x 1.72m Herringbone laminate flooring, alarm panel, coving, under stair storage, storage closet, radiator cover and light fitting. Guest W.C. 0.77m x 1.78m Fully tiled, w.c., w.h.b, fitted mirror with lighting and venetian blinds. Living Room 3.48m x 5.11m Herringbone laminate flooring, feature fireplace with wood burning stove insert, granite hearth, light fitting, venetian blinds, curtains and double French doors leading into the kitchen. Kitchen/Dining 5.21m x 2.95m Herringbone laminate flooring, fitted shaker style floor and wall units, worktop and upstand, oven, electric hob, extractor fan, stainless steel sink, two feature light fittings, venetian blinds and opening into family room. Rear Family Room 4.8m x 3.23m Herringbone laminate flooring, recessed lights, two Velux windows, double French doors leading out to rear garden, TV point, venetian blinds and curtains. Landing 1.88m x 2.9m Carpet, hot-press, attic access with fitted ladder, light fitting, window withvVenetian blinds. Master Bedroom 3.33m x 3.74m Facing rear garden. Carpet, fitted wardrobes, curtains, venetian blinds and light fitting. Bedroom 2 3.35m x 3.85m Facing front Carpet, fitted wardrobes, curtains, venetian blinds and light fitting. Bedroom 3 2.66m x 2.37m Facing Front Carpet, fitted wardrobes and blinds Bathroom 2.56m x 1.81m Tiled walls, lino covering, w.c., w.h.b. with built in vanity unit, bath with shower screen, Mira electric shower and light fitting. Garden Mature red robin hedging surround, raised beds, sandstone patio, loose chippings and barna shed. Steel Shed 3.17m x 2.47m With power supply. Additional Information: Gross internal floor area approx. 103. 2sq.m Built in 1995 Large gated side entrance (2.97m wide) Outside tap PVC facia and soffits Double glazed windows CCTV cameras to front & back of house Items Included in sale: Oven, electric hob, extractor fan, light fittings, venetian blinds and curtains. Services Mains water Oil fire central heating BER TBC Viewing By appointment only. Eircode: W23XA43 Contact Information Sales Person Mick Wright 016288400
Accommodation
Notice Please note we have not tested any apparatus, fixtures, fittings, or services. Interested parties must undertake their own investigation into the working order of these items. All measurements are approximate and photographs provided for guidance only.
Negotiator
Coonan Celbridge

Date created: Aug 13, 2026
