Description
Accommodation
BER Details
Negotiator
Show more...

| Beds | 1 bed |
| Price | €345,000 |
| Property Type | Apartment |
| Size | 47 meters2 |
| Energy Rating | BER-B |
| Refreshed on | Sep 29, 2026 |
| Eircode | D07 AP27 |
| Group Name | Sherry FitzGerald City Centre |
| Sales License Number | 002183 |
Description
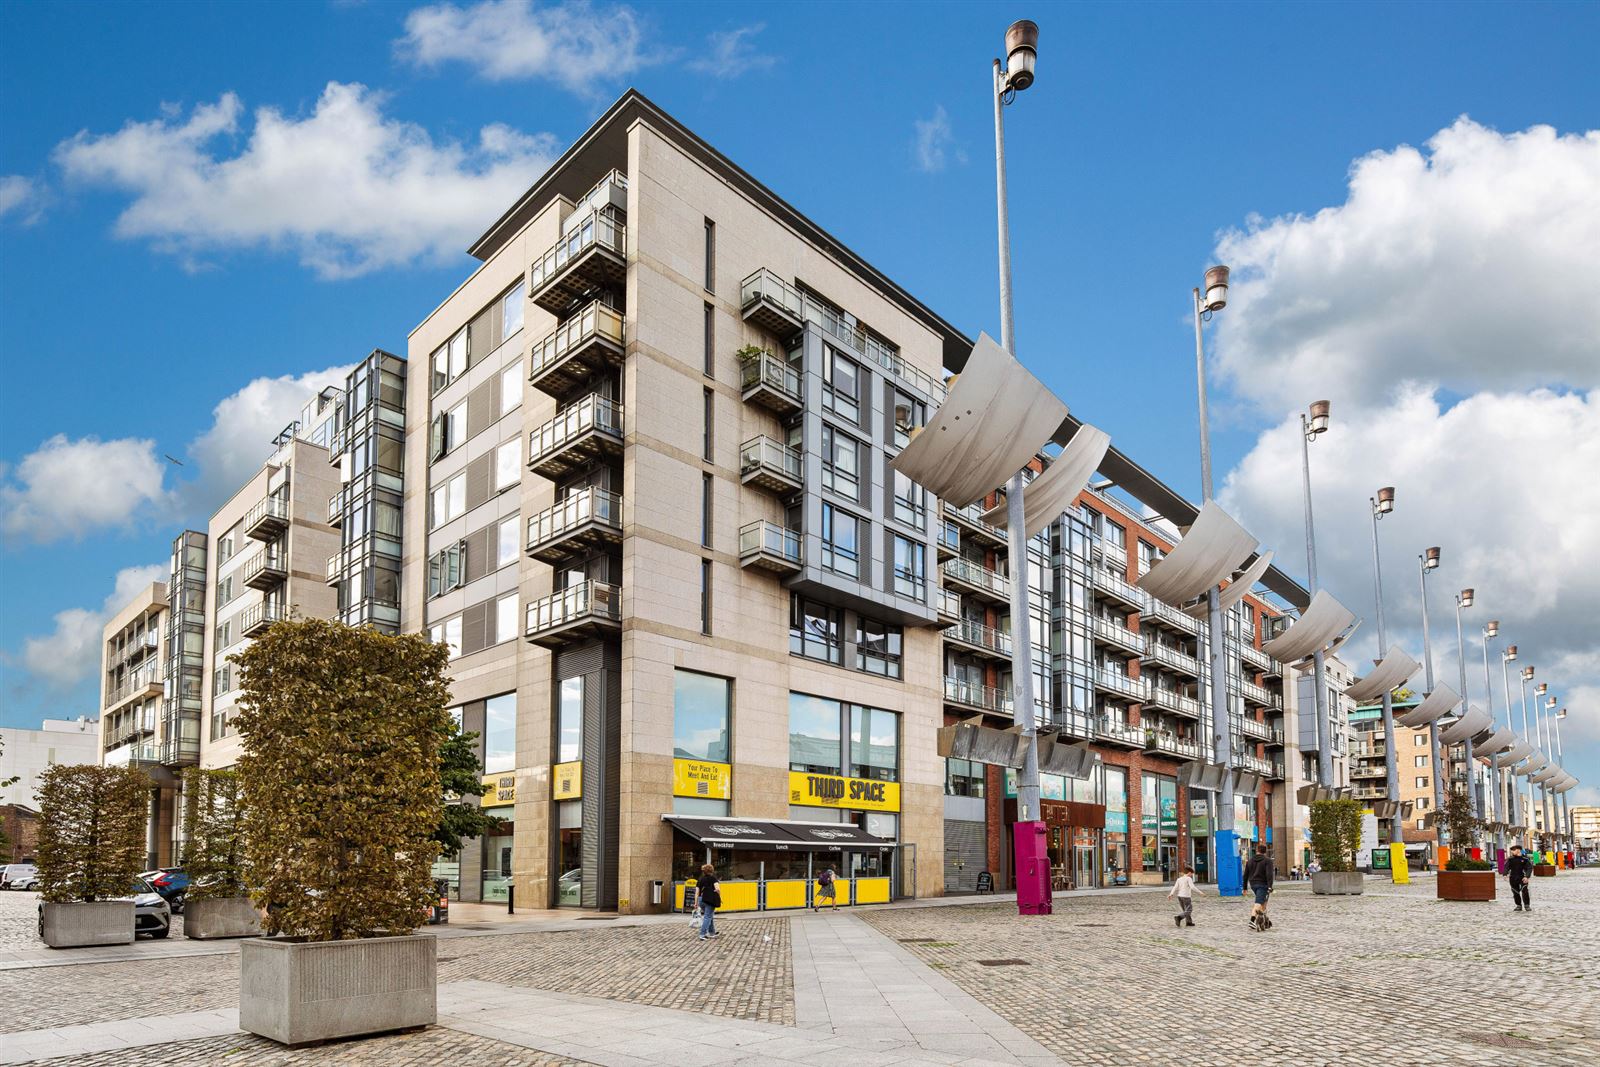
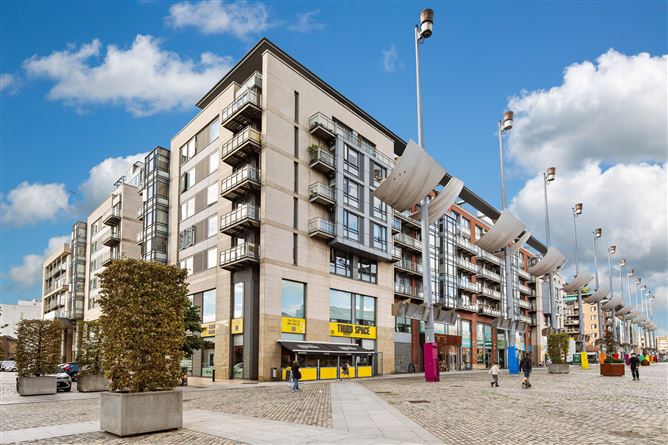
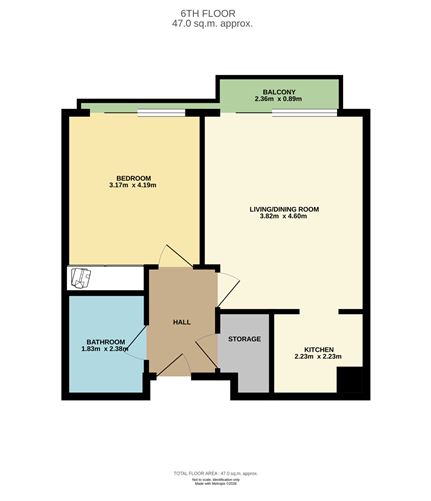
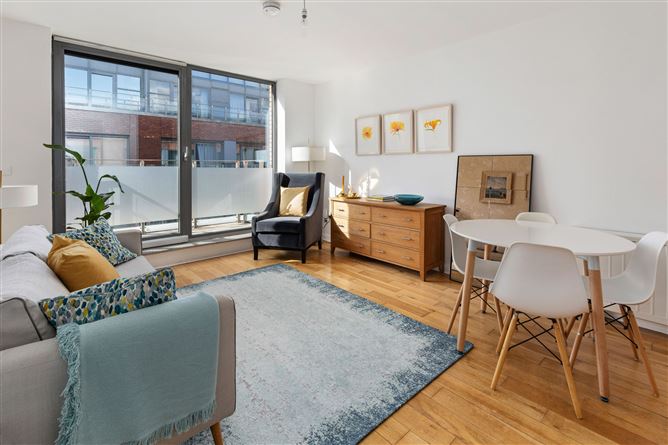
72 Block C Smithfield Market is a wonderfully spacious, bright apartment ideally positioned on the sixth floor of this increasingly popular development, with a warm west facing aspect. This homely apartment offers the new owners a great opportunity to acquire a chic city centre home or a lucrative investment opportunity. The accommodation of Apt 72 briefly comprises; a welcoming entrance hall with access to a generous store room/hot press, a bright open-plan living/dining room with a floor-to-ceiling windows that floods the room with natural light taking full advantage of the west facing aspect, with the modern kitchen positioned to the rear off the dining area. The spacious double bedroom with a Juliet balcony and main bathroom completes the internal accommodation. A private balcony is accessed from the living/dining room offering an ideal space for 'al fresco' dining in the evening sun. The exceptionally convenient location in Smithfield is unrivalled with an array of local amenities on your doorstep including shops, restaurants and cafes, while the Luas provides access to and from the city centre with ease. Smithfield Market is also within walking distance of TUD Grangegorman, NCAD, Blackhall Place and the Four Courts, while a multitude of shopping facilities are available at Capel Street, Jervis Street and Henry Street. The Grafton Street shopping district is also within a short walk.
Accommodation
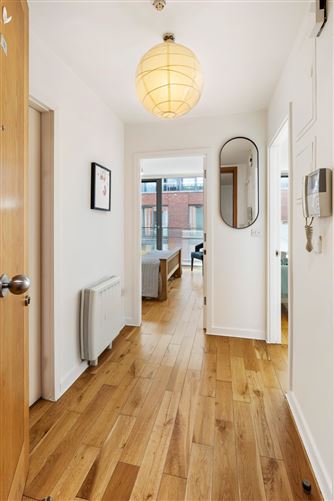
Entrance Hall - 1.637m x 2.507m Warm and welcoming entrance hallway with light wooden floor with access to the storage room/hot press. Living/Dinning Room - 3.825m x 4.605m Bright, west living/dining room with wooden flooring filled with natural light from the floor-to-ceiling windows and sliding door giving access to the private private baclony that takes full advantage of the southerly and westerly aspect, ideal for 'al fresco' dining. The kitchen is open to the rear. Kitchen - 2.237m x 2.237m Modern, well-appointed kitchen with tiled flooring off the dining area with ample storage in floor and wall-mounted cupboards, with integrated appliances including fridge/freezer, oven and hob, dishwasher and washing machine. Bedroom - 3.171m x 4.191m Spacious double bedroom with wooden flooring and built-in wardrobes, floor-to-ceiling windows that open onto a neat Juliet balcony. Bathroom - 1.835m x 2.379m Fully tiled main bathroom with wc, whb, bath and shower attachment, wall mounted mirror and towel rail. Balcony - 2.355m x 0.895m Spacious, west facing balcony accessed from the living room that also benefits from the southerly aspect, taking in the sun throughout the day. Storage/Hot Press - 1.113m x 1.421m Generous storage room/hot press with open shelving off the entrance hall.
BER Details
BER: B BER No: 119913416 Energy Performance Indicator: 141.38 (kWh/m2/yr)
Negotiator
Michael O'Neill


Date created: 29 Sept 2026Updated on: 29 Sept 2026