Description
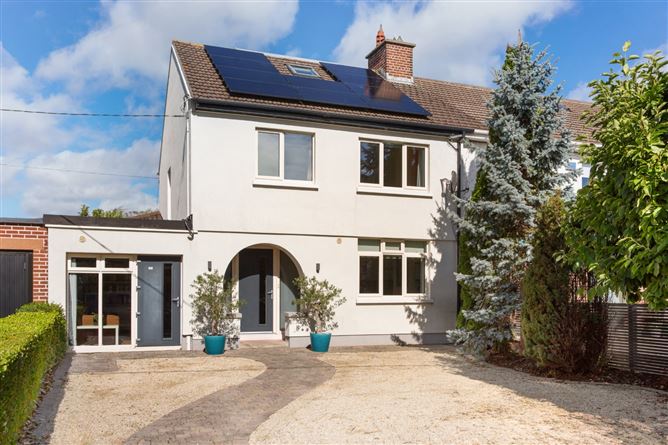
DNG are delighted to present 71 Churchtown Road Upper, a most attractive four-bedroom semi-detached family home enjoying a mature setting in the heart of Churchtown. Built in 1953 and extending to approximately 157 sq. m., this impressive home has been carefully maintained, extended and upgraded over the years and is presented in excellent condition throughout. The property offers a wonderful combination of generous, well-proportioned accommodation, excellent natural light and a particularly impressive rear garden extending to approximately 70 feet in length. Further enhancing its appeal is a C1 BER rating, with energy-efficient upgrades including insulation, triple-glazed windows and solar panels.
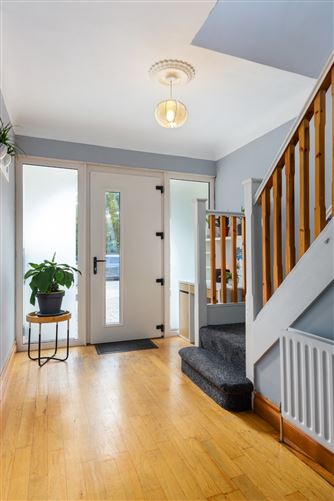
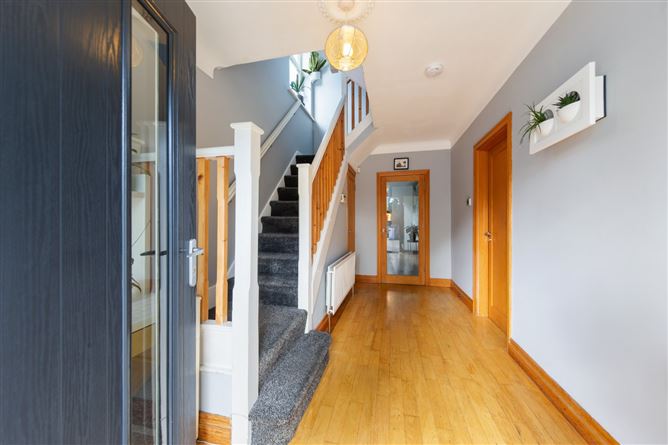
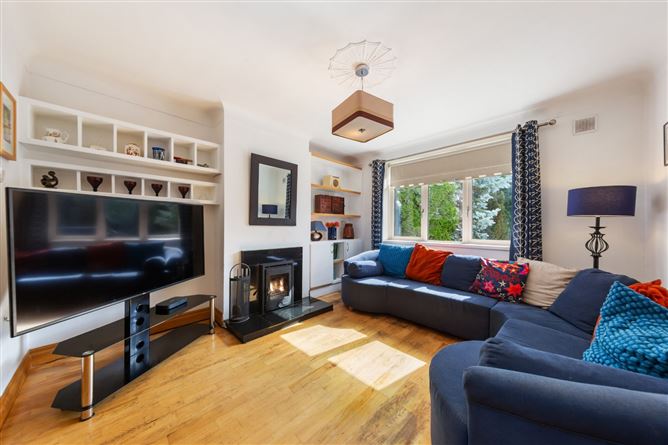
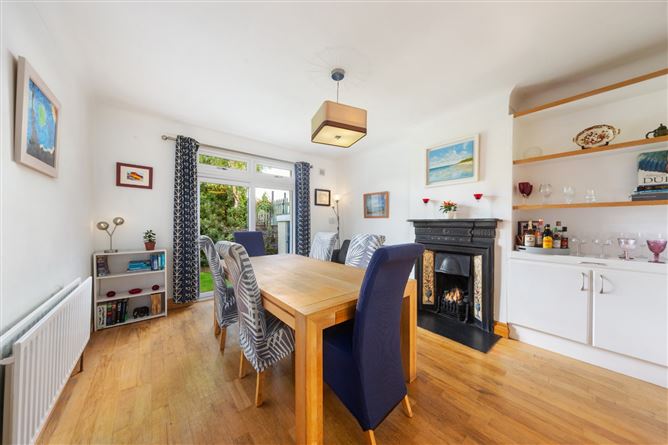
The accommodation is spacious and versatile and has been thoughtfully adapted to suit modern family living. At ground floor level, the entrance hall leads to the principal reception rooms together with the extended kitchen and dining accommodation overlooking the rear garden. The former garage has been converted to provide valuable additional living space and importantly retains its own separate entrance from the front driveway, offering excellent flexibility as a home office, playroom or additional reception room. Completing the downstairs accommodation is an invaluable utility room and a WC. Upstairs, the first floor comprises three bedrooms a bathroom and a WC, while the fourth bedroom is positioned on the upper level and benefits from an en suite. The combination of generous reception space and four bedrooms makes this a particularly practical and comfortable family home.
Outside, the wonderful rear garden is undoubtedly one of the standout features of the property. Extending to approximately 70 feet in length, it provides a superb mature setting with ample space for children to play, outdoor dining and entertaining, while offering a lovely outlook from the house. The property has also benefited from a number of significant improvements during the current owners' tenure, including the kitchen extension in 1994, the attic and garage conversions in 2007/2008, upgraded insulation and triple-glazed windows in 2017 and the installation of solar panels in 2022. Together, these improvements have created a comfortable and energy-efficient home while retaining the character and proportions of the original 1950s property.
The location is one of exceptional convenience, with Churchtown renowned as a mature and highly sought-after south Dublin neighbourhood offering an excellent range of amenities. There is a superb selection of local shops, cafés and services close at hand, while Dundrum Town Centre and the villages of Rathfarnham and Milltown are all within easy reach. The area is particularly well served by an excellent choice of primary and secondary schools, together with numerous sporting clubs, leisure facilities and nearby parks. Transport links are also excellent, with regular bus routes serving the area and the LUAS providing convenient access to the city centre, while the M50 and wider road network are readily accessible. Combining substantial accommodation, an exceptional garden and a highly convenient location, 71 Churchtown Road Upper represents a superb opportunity to acquire a wonderful family home in one of south Dublin's most enduringly popular residential areas. Accommodation
Entrance Hall -
4.42m × 2.62m
Kitchen / Breakfast Room -
5.18m max × 5.40m
Dining Room -
4.40m × 3.75m
Living Room -
3.97m × 3.75m
Study -
3.82m × 2.68m
Utility Room -
1.63m × 2.34m
WC -
1.00m × 1.67m
Hall -
1.00m × 0.91m
Store -
2.20m × 0.85m
First Floor -
Bedroom 1 -
3.97m × 3.40m
Bedroom 2 -
3.62m × 3.75m
Bedroom 3 -
2.86m × 2.97m
Bathroom -
1.70m × 1.69m
WC -
1.70m × 0.82m
Landing -
2.93m × 2.96m
Second Floor -
Attic Room -
4.36m × 2.81 max
En-suite -
1.84m × 1.48m
Landing -
2.68m × 2.11m
Store -
0.93m × 1.48m
Features
- Impressive four-bedroom semi-detached family home
- Approx. 157 sq. m.
- BER C1
- Presented in excellent condition throughout
- Attractive mature rear garden
- Kitchen extension completed in 1994
- Attic and garage conversions completed in 2007/2008
- Upgraded insulation and triple-glazed windows installed in 2017
- Solar panels installed in 2022
- Zappi EV charger included
- Generous off street parking for 3-4 cars
- Generous and flexible family accommodation
- Mature and highly convenient Churchtown location
BER Details
BER: C1
BER No: 109990077
Energy Performance Indicator: 158.76 kWh/m2/yr Negotiator