Description
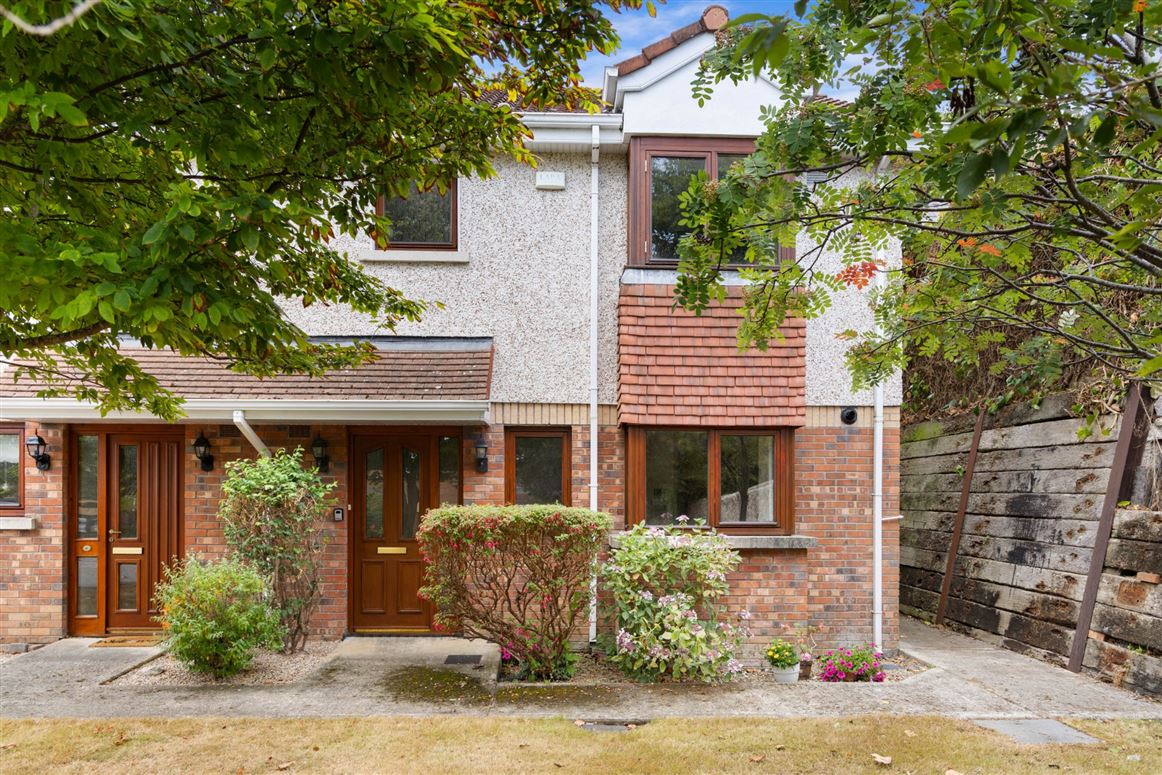
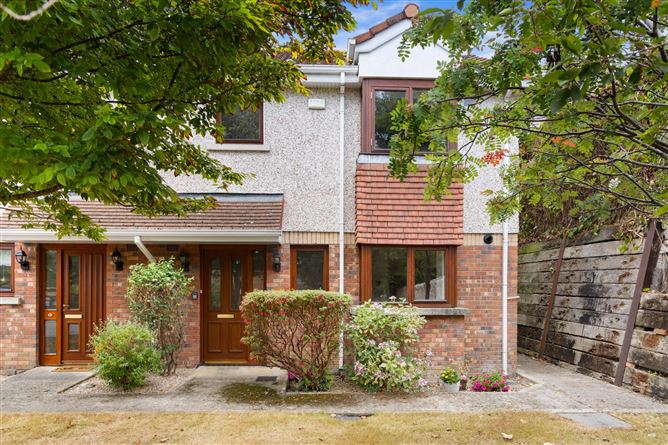
Sherry Fitzgerald is delighted to present a fantastic opportunity to acquire a superb two-bedroom, end of terrace house in this much sought-after retirement development within walking distance of Shankill village. Constructed in 2004 and designed exclusively for those aged 55 and over, Rathmichael Park is a gated community offering peace and quiet, seclusion and security amidst five acres of manicured gardens with a mix of houses and apartments.
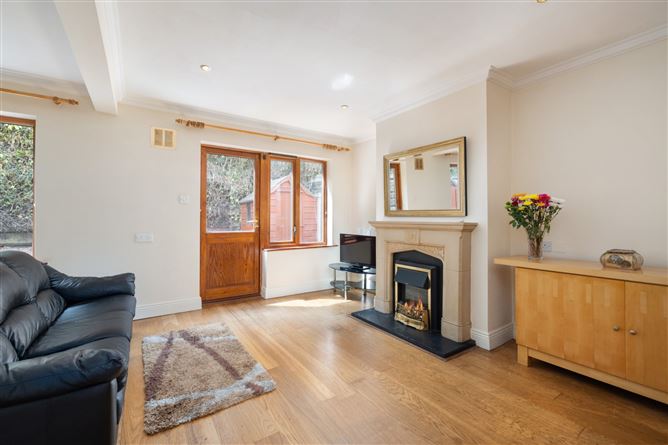
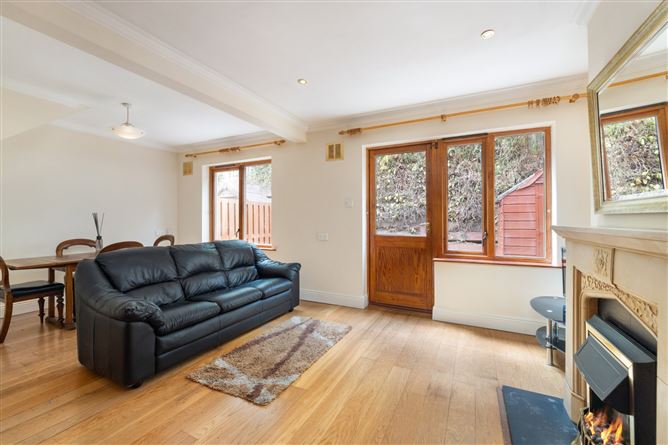
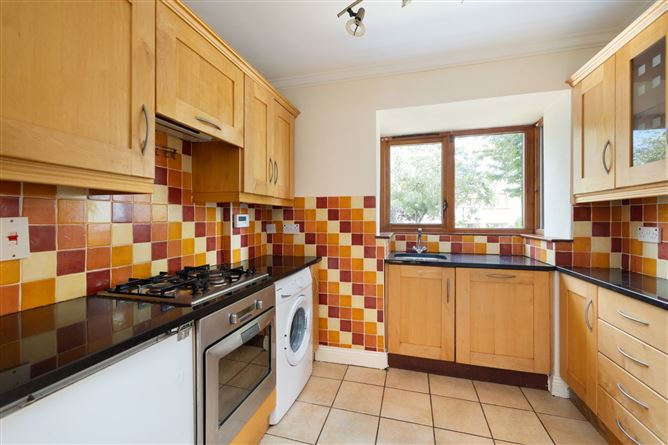
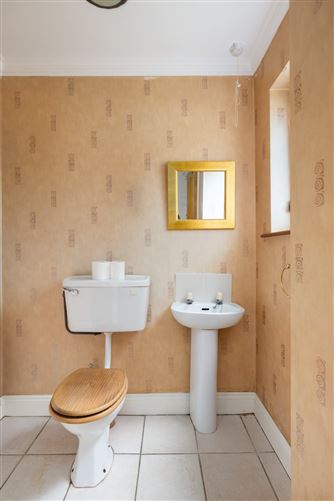
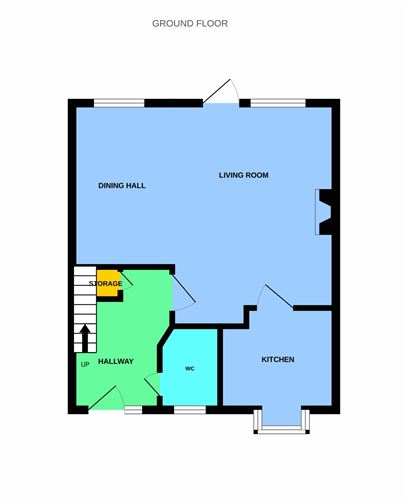
Presented to the market in excellent condition, the internal accommodation is cleverly designed with modern day living in mind and enhanced with a private and sunny westerly orientated terraced garden to the rear. The floor area is set over two levels measuring 78.6 sq.m. / 846 sq.ft. approx. and the layout comprises of a welcoming entrance hall with timber flooring, ceiling coving, and understairs storage. To the right is a guest W.C while to the rear is the wonderfully bright living /dining room spanning the full width of the property with a feature fireplace with electric fire inset. With timber flooring and a combination of recess and central lighting, this open plan space opens out onto the rear garden. Off the living / dining room and to the front is the kitchen which incorporates tiled flooring, a range of base and eye level units, polished granite worktops, tiled splash backs and range of appliances to include a fridge, undercounter oven, 4 ring gas hob, extractor fan, washing machine and dishwasher.
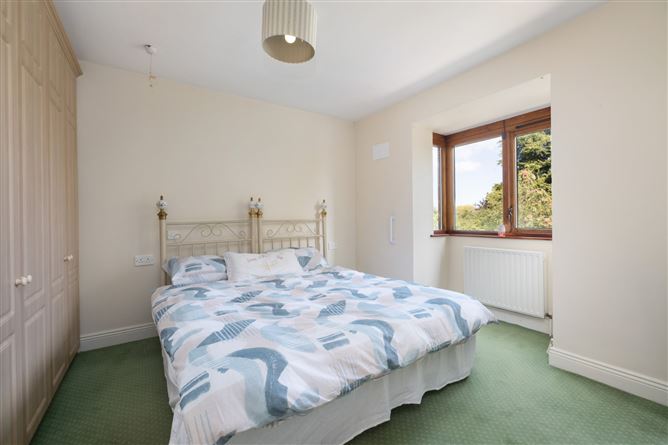
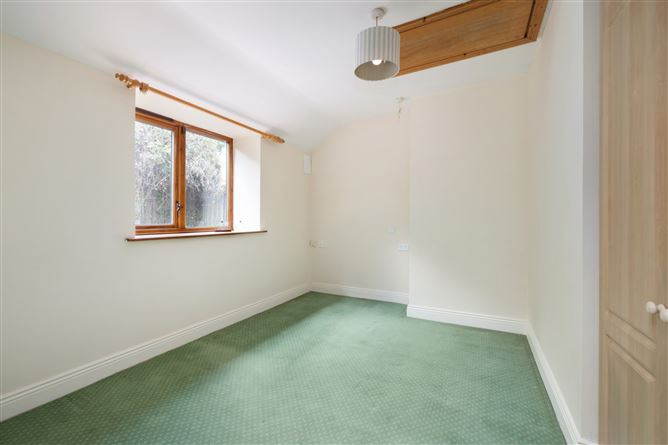
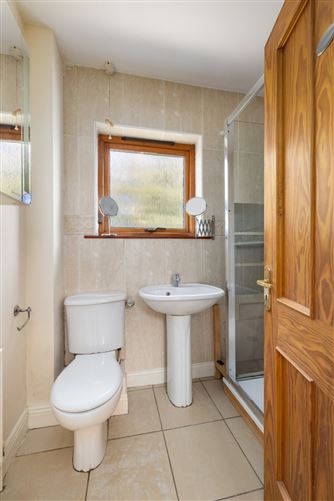
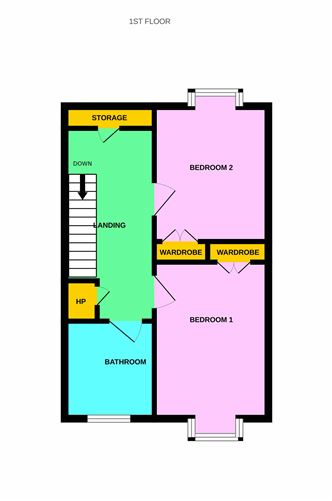
On the first floor there is bright, carpeted landing with Velux window and access to a storage room. At this level there are two bedrooms, both of which are double and include carpeted flooring and built-in wardrobes. A modern shower room off the landing completes the floorplan.
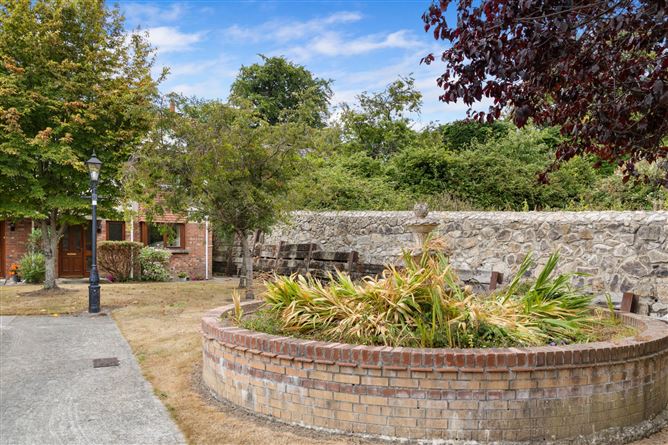
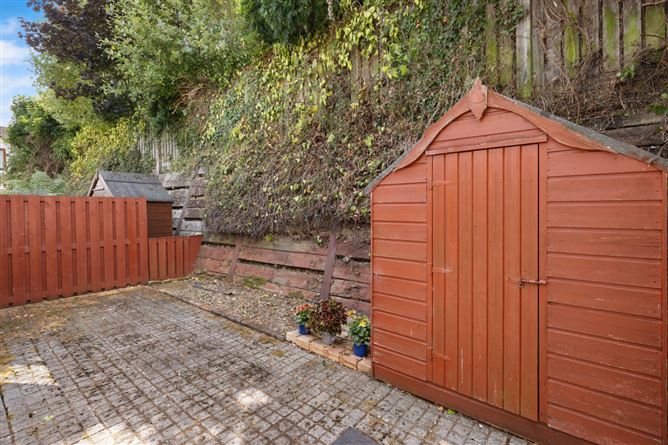
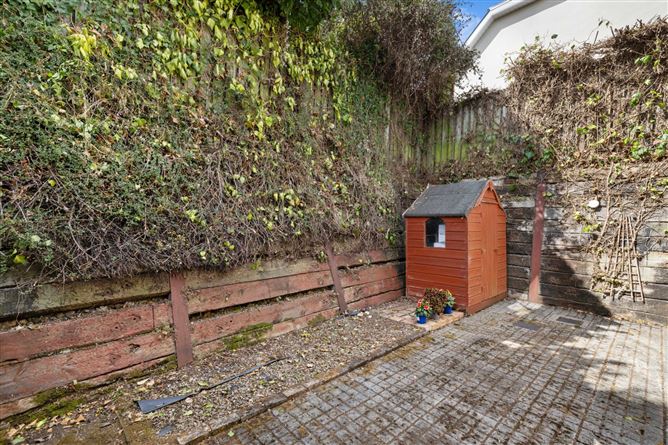
Externally, the development is exceptionally maintained, featuring communal gardens and a variety of mature trees, shrubbery, and planting. The property comes with one allocated parking space and in addition, there is ample unallocated surface level parking. On approach to No.7 Rathmichael Park, neat lawns flank a pedestrian pathway which leads to the front hall door. To the rear, the property enjoys a low maintenance and very private garden with a good-sized garden shed offering great additional storage options.
The location is extremely convenient, residents are just a short stroll from a Lidl supermarket, St. Anne's Church, and Shankill Village with its great selection of shops and eateries. The superb amenity of Shankill beach is just minutes away along with Shanganagh Park. There are excellent transport links with easy access to the N11/M11/M50 and the Dart station is within a 700m walk. Bus routes 45A, 45B, E1, L14 amongst others pass through the village. In addition, the Luas at Cherrywood is a short distance away by private transport.
Service charge circa 1,075 p.a.
Early viewing of this most attractive property is strongly recommended. Accommodation
Entrance Hall - 3.17m x 2.16m
Guest WC - 1.78m x 1.36m
Living Room / Dining Room - 4.54m x 5.96m
Kitchen - 2.63m x 2.03m
Landing -
Store Room - 0.69m x 2.10m
Bedroom 1 - 3.69m x 3.54m
Bedroom 2 - 3.68m x 3.34m
Bathroom - 1.71m x 2.15m
Features
- FEATURES
- Most attractive 2 bedroom, 2 bathroom end of terrace house
- Very well presented and extending to 78.6 sq.m. / 846 sq.ft.
- Located in a quiet, secure and elegant development exclusively for residents over 55 years
- Private westerly facing rear terraced garden
- One allocated parking space and ample visitor parking
- Security alarm
- Gas fired central heating and double glazed throughout
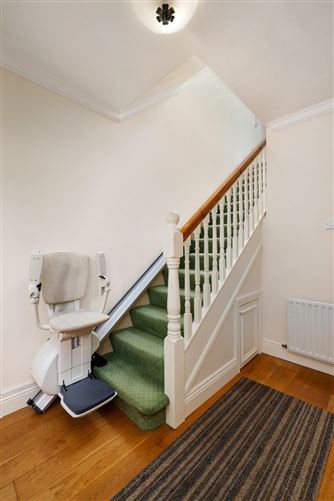
- Currently fitted with an electronic stairlift which can be removed if not required
- Fantastic location within walking distance of Shankill village, shops, leisure facilities and public transport links
BER Details
BER: C
BER No: 119687689
Energy Performance Indicator: 12.430 kWh/y Negotiator