Description
Accommodation
BER Details
BER No: 107976847
Energy Performance Indicator: 228.98 kWh/m2/yr
Negotiator
Show more...

| Beds | 3 beds |
| Price | €415,000 |
| Property Type | Bungalow |
| Size | 90.78 meters2 |
| Energy Rating | BER-D |
| Refreshed on | Aug 20, 2026 |
| Eircode | W23 E7F9 |
| Group Name | Coonan Property (Maynooth) |
| Sales License Number | 003764 |
Description
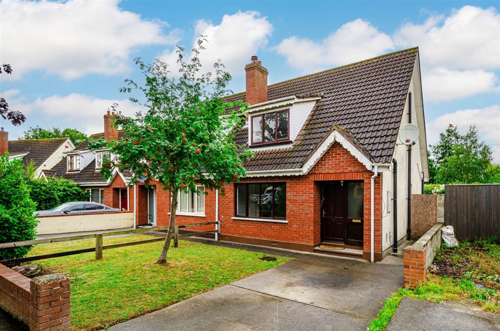
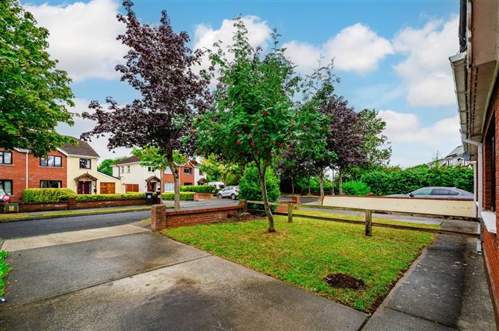
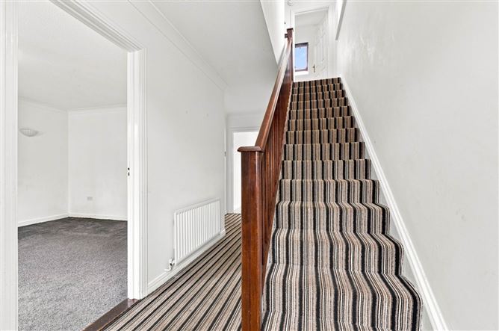
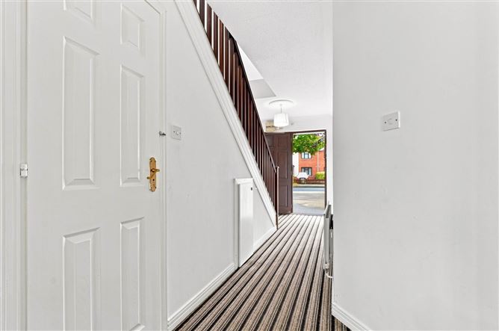
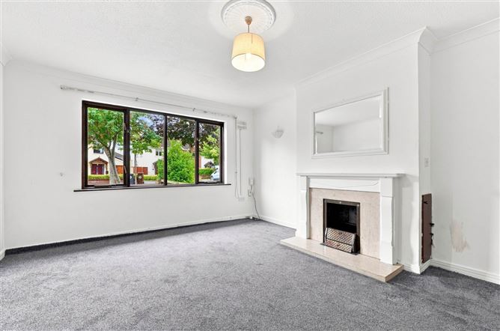
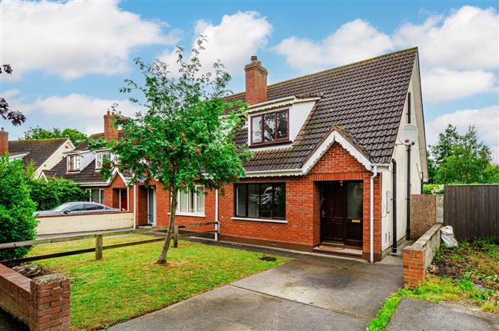
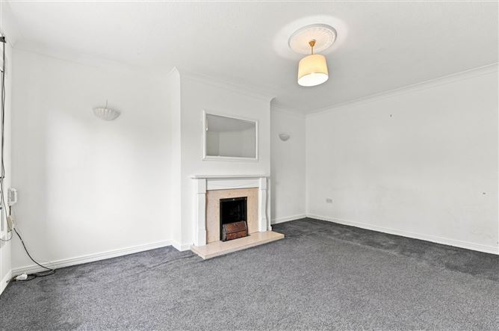
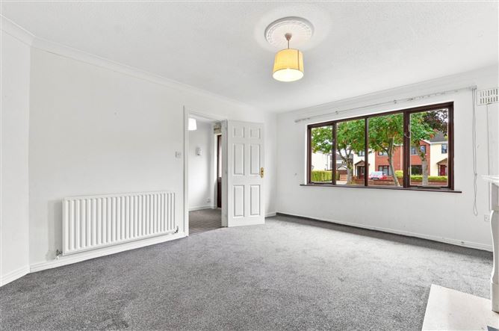
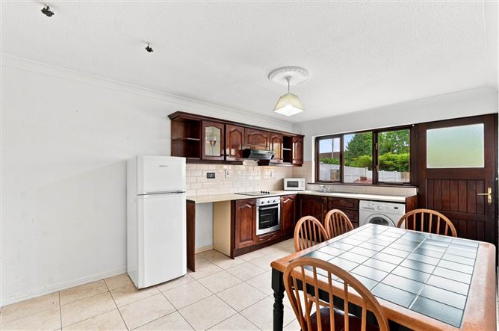
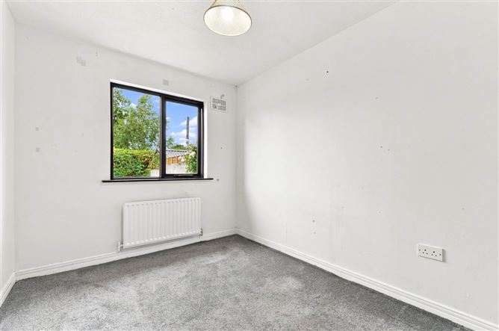
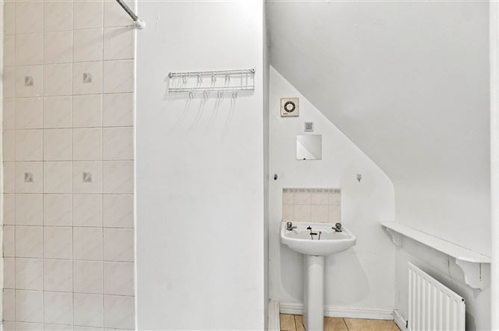
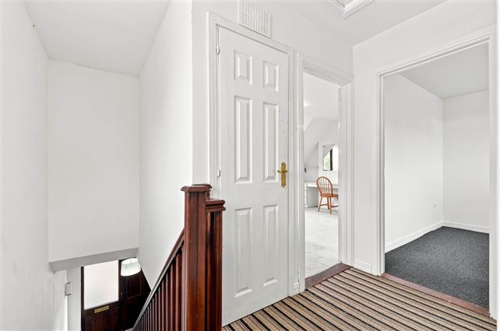
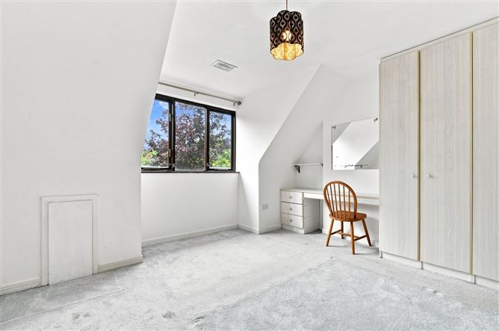
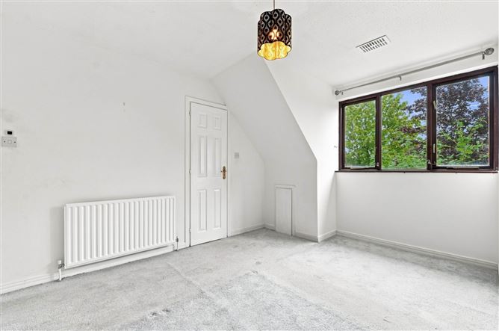
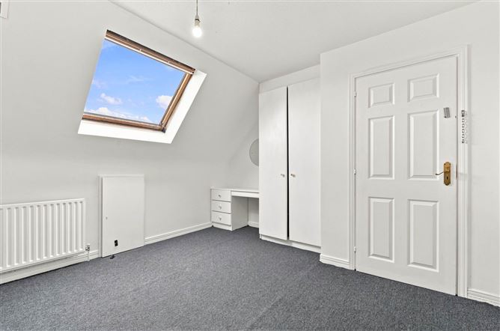
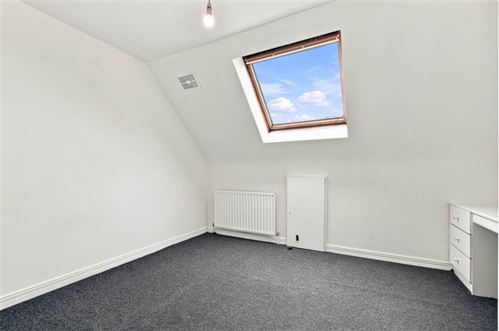
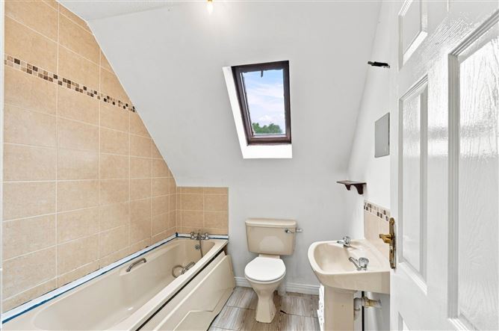
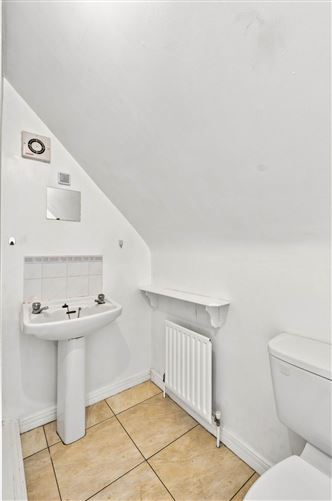
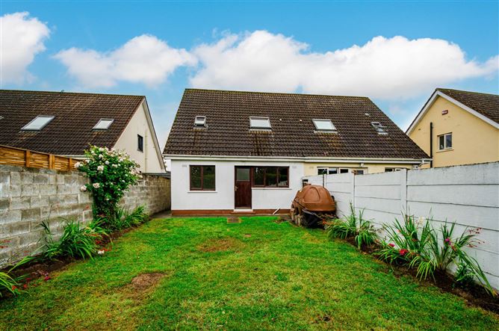
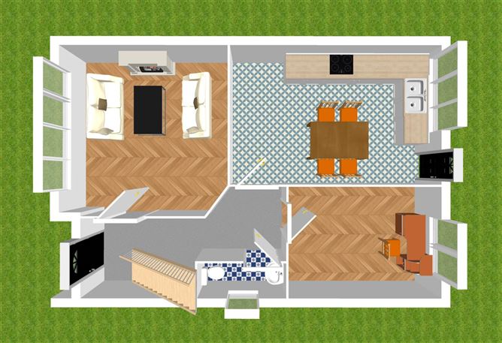
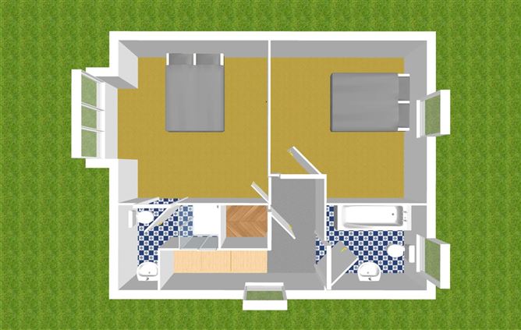
•Coonan Property presents this three-bedroom, dormer bungalow, located in Newtown Court and walking distance to Maynooth Town Centre •Accommodation comprises of entrance hallway, living room, kitchen/dining area, guest w.c., family bathroom three large bedroom with ensuite in master bedroom •Extending to approximately 90.7 sq.m (976 sq.ft), the property is positioned in a quiet cul-de-sac and benefits from a ground-floor bedroom, offering added flexibility •Prime location within walking distance of Maynooth University, town centre, shops, cafés, restaurants, pubs and excellent sporting amenities •Excellent transport links with regular train and bus services nearby, plus easy access to the M4 and M50 motorways Guide Price 415,000 Type of Transaction Private Treaty Accommodation: Entrance Hallway (Including W.C) 1.9m x 5.5m Carpet flooring, light shade, coving and storage under stairway. Guest W.C. 0.8m x 1.8m Floor covering, light fitting, window, w.c., w.h.b. with tiled splashback and fitted mirror. Living Room 3.8m x 4.8m Carpet flooring, coving, fitted mirror, hanging pendant light with shade, open fire place with granite hearth and wooden surround. Kitchen/Dining Area 3.2m x 4.8m Tiled flooring, coving, hanging pendant light with shade, shaker style floor to wall kitchen cabinets, integrated oven, hob, extractor fan, stainless steel sink, freestanding fridge/freezer, fully plumbed with washing machine and tiled splashback. Landing 1.3m x 2.8m Carpet flooring from stairway up to landing, access to attic space, hanging pendant light and hot press with shelving. Master Bedroom (Front) 3.7m x 3.9m Carpet flooring, hanging pendant light with shade, eaves storage, fitted wardrobes with desk and mirror. Ensuite 1.8m x 1.1m + 2.3m x 0.7m Tiled flooring, light fitting, w.c., w.h.b. with tiled splashback, extractor fan and shower cubicle with tiled surround. Bedroom 2 (Rear) 3.6m x 3.7m Carpet flooring, light fitting, Velux window, eaves storage, fitted wardrobe, desk and mirror. Bedroom 3 (Downstairs) 2.5m x 3.7m Carpet flooring and light shade. Family Bathroom 2m x 2.2m Floor covering, light fitting, Velux window, w.c., w.h.b. with tiled splashback and bathtub. Garden Lawn area, side entrance with fence surround. Additional Information: Gross internal floor area approx. 90.7 sq.m. Built in 1991 Rear garden aspect North West afternoon & evening sunshine Front driveway and lawn ample parking for 2 cars with potential for more Items Included in sale: Fridge freezer, oven, hob, washing machine and all light fittings and shades Services Mains water Oil fired central heating BER D Viewing By appointment only. Eircode: W23 E7F9 Contact Information Sales Person Mick Wright 01 6286128
Accommodation
Notice Please note we have not tested any apparatus, fixtures, fittings, or services. Interested parties must undertake their own investigation into the working order of these items. All measurements are approximate and photographs provided for guidance only.
BER Details
BER: D
BER No: 107976847
Energy Performance Indicator: 228.98 kWh/m2/yr
Negotiator
Coonan Maynooth


Date created: 20 Aug 2026Updated on: 20 Aug 2026

