Description
Accommodation
Features
BER Details
Show more...

| Beds | 3 beds |
| Price | €485,000 |
| Property Type | Semi-Detached House |
| Size | 90 meters2 |
| Energy Rating | BER-C |
| Refreshed on | Sep 23, 2026 |
| Eircode | K36D562 |
| Group Name | Robertson Estate Agents |
| Sales License Number | 004793 |
Description

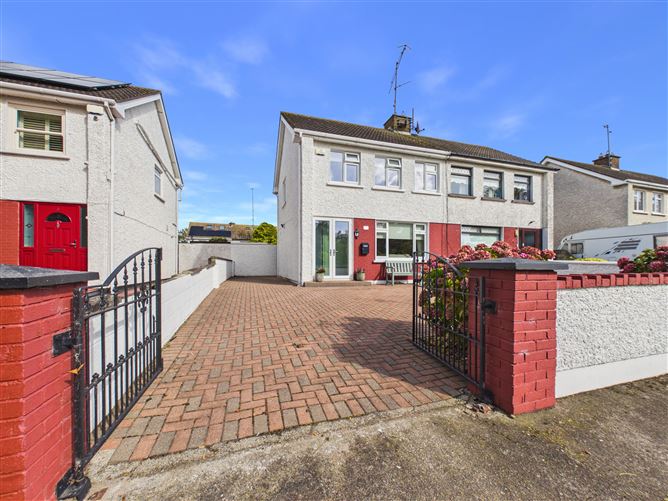
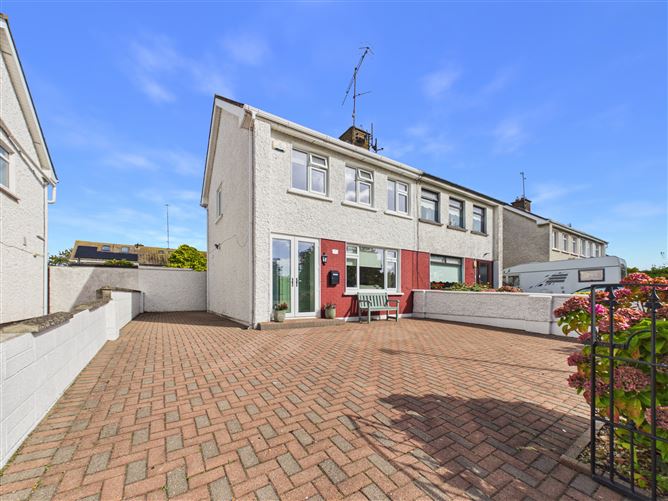
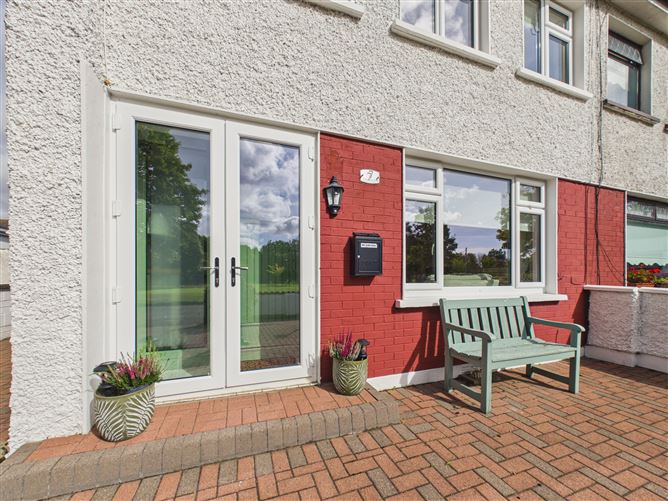
**Exceptional 3-Bedroom Semi-Detached Home in a Peaceful Cul-de-Sac** This beautifully presented three-bedroom semi-detached family home offers bright, spacious accommodation extending to approximately 90 sq m and is presented in exceptional condition throughout. Ideally positioned in a quiet cul-de-sac overlooking a green, the property is just a short stroll from Portrane Beach and the popular Brook Pub. The light-filled interior features an open-plan kitchen and dining area, a cosy lounge with a feature open fireplace, fitted wardrobes, a family bathroom and an oak-fitted kitchen complete with appliances. The home benefits from oil-fired central heating, newly installed double-glazed PVC windows and doors, a storm porch, alarm system and an insulated attic. Outside, the property boasts a freshly painted exterior, a cobble-lock driveway and a large landscaped rear garden with a patio area—perfect for outdoor dining and entertaining. There is also excellent potential to extend to the side and rear, subject to the necessary planning permissions. With the 33B bus stop conveniently located on the doorstep, providing transport to Donabate and onward to Swords, this superb home combines comfort, convenience and future potential in an enviable coastal setting.
Accommodation
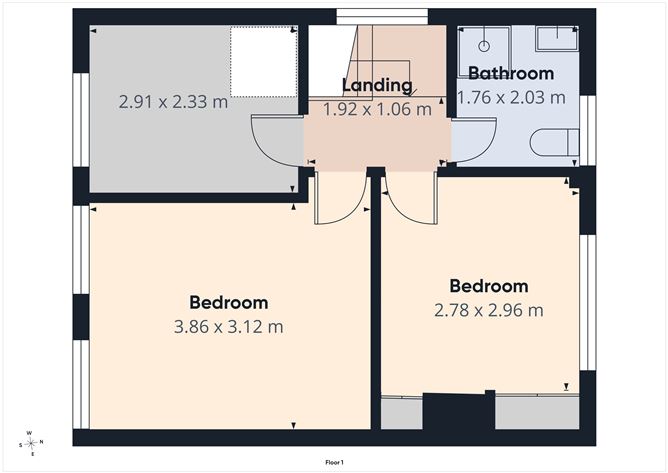
Storm porch: Tiled floor, Entrance hall: 11' 2" * 5' 5" Laminated floor, alarm panel, understairs storage. Lounge: 12' 2" * 11' 7" Laminated floor, feature open fireplace, TV point, built in shelving units, views of the green. Kitchen/Dining room: 16' 5" * 8' 7" Wall and floor mounted kitchen units, fridge/freezer, hob, oven, extractor fan, washing machine, tiled floor, tiled backsplash, door leading to the back garden. Landing: carpet, window, door to the attic, hot press. Bedroom one: 12' 2" * 10' 1" Laminated floor, fitted wardrobe. Bedroom two: 9' 6" * 8' 7" Laminated floor, fitted wardrobe. Bedroom three: 9' 1" * 7' 3" Laminated floor, fitted wardrobe. Bathroom: 6' 2" * 5' 2" WC, WHB, corner shower unit, electric shower, tiled floor, tiled walls, wood paneled ceiling, window. OUTSIDE Rear: Landscaped lawned garden with a patio area, storage shed, side entrance, tap Front: Large Cobble lock driveway, steal gates,
Features
Oil fired central heating Newly installed D/G PVC windows and doors Alarmed Landscaped gardens Feature fireplace Freshly painted exterior Potential to extend Short walk from Portrane beach 33B Bus stop on your door step.
BER Details
BER: C

Parking
Washing Machine
Cable Television
Central Heating
Broadband
Garden
Patio
Alarm
Pets Allowed
Walk In Shower

Date created: 23 Sept 2026Updated on: 23 Sept 2026

