Description
OPEN VIEWING SATURDAY 01ST AUGUST 2026 - 1.15PM TO 1.45PM
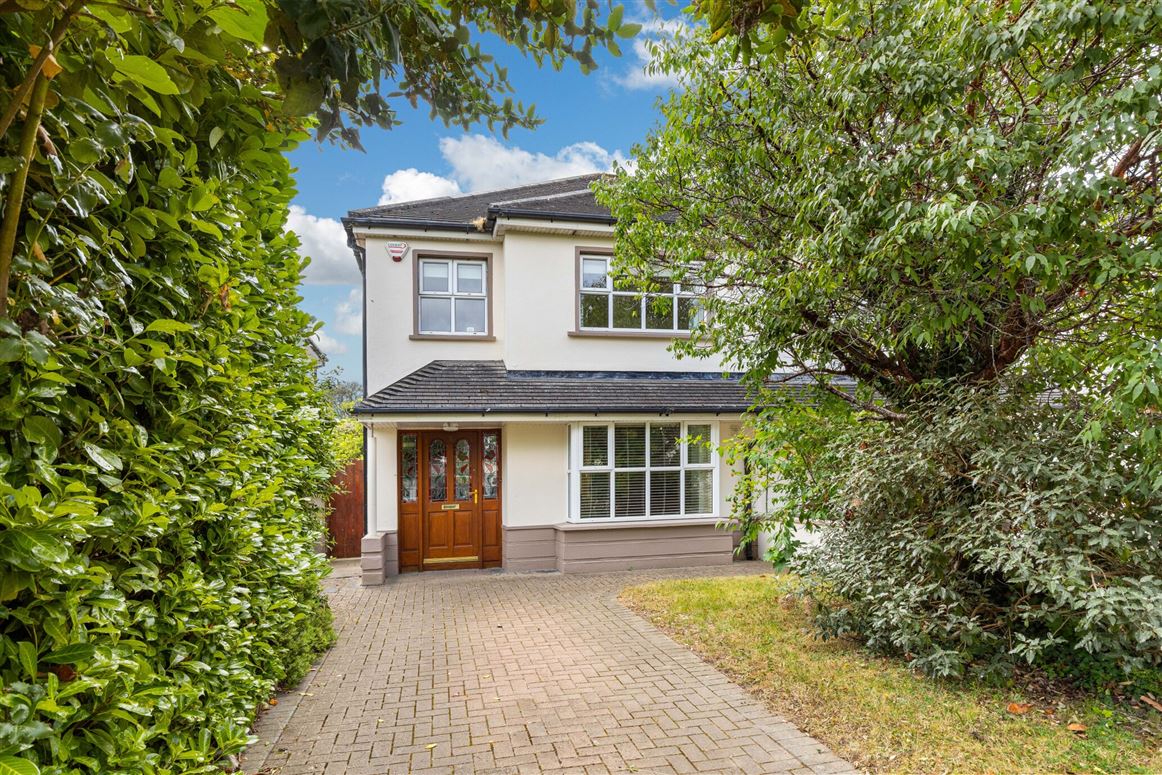
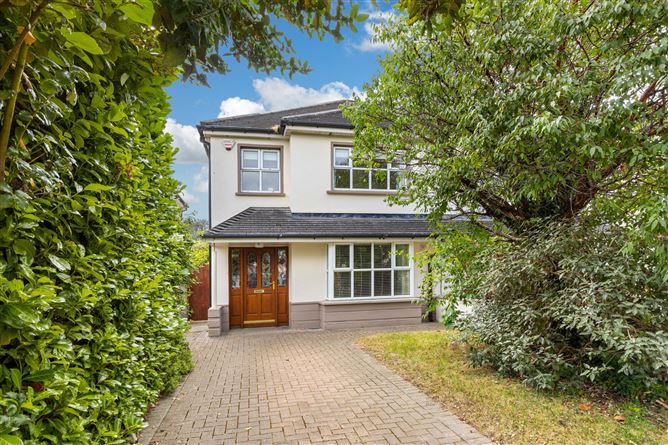
Sherry FitzGerald are delighted to present 7 Beverton Close, Donabate, Co. Dublin, to the open market. This very well presented three bedroom semi detached family home is set on a quiet cul-de-sac within this mature and sought after development.
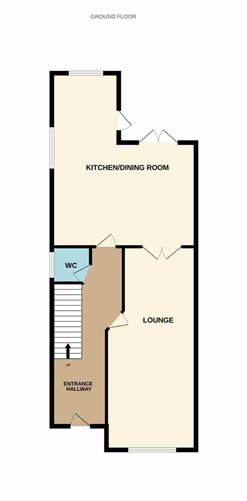
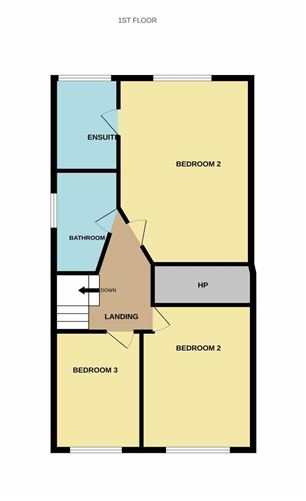
Accommodation comprises welcoming entrance hall, guest Wc, lounge, separate dining room, spacious fitted kitchen/dining. Upstairs, there are three bedrooms including a master bedroom with en suite and a modern, refitted family bathroom.
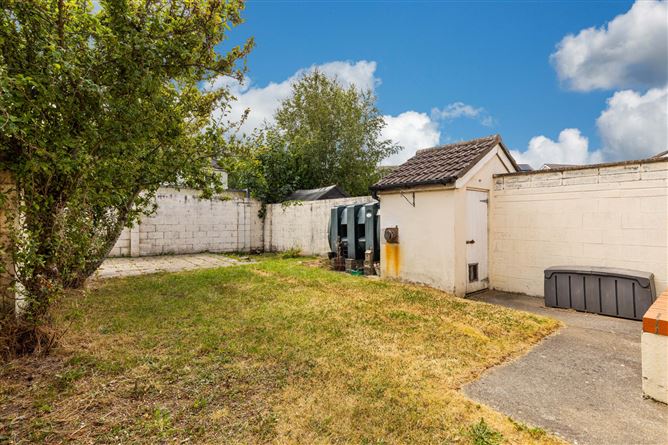
Walled garden to front with large cobblelock driveway, lawned area, off-street parking for two cars and mature trees and shrubbery. Side entrance leads to spacious private walled rear garden, with lawned area, mature trees, patio and concrete garden shed.
7 Beverton Close is just a 5 minute walk to the beautiful Newbridge Demense, encompassing 370 acres of historic parkland including Newbridge House and Farm and a large children's playground. It is only a 10 minute walk to Donabate Train Station.
Donabate enjoys easy access to a host of local shopping, leisure facilities, the beautiful Donabate beach, local schools and creches and Donabate train station. A vibrant and family friendly town, it has a welcoming and supportive local community.
The development is well serviced by public transport with several Dublin bus routes available close by. The M1, M50, and Dublin Airport are also all easily accessible. 7 Beverton Close is an ideal family home in a superb location and must be viewed to be fully appreciated. Accommodation
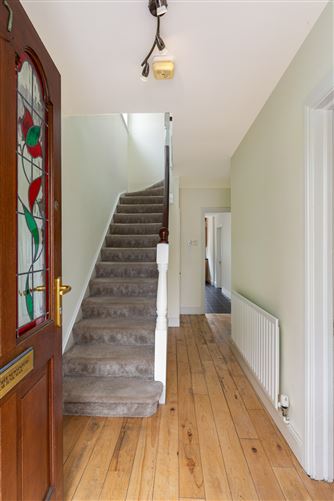
Entrance Hall - 4.45m x 1.70m
Wood flooring, coat rack and stairs to first floor landing
Guest Wc - 1.50m x 1.10m
Wc, wash hand basin with underneath storage, partly tiled walls and tiled floor.
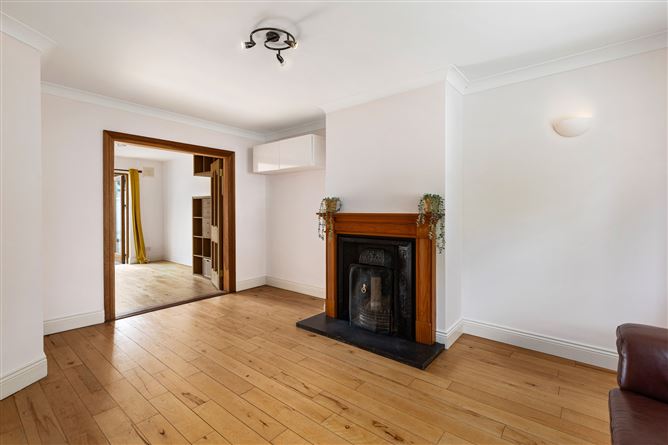
Lounge - 5.45m x 3.60m
Feature fireplace with open fire, wood flooring, coving on ceiling, and built in shelving unit. Double glazed bay window to front and double doors to dining room.
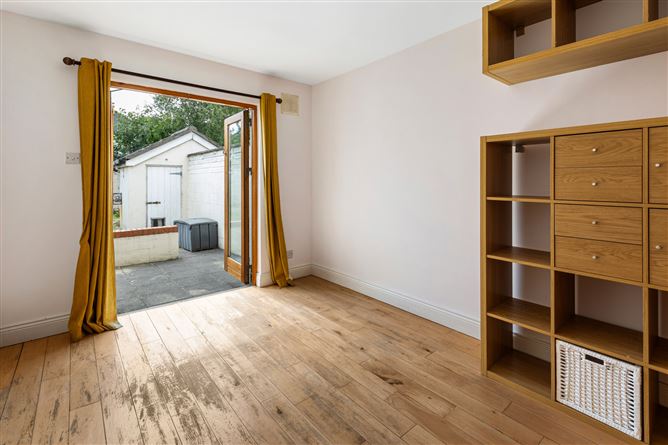
Dining Room - 4.10m x 2.75m
Wood flooring, built in storage unit and double glazed doors to rear garden.
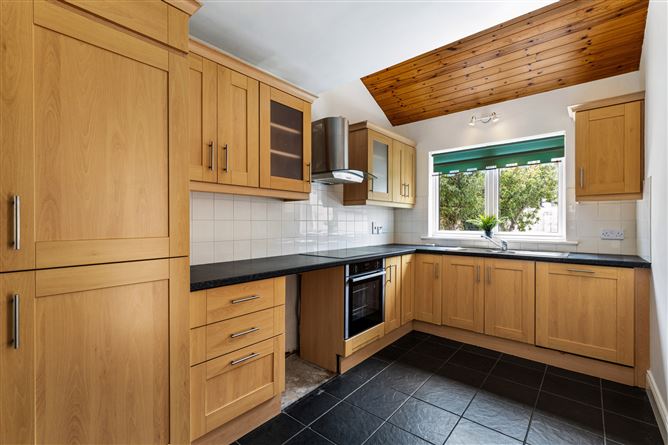
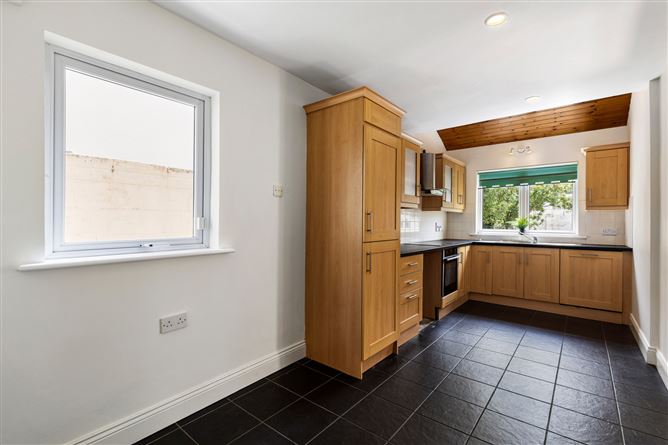
Kitchen Dining Room - 5.80m x 2.50m
Shaker style fitted kitchen with ample range of wall and floor units, worktop, tiled splashback, integrated electric oven, hob and extractor fan, integrated fridge freezer and dishwasher, tiled floor. Recessed spotlights. Double glazed windows to rear and side.
UPSTAIRS -
Landing - 2.70m x 2.0m
Hot press, access to attic and frosted double glazed window to side.
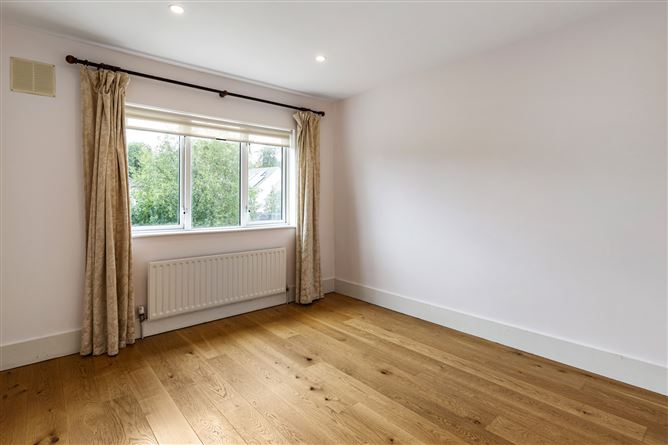
Main Bedroom - 3.85m x 3.25m
Built in wardrobes, wood flooring, and double glazed window to rear.
En Suite - 2.0m x 1.50m
Comprising shower, Wc, wash hand basin with underneath storage, wall mounted mirror. Tiled floor. Double glazed window to rear.
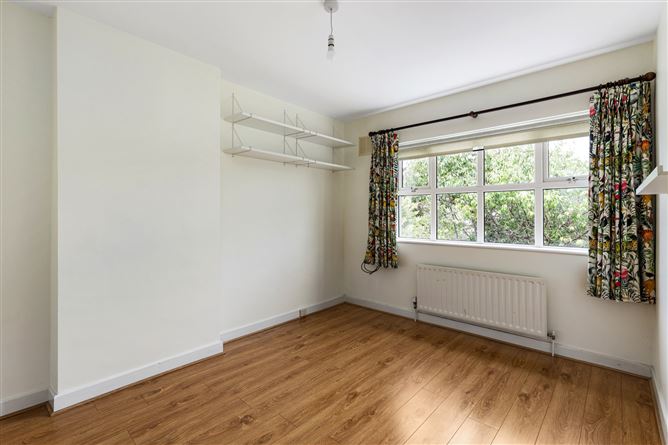
Bedroom 2 - 3.75m x 2.95m
Built in wardrobes, built in shelving unit, wood flooring. Double glazed window to front.
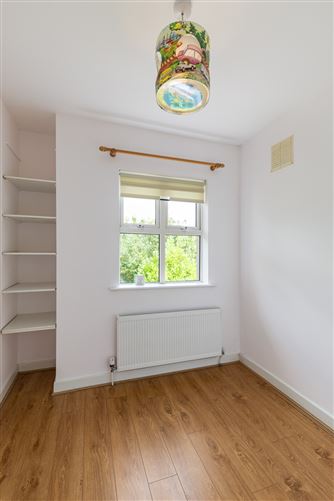
Bedroom 3 - 3.10m x 2.30m
Built in wardrobes, shelving unit, and double glazed window to front.
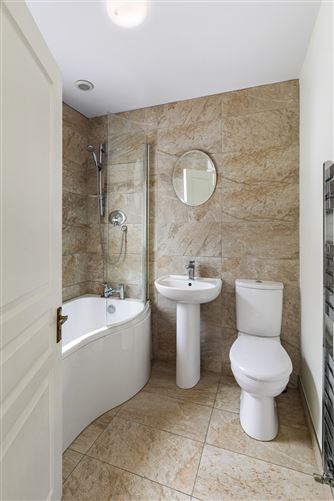
Family Bathroom - 2.05m x 2.0m
Modern re-fitted bathroom comprising bath with shower, Wc, wash hand basin, heated towel rail. Partly tiled walls and tiled floor. Frosted double glazed window to side aspect.
Features
- Semi detached family residence
- Quiet cul de sac location
- Mature and sought after development in Donabate
- House Alarm
- Guest Wc
- Spacious lounge
- Separate dining room
- Excellent fitted kitchen/dining
- Three bedrooms
- En suite
- Modern family bathroom
- Driveway parking for two cars to front
- Private walled rear garden
- Easy access to leisure, shopping and transport amenities
- No onward chain
BER Details
BER: C
BER No: 109774836
Energy Performance Indicator: 184.65 kWh/m2/yr Negotiator