Description
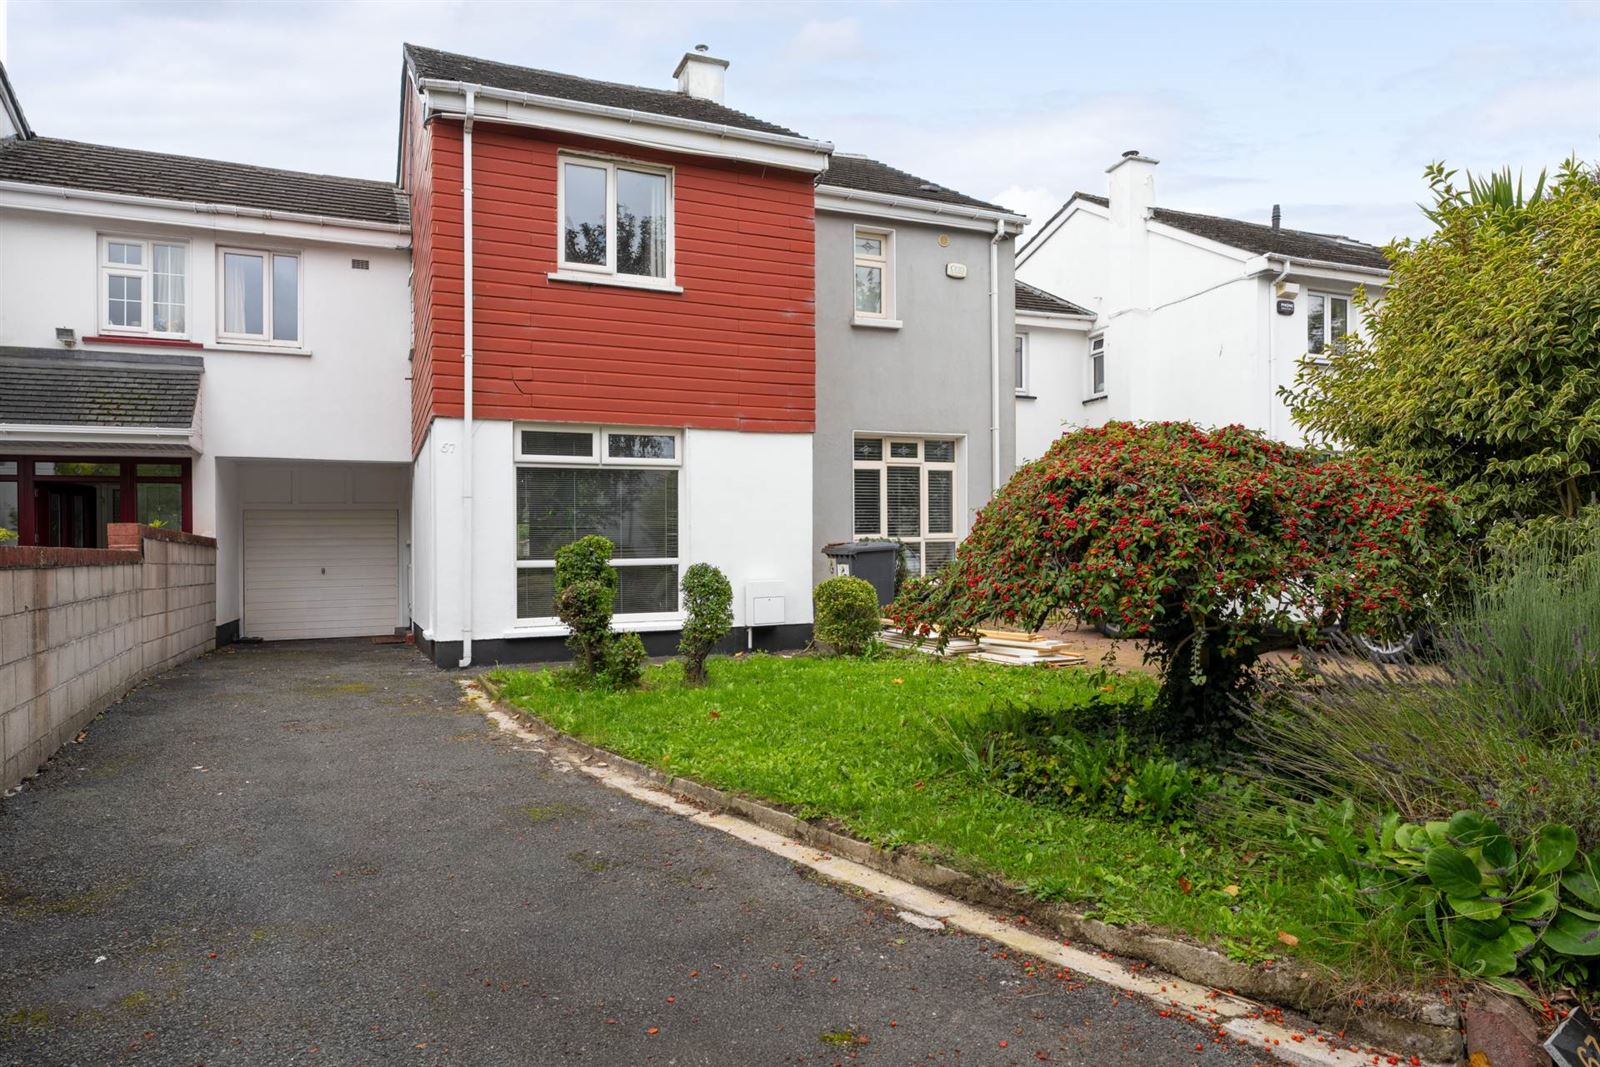
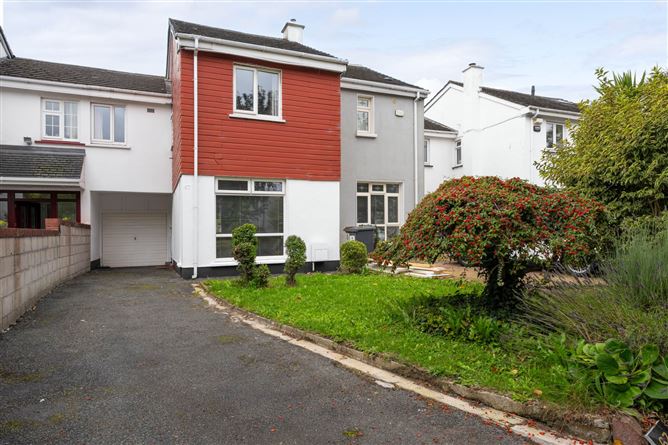
Mason Estates presents this fine four-bedroom family home with garage situated in this quiet cul de sac development.
Accommodation briefly consists of an entrance hall with guest w.c., sitting room, dining room and kitchen downstairs, with four bedrooms and shower room upstairs.
The property has double glazed uPVC windows, gas fired central heating and bright spacious accommodation throughout.
This property is ideally located within a stroll of the many amenities that Glasnevin has to offer, including local schools and shops and it is within easy access to the Botanic Gardens, Bons Secours Hospital, M2 / M50, Dublin Airport and the City Centre.
Viewing is highly recommended.
GENERAL POINTS, SERVICES & UTILITIES:
-BER is E and BER number is 107378853.
-Gas fired central heating.
-Double glazed uPVC windows.
-Garage.
GARDENS:
South facing walled rear garden which is approximately 7 meters in length. Drive-in to the front of the property which leads to the garage and provides off-street parking for 2-3 cars.
VIEWING:
By Appointment Only
NEGOTIATOR:
Fiona McGowan MIPAV - PHIBSBORO OFFICE (01) 8304000
Accommodation
ENTRANCE HALL:
With understairs storage.
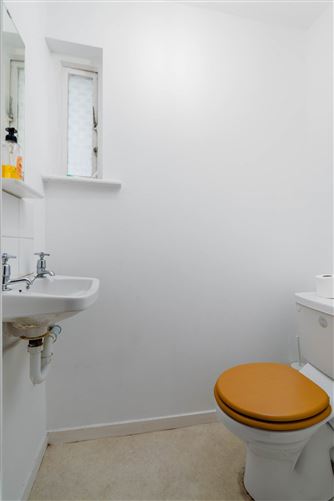
GUEST W.C.
Guest w.c. and wash hand basin.
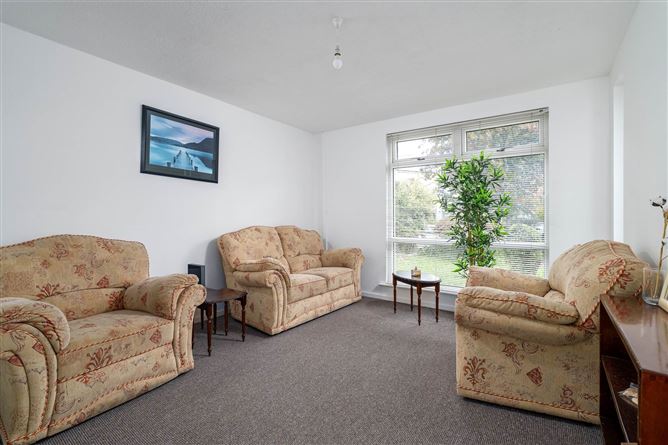
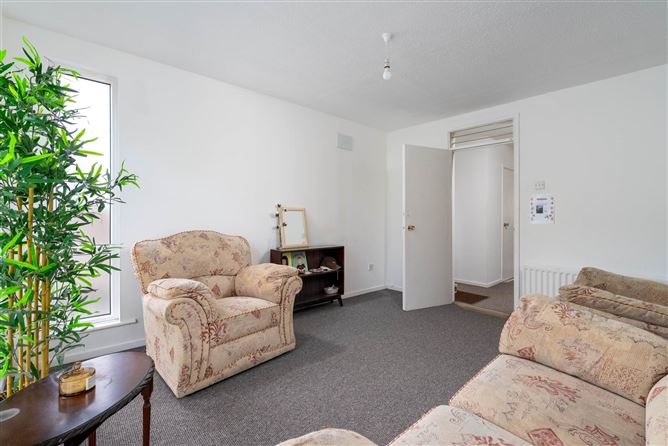
SITTING ROOM: 4.0m x 3.4m
Situated to the front of the property.
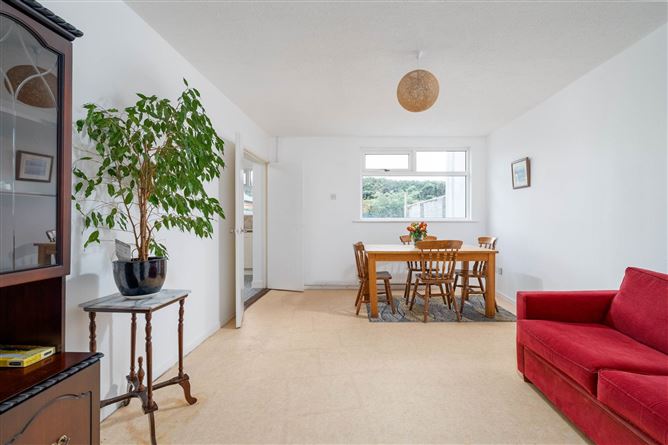
DINING ROOM: 4.7m x 3.5m
Situated to the rear of the property.
KITCHEN: 3.1m x 3.3m (max measurement)
Range of fitted wall and floor units with stainless steel sink with tiled splashback. Integrated oven, hob and extractor fan. Plumbed for washing machine and dishwasher. Gas boiler. Door to garage
UPSTAIRS
LANDING:
With hotpress.
BEDROOM 1: 4.6m x 3.5m
Double bedroom to the rear of the property.
BEDROOM 2: 3.6m x 3.5m
Double bedroom to the front of the property.
BEDROOM 3: 4.6m x 2.3m
Double bedroom to the rear
BEDROOM 4: 3.3m x 2.3m
Front bedroom.
SHOWER ROOM: 2.7m x 1.5m
With 3 piece white suite comprising of w.c., wash hand basin and Triton shower. Tiled floor. Mirrored storage press over sink.
GARAGE: 4.4m x 2.4m
TOTAL FLOOR AREA:
c. 112 sq.m. (not including the garage c. 10sqm)
Notice
Please note we have not tested any apparatus, fixtures, fittings, or services. Interested parties must undertake their own investigation into the working order of these items. All measurements are approximate and photographs provided for guidance only. Features
- Spacious Family Home.
- South facing private walled rear garden
- Garage
- Cul de sac location
- Within a stroll of local schools and shops.
- Within a stroll of the National Botanic Gardens
- Good transport links to the City Centre
- Dublin Airport is c. 20 minutes drive
- Easy access to the M2/M50
BER Details
BER: E
BER No: 107378853
Energy Performance Indicator: 292.88 kWh/m2/yr Directions
Coming past Glasnevin Cemetery take a left into Claremont Crescent. Continue along as the road veres around to the right and No. 67 is on the left hand side.
Negotiator