Description
Accommodation
BER Details
BER No: 116596172
Energy Performance Indicator: 206.41 kWh/m2/yr
Negotiator
Show more...


| Beds | 3 beds |
| Price | €420,000 |
| Property Type | Semi-Detached House |
| Size | 97.24 meters2 |
| Energy Rating | BER-C |
| Refreshed on | Aug 21, 2026 |
| Eircode | W23 E7F8 |
| Group Name | TEAM LORRAINE MULLIGAN - RE/MAX Results Celbridge |
| Sales License Number | 002196 |
Description
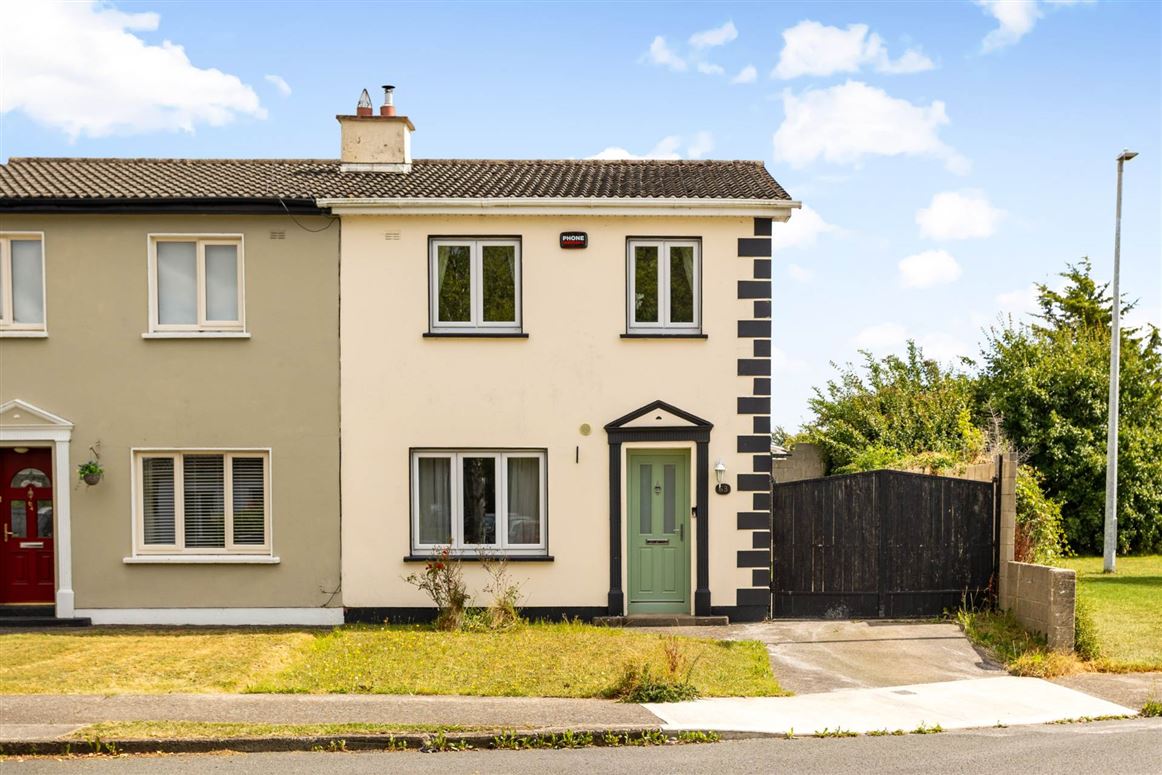
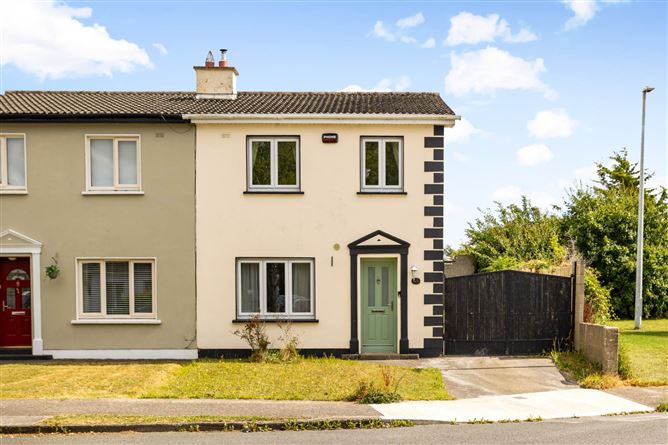
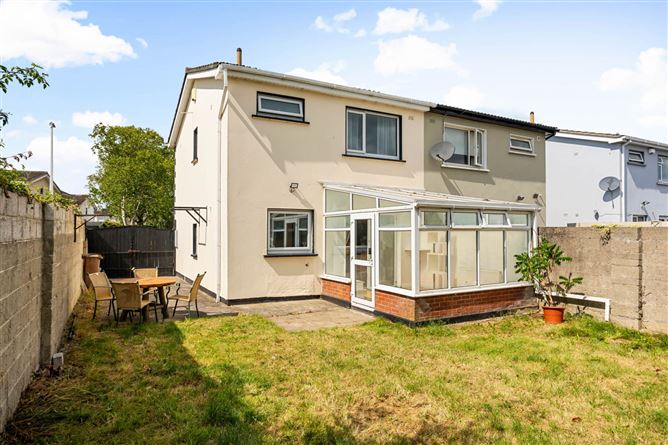
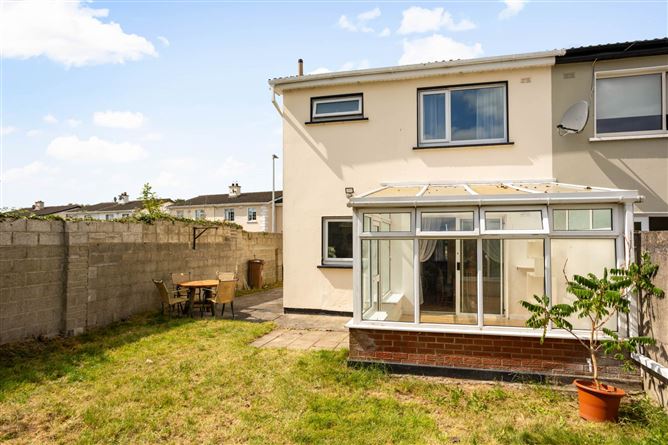
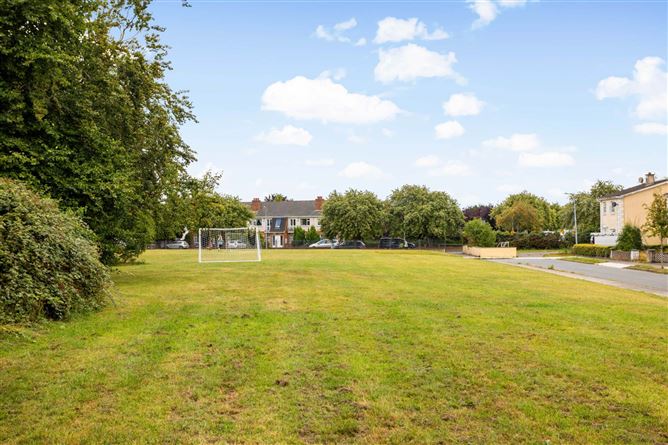
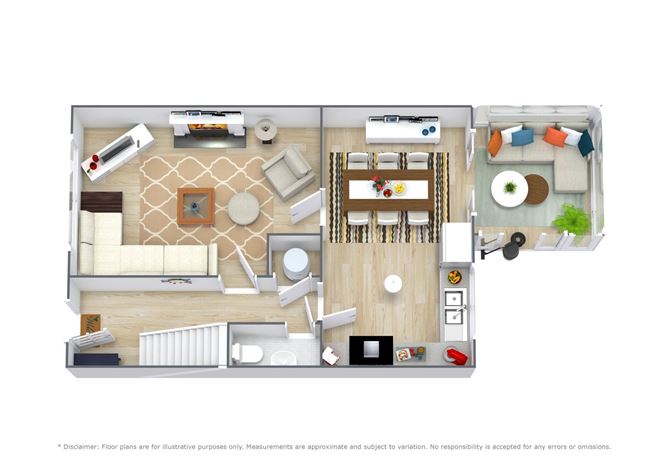
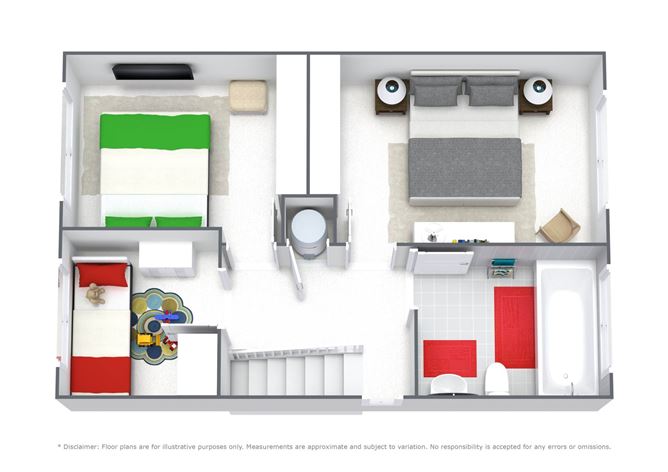
FOR SALE BY PRIVATE TREATY 63 WILLOWBROOK LAWN, CELBRIDGE, CO. KILDARE. W23 E7F8. BIDDING ONLINE: To organize a viewing or to place a bid on this property go to www.teamlorraine.ie or scan the QR code on the photograph section of this brochure. Circle of legends and award winning Auctioneering Team for over 23 years, Team Lorraine Mulligan of RE/MAX Results welcomes you to this three bedroomed family home with conservatory. This home enjoys a large side entrance measuring 3.1 metres wide allowing the discerning buyer the opportunity to future proof this house and build a double storey extension or garden room (subject to relevant planning permission) if they so wish. Although in need of some modernisation the current owners have upgraded the windows to triple glazing, front door, multi fuel insert stove in the living room and the main bathroom in 2024. All rooms are well proportioned and a great size allowing tonnes of light into the space. This this is an ideal house for anyone to put their own stamp on a home. The conservatory also gives additional living space. All rooms are well proportioned, bright and airy. Willowbrook is a well-established development within a 15-minute walk to the heart of Celbridge village and has a great sense of community and wonderful neighbours. It is central and within walking distance of all local amenities including primary/secondary schools, Celbridge shopping centre housing Tesco and Costa Coffee, Aldi, Lidl. It is also sell serviced by public transport with C4/X27/L59/W6 as well as Hazelhatch train station. The M4 interchange is a five-minute drive linking you to M50, Dublin airport and Dublin city centre Accommodation briefly comprises of kitchen, living room, conservatory, 3 bedrooms, main bathroom, and guest W.C. If you have a similar property and you are looking to sell, please call our office on: (01) 6272770 for a valuation.
Accommodation
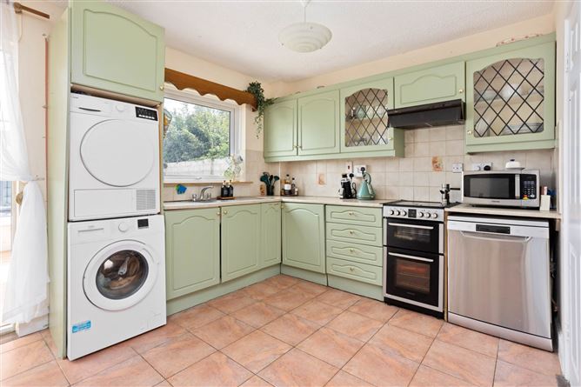
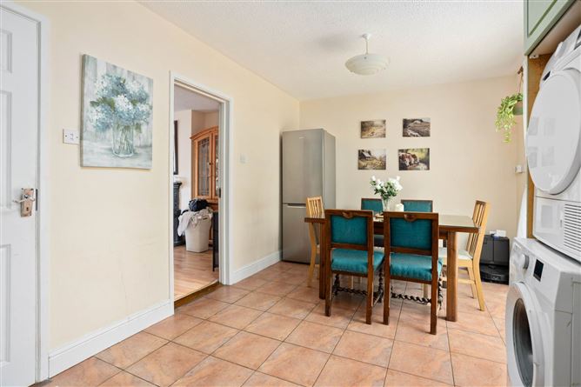
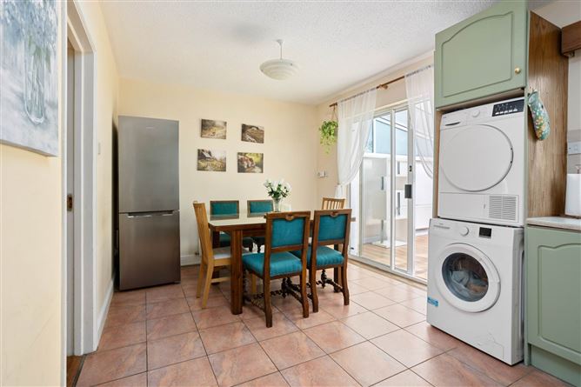
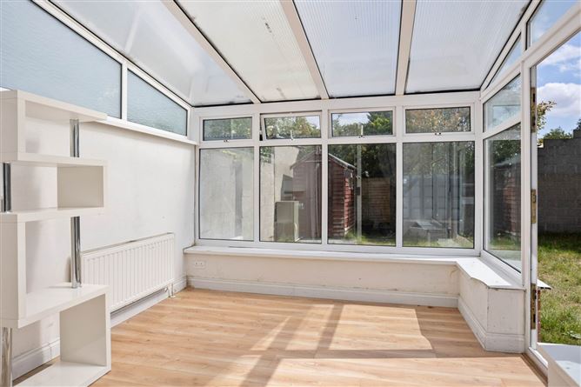
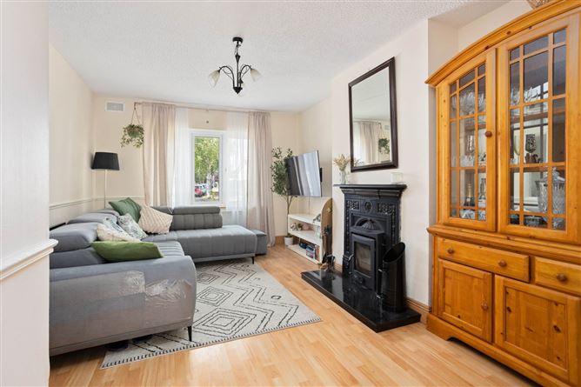
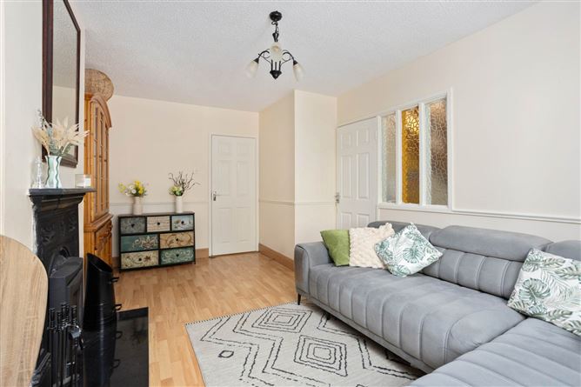
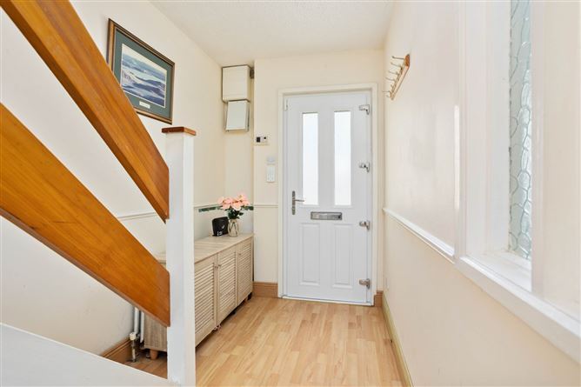
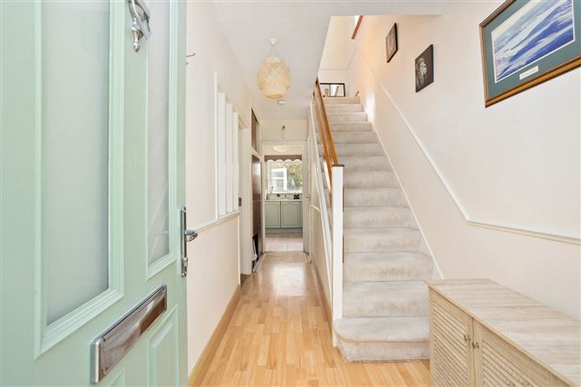
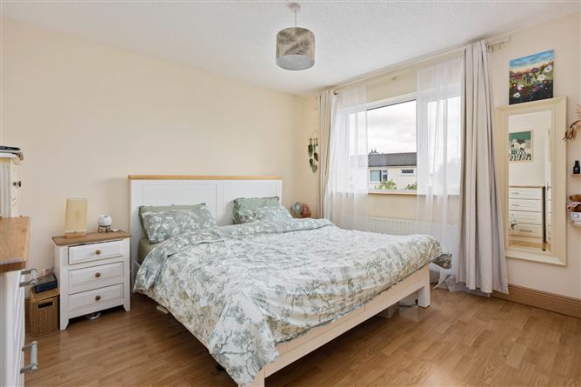
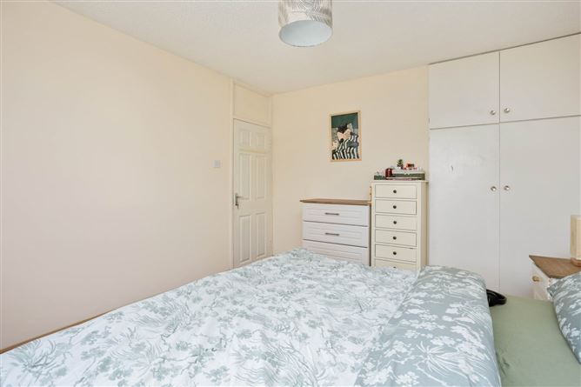
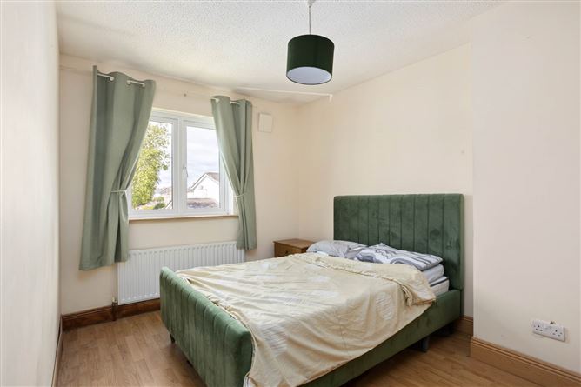
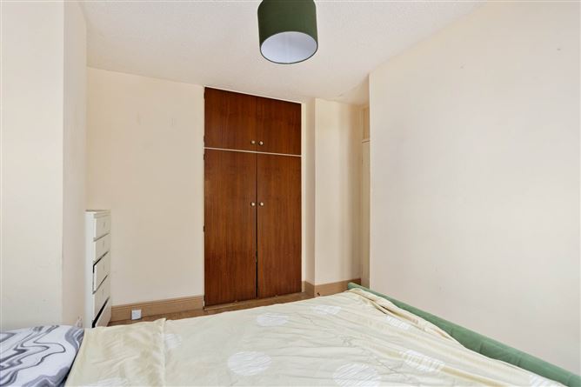
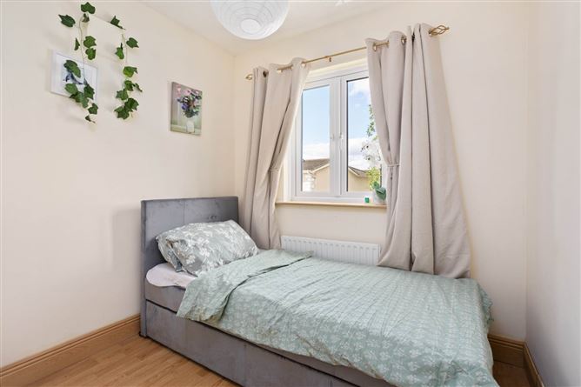
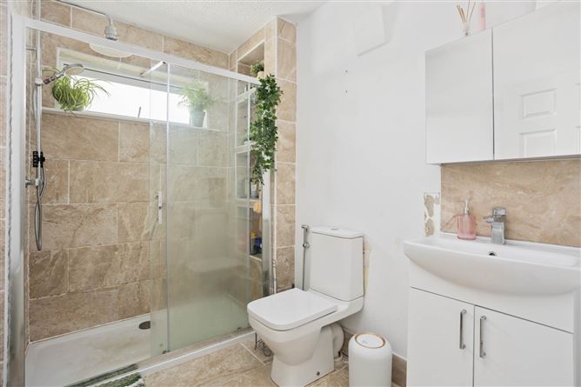
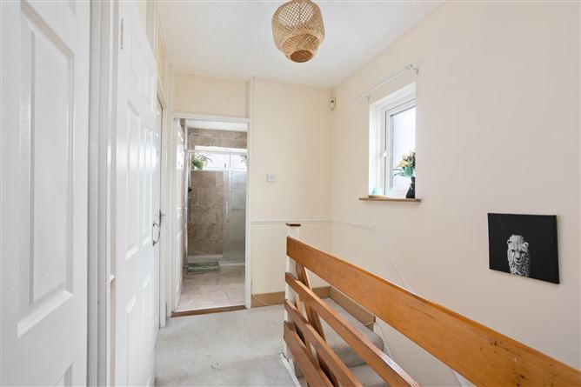
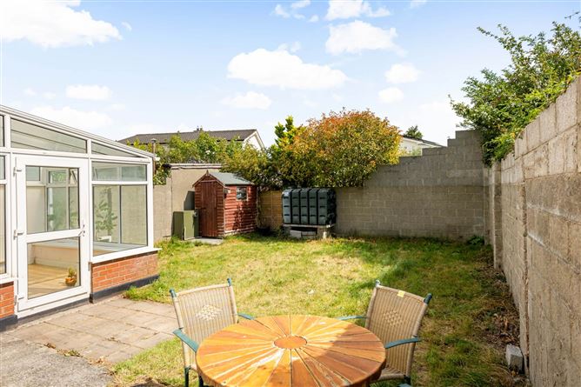
KITCHEN: 2.96m x 5.22m Light fitting, oak kitchen, tiled splashback area, stainless steel sink, area fully plumbed, fridge freezer, cooker, extractor fan, door leading to conservatory, ceramic tiles, blinds. GUEST WC: Light fitting, W.C., W.H.B., floor tiles. SITTING ROOM: 5.1m x 3.3m Light fitting, feature multi fuel insert fireplace with a wrought iron inset and polished hearth, blinds, wooden floor, t.v. point, phone point. CONSERVATORY: 3.4m x 2.8m Wooden floor, radiator, door leading to garden area. HALLWAY: Light fitting, downstairs storage, wooden floor, phone point. LANDING: Light fitting, hot press with immersion and shelving, carpet, attic access with additional insulation and floored providing additional storage space, light fitting. BEDROOM 1: 3.8m x 2.6m Light fitting, fitted wardrobes, wooden floor, t.v. point, phone point. BEDROOM 2: 4.5m x 2.8m Light fitting, wardrobes, wooden floor, t.v. point, phone point. BEDROOM 3: 2.7m x 2.5m Light fitting, fitted wardrobes, wooden floor, phone point. BATHROOM: 2.6m x 1.8m Light fitting, extractor fan, wall tiling, floor tiling, W.C., W.H.B. with a vanity cabinet for additional storage , double shower unit with rainwater shower mirrored vanity cabinet on wall. FEATURES INTERNAL: All carpets included in the sale All light fittings included in sale All kitchen appliances as per kitchen section included in the sale Insert multi fuel stove 2024 Bathroom upgraded 2024 Property wired for alarm Certain items of furniture are a additional option FEATURES EXTERNAL: PVC triple glazed windows 2024 Composite front door 2024 PVC facia & soffit Outside light Security light Outside socket Landscaped mature gardens Raised flower beds Large side gates Property located in a quiet cul de sac Property located beside a green area Fully walled to the rear giving an enclosed private rear garden that is not overlooked SQUARE FOOTAGE: 97.24 sqm / 1046.68 sqft plus conservatory HOW OLD IS THE PROPERTY: Built in C. 1978 BACK GARDEN ORIENTATION: East Facing BER RATING: C 206.41 kWh/m²/yr BER NUMBER: 116596172 SERVICES: Mains water, mains sewerage. HEATING SYSTEM: Solid fuel, oil fired central heating. DISCLAIMER Notice to all parties viewing this brochure 1.This brochure is provided for general guidance only. Nothing in it forms or constitutes an offer, contract, or binding agreement, and none of its contents should be treated as a statement of fact upon which any party can rely. 2.Neither the Agent nor any member of staff has the authority to make representations or give warranties concerning this property on behalf of the vendor. 3.Every description, measurement, and reference to condition, permitted use, or occupation has been prepared in good faith and is believed accurate at the time of preparation. However, prospective buyers and tenants are advised to verify all such details independently through their own inspection or enquiries rather than relying on this brochure alone. 4.The Agent provides no warranty or covenant relating to the property. While familiar with its general appearance and layout, the Agent makes no claim to expertise regarding title or planning matters, and responsibility for confirming the sufficiency of such documentation rests entirely with the purchaser. 5.Confirmation of service availability whether for current or intended use is the responsibility of the purchaser. The Agent offers no guarantees or representations on this matter. 6.Boundaries, fences, hedges, walls, and ditches are not defined by either the vendor or the Agent, including any determination of party-structure status. 7.Should any conflict arise between the information in this brochure and the formal contract of sale, the contract of sale will take precedence. 8.References to "Vendor" and "Purchaser" throughout this brochure should be read as including "Lessor" and "Lessee," or "Landlord" and "Tenant," wherever the context applies. Notice Please note we have not tested any apparatus, fixtures, fittings, or services. Interested parties must undertake their own investigation into the working order of these items. All measurements are approximate and photographs provided for guidance only.
BER Details
BER: C
BER No: 116596172
Energy Performance Indicator: 206.41 kWh/m2/yr
Negotiator
Lesley Kennedy



Date created: 21 Aug 2026Updated on: 21 Aug 2026

