Description
Accommodation
Features
BER Details
Show more...

| Beds | 4 beds |
| Price | €340,000 |
| Property Type | Terraced House |
| Size | 180 meters2 |
| Energy Rating | BER-Exempt |
| Refreshed on | Aug 7, 2026 |
| Eircode | A75R924 |
| Group Name | Blue Sky Property |
| Sales License Number | 001026 |
Description
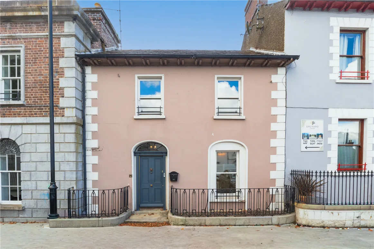
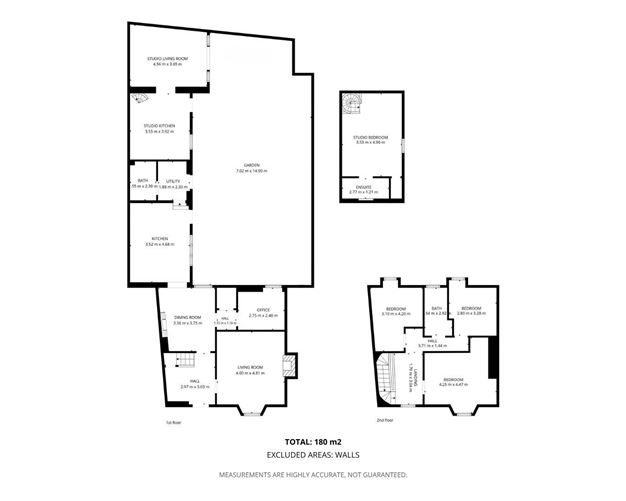
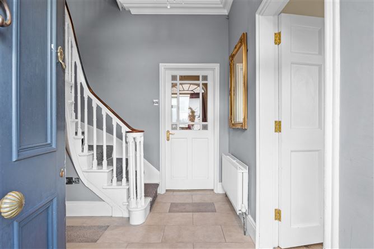
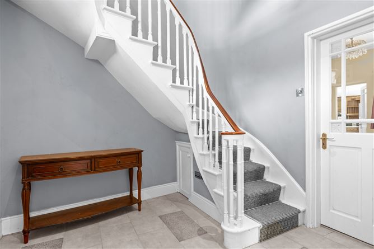
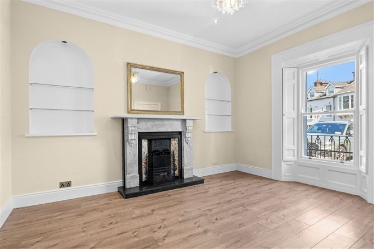
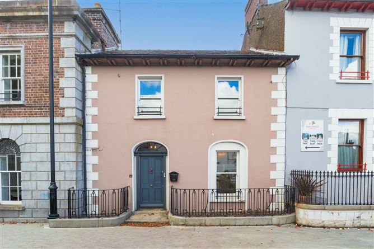
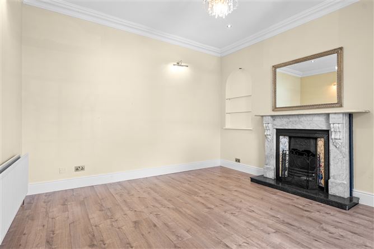
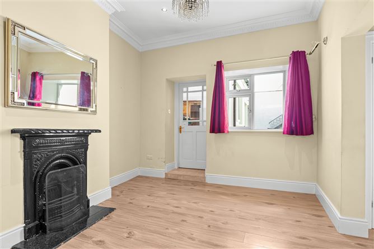
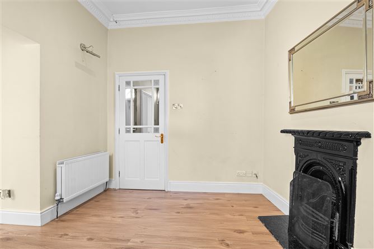
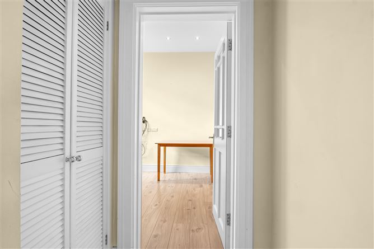
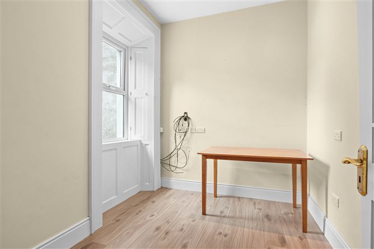
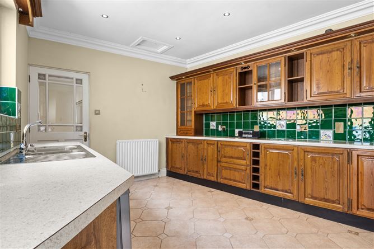
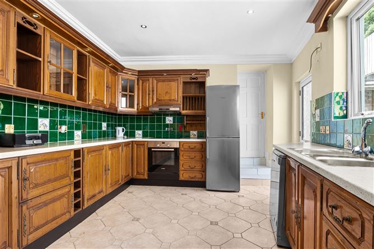
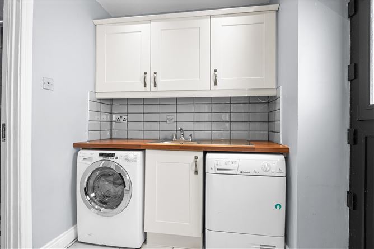
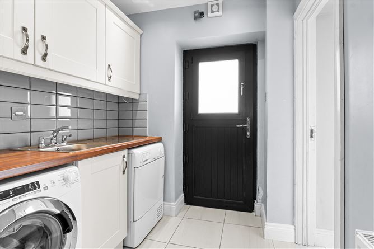
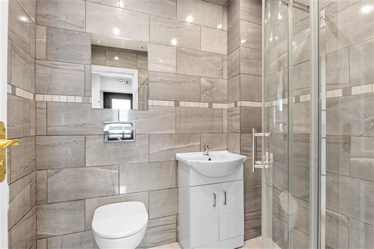
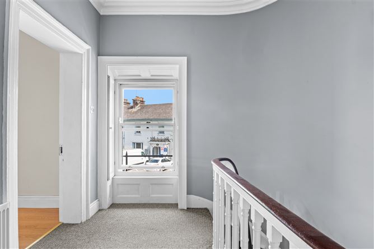
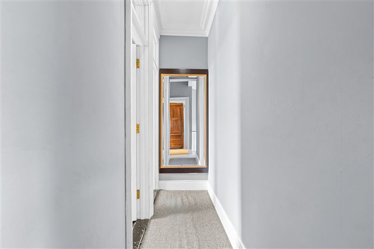
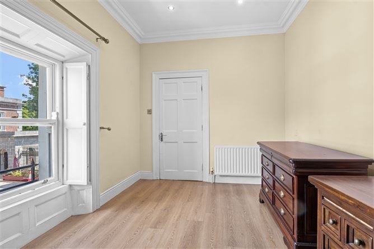
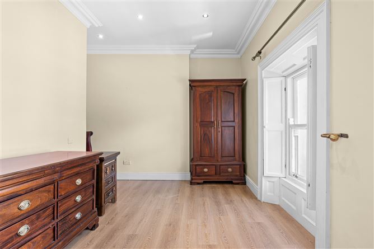
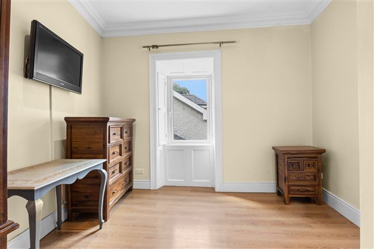
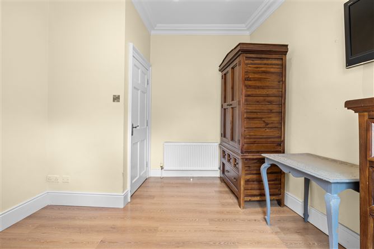
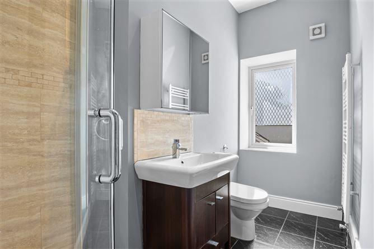
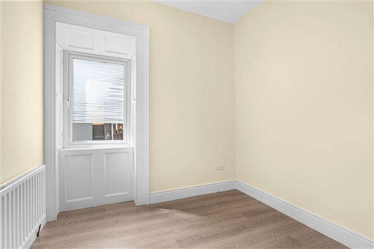
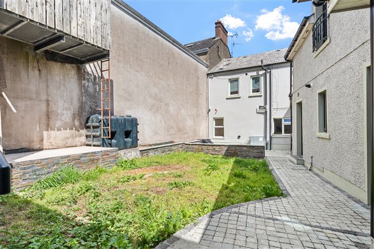
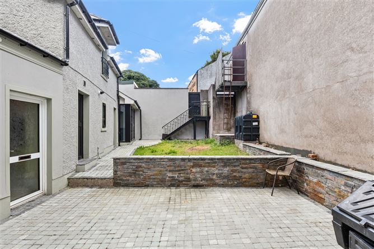
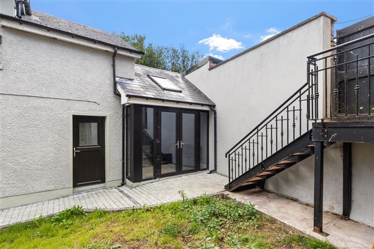
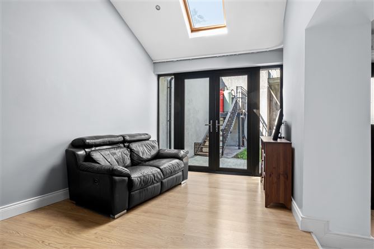
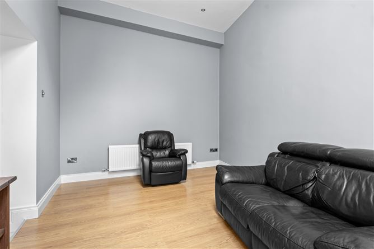
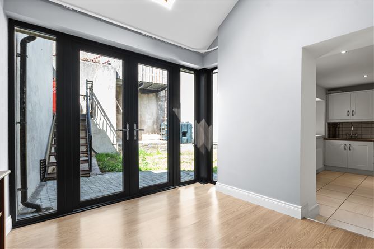
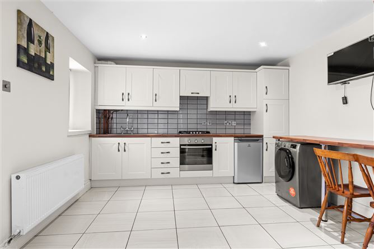
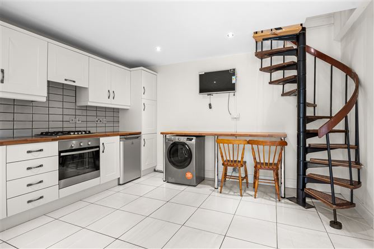
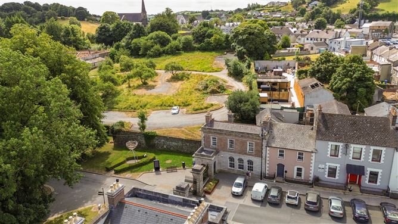
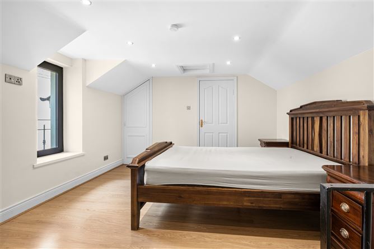
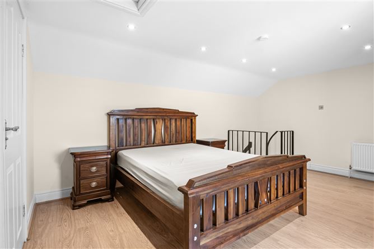
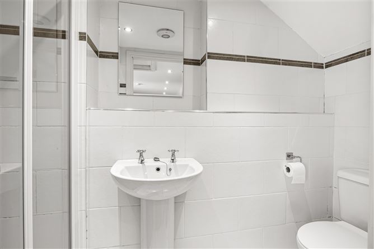
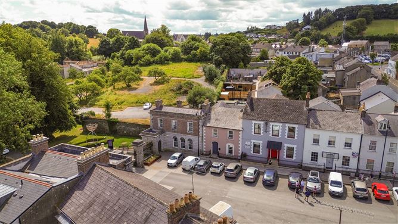
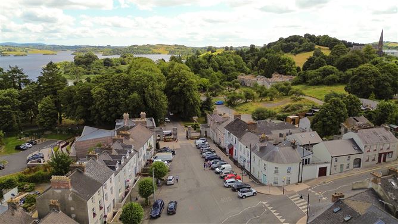
Blue Sky Property are delighted to bring 6 Market Square to the market for sale. The property is a prominently positioned property located in the heart of Castleblayney, County Monaghan, overlooking the town's historic Market Square. Occupying a prime position within the traditional commercial and civic centre, the property benefits from excellent visibility and immediate access to a wide range of local amenities, including shops, cafés, public services, and transport links. The surrounding streetscape is characterised by an attractive collection of nineteenth-century buildings, reflecting the town's historic character. The property is situated adjacent to the historic Market House and close to the entrance of Hope Castle and Lough Muckno, one of the area's principal recreational and heritage attractions. This central location offers an excellent combination of accessibility, heritage significance, and town-centre convenience, making it a highly desirable residential or mixed-use setting. The main house comprises a kitchen, utility room, WC, living room, office, and dining room on the ground floor. Upstairs, there are three bedrooms and a family bathroom. This property features high ceilings, a spacious layout, and bright, tasteful décor that creates a light and welcoming atmosphere. Outside, the property benefits from an enclosed courtyard and a separate granny flat, providing additional accommodation or flexible living space.
Accommodation
Ground Floor: Hall : 2.97m x 3.03m Living Room : 4m x 4.81m Office : 2.75m x 2.48m Hall : 1.15m x 1.16m Dining Room : 3.36m x 3.75m Kitchen : 3.52m x 4.68m Bathroom : 1.55m x 2.30m Utility : 1.85m x 2.30m Studio Kitchen : 3.53m x 3.92m Studio Living Room : 4.56m x 3.65m Studio Bedroom : 3.53m x 4.90m Ensuite : 2.77m x 1.21m First Floor: Landing : 1.7m x 3.04m Bedroom 1 : 4.25m x 4.47m Hall : 3.71m x 1.44m Bedroom 2 : 2.8m x 3.28m Bathroom : 1.64m x 2.82m Bedroom 3 : 3.10m x 4.20m Blue Sky Property and their servants or agents assume no responsibility for and give no guarantees, undertakings or warranties concerning the accuracy, completeness or up to date nature of the information and do not accept any liability whatsoever arising from any errors or omissions. The information does not constitute or form part of a contract and cannot be relied on as a representation of fact. Subject to contract / contract denied. Please note we have not tested any apparatus, fixtures, fittings, or services. Interested parties must undertake their own investigation into the working order of these items. All measurements are approximate, and photographs provided for guidance only.
Features
Town Centre Property Close to all Amenities oil fired central heating separate 1 bedroom anex
BER Details
BER: Exempt


Date created: Aug 7, 2026