Description
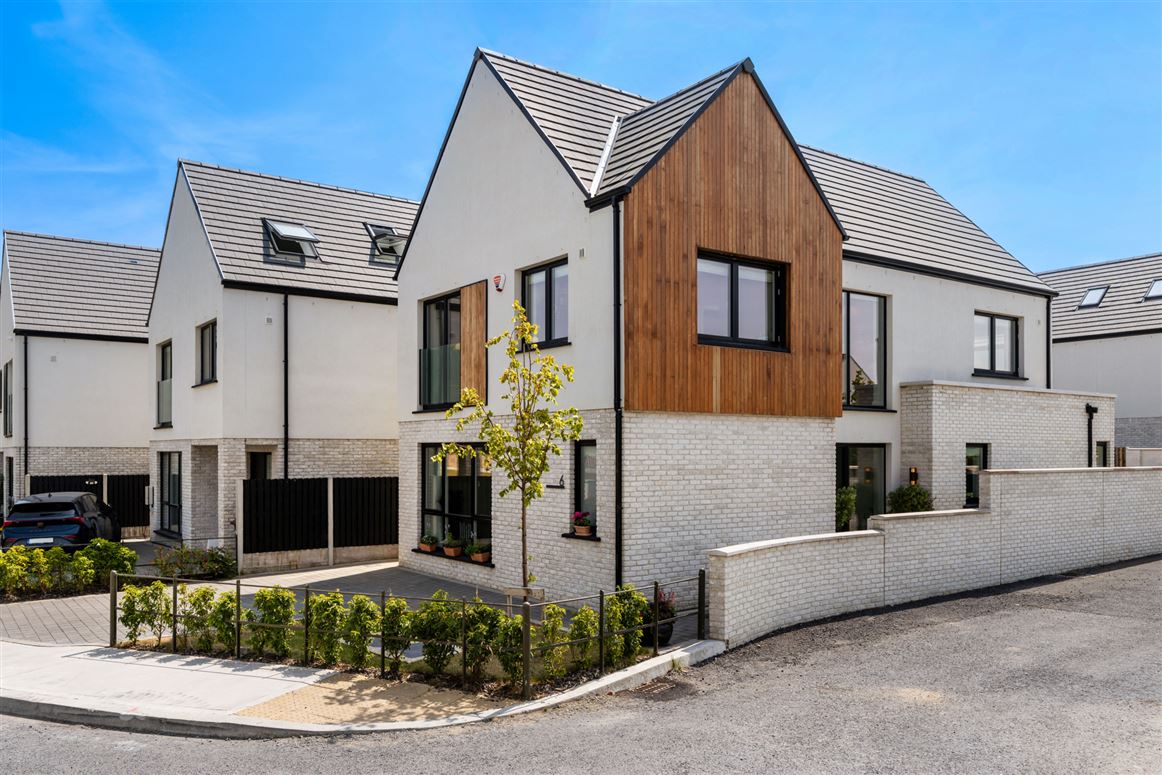
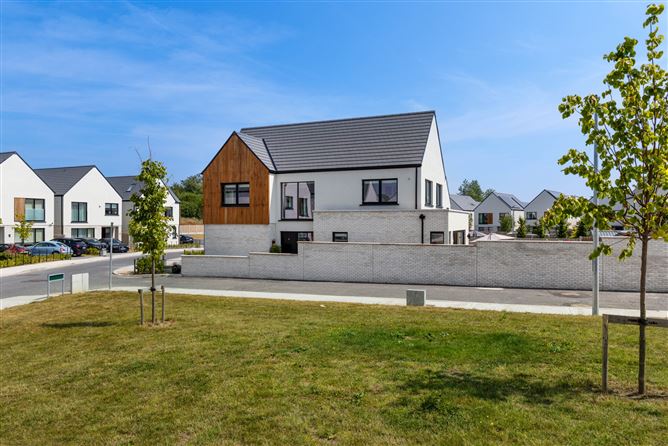
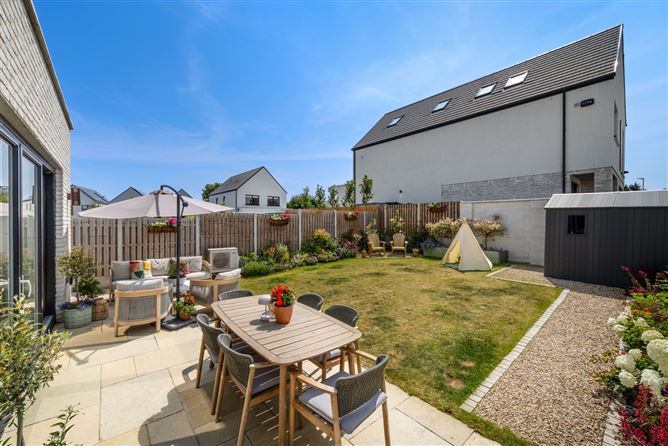
No. 6 Greenwood Drive is an impressive four-bedroom detached residence extending to approximately 2,400 sq. ft., situated within an exclusive development of just 32 substantial detached homes, nestled in a peaceful and picturesque natural setting. Expertly designed and constructed to an exceptional standard by The Wood Group, these outstanding homes offer a superior quality of life, combining generous living accommodation with contemporary design and premium finishes throughout. The tranquil surroundings are reflected in the bright, spacious interiors, where style, comfort and functionality come together seamlessly.One of only six within the development of this particular style No.6 is ideally positioned boasting the additional benefit of a South facing garden to the rear and overlooking the developments open green space. Presented in true turnkey condition, the home immediately impresses upon arrival. A wonderfully wide entrance hallway, complete with high ceilings and elegant tiled flooring, creates a striking first impression and sets the tone for the exceptional standard of finish evident throughout the home. To the front of the property, the living room is a bright and sophisticated reception room featuring beautiful herringbone wooden flooring, a large window that floods the room with natural light, wall panelling and a contemporary electric inset fireplace that serves as an attractive focal point. At the opposite end of the hall a stunning open-plan kitchen, dining and living area has been designed with modern family life and entertaining in mind. Finished with stylish tiled flooring throughout, this superb space benefits from large sliding rear doors opening directly onto the south facing rear garden, creating a seamless connection between indoor and outdoor living. The bespoke kitchen from Nolan kitchens features an extensive range of elegant wall and floor-mounted units, complemented by a large central island with breakfast bar seating. An excellent range of high-end integrated appliances are incorporated throughout, while an electric hob with built-in extractor adds both practicality and contemporary style. Off the kitchen a generously proportioned utility room provides excellent additional storage with a range of wall and floor units, a sink, and plumbing for both a washing machine and dryer. Completing the accommodation on the ground floor is a guest w.c and a convenient understairs storage area provides valuable additional space in the entrance hall. Upstairs, the property continues to impress with four generously proportioned bedrooms, each thoughtfully designed and fitted with contemporary built-in wardrobes, providing excellent storage and a clean, modern finish. Two of the bedrooms enjoy delightful views over the development's green space adding to the wonderful sense of light and openness. The principal bedroom is enhanced by a stylish en suite bathroom, while the remaining bedrooms are served by a luxurious family bathroom. Both bathrooms have been finished to an exceptional standard, featuring attractive tiling throughout and premium Villeroy & Boch sanitary ware. A second staircase leads to yet another wonderful feature. Two large attic storerooms either side of an attic landing provide for a multitude of uses. With a strong emphasis placed on sustainability, with thoughtfully selected materials and energy-efficient features incorporated throughout the home No.6 Greenwood results in a residence that is not only elegant and spacious, but also comfortable, environmentally conscious and economical to run, making it an ideal choice for modern family living. Viewing is by appointment through Sherry FitzGerald Malahide. Accommodation
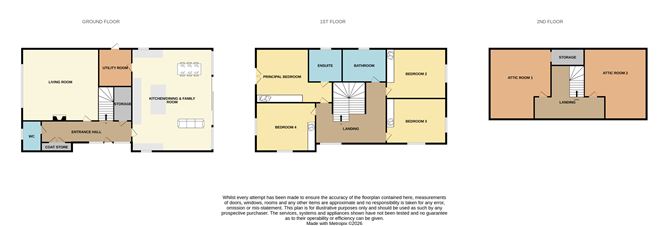
Entrance Hall - 5.71m x 1.50m
Spacious, light filled welcoming hall with tiled floor, spotlights
Guest Wc - 2.02m x 1.44m
WC, wash hand basin with storage unit, tiled floor, part tiled walls frosted window
Coat Store - 2.22m x 0.60m
Ample coat storage
Storage - 1.0m x 1.60m
Under stairs storage cupboard
Kitchen/Dining & Family Room - 6.75m x 6.00m
Nolan fitted kitchen with floor and wall mounted units with built in AEG induction hob, double oven, Bosch wine fridge, stainless steel sink unit and AEG Dishwasher, Italian quartz work surfaces. Feature island ample drawers and cupboards under for storage, Italian quartz work surface, tiled floor. Ample dining space and family room space with large sliding doors to sunny south facing garden
Utility Room - 3.00m x 2.50m
Floor and wall mounted units, plumbing for washing machine and dryer, tiled floor, door to outside.
Living Room - 5.10mx 4.60
Spacious living room with large window to front flooding the room with light, herringbone wood flooring, stylish electric fire.
Landing - 4.38m x 1.35m
+1.02m x1.00m Carpet landing with stairs to attic
Principal bedroom - 3.70m x 3.55m
Large principal bedroom with built in wardrobes, tilt and turn door with Juliet balcony, carpet flooring
Ensuite - 2.43m x 1.82m
Villeroy & Boch sanitaryware comprising walk in shower with rain fall shower head, wash hand basin with vanity unit, WC, heated towel rail, part tiled walls, window to side for ventilation.
Bedroom 2 - 3.80m x 2.90m
Built in wardrobes, carpet flooring, dual aspect windows
Bedroom 3 - 3.90m x 2.90m
Built in wardrobes, carpet flooring, dual aspect windows
Bedroom 4 - 3.90m x 2.90m
Built in wardrobes, carpet flooring, double glazed window
Bathroom - 2.60m x 1.80m
Fully fitted bathroom with Villeroy & Boch sanitaryware, comprising bath with panelled side, shower over, glass shower screen, WC, wash hand basin set in vanity unit with mirror over, heated towel rail, frosted window to side
Attic Landing - 4.26m x 1.33m
Carpet landing
Attic room 1 - 5.04m x 4.46m
Fully floored, recessed spot lighting
Attic room 2 - 4.46m x 3.86m
Fully floored, recessed spot lighting
Features
- Presented in turnkey condition
- Ideally positioned overlooking developments open green space
- South facing rear garden
- A2 Building Energy Rating
- High performance Aluclad double glazed windows
- Cobble lock natural stone driveway for two cars
- Outside light wiring front and rear.
- EV charging point.
- Large, vaulted attic rooms
- An air to water Heat Pump for heating and hot water
- Boosted water supply for high pressure showers
- Wired for high-speed broadband.
- Short stroll from Malahide Castle & grounds
- Minutes' drive from M1&M50 Motorways as well as Dublin Airport.
BER Details
BER: A2
BER No: 117014266
Energy Performance Indicator: 36.98 kWh/m2/yr Negotiator