Description
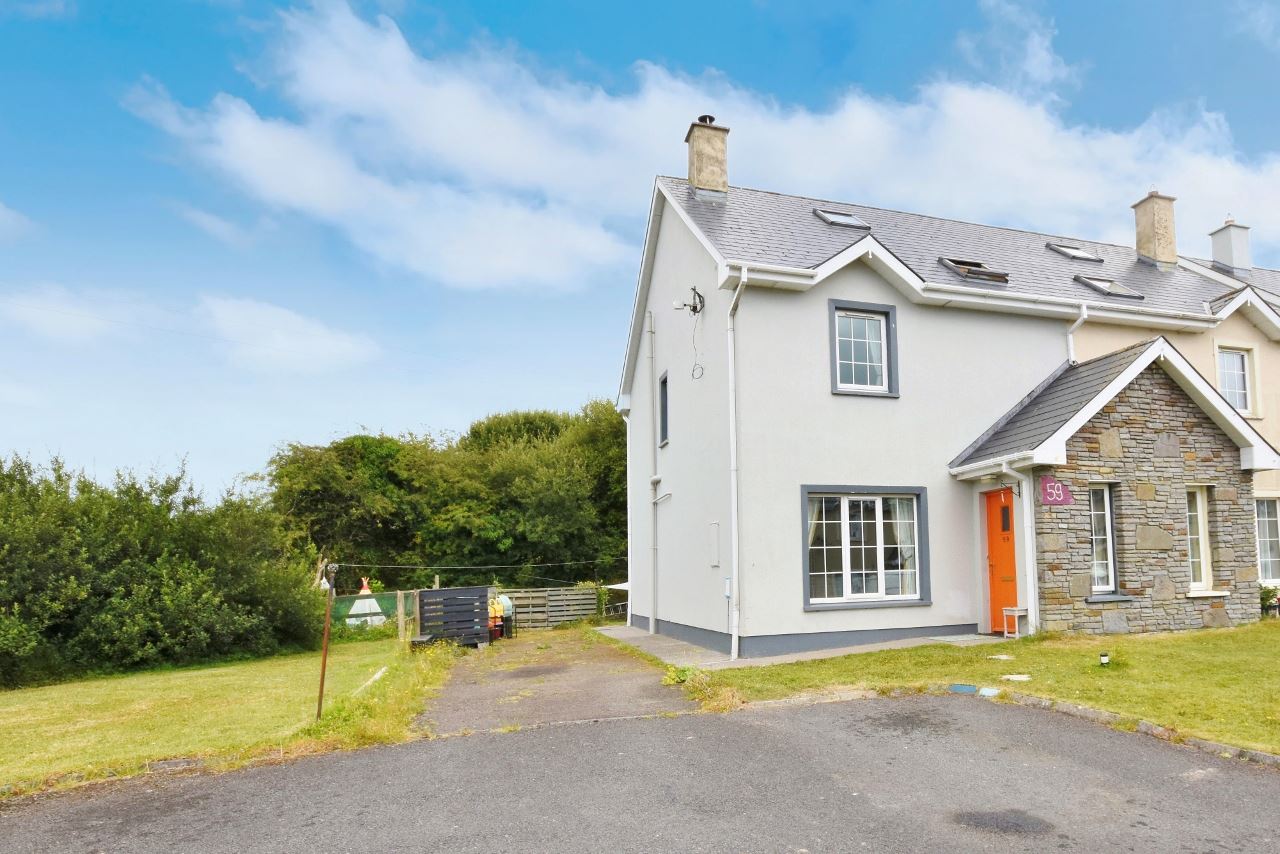
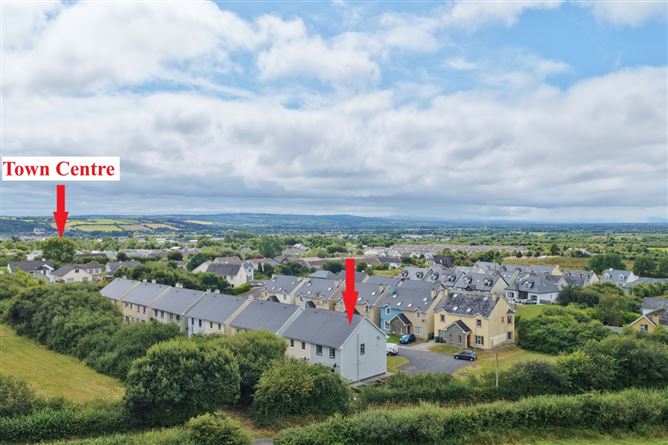
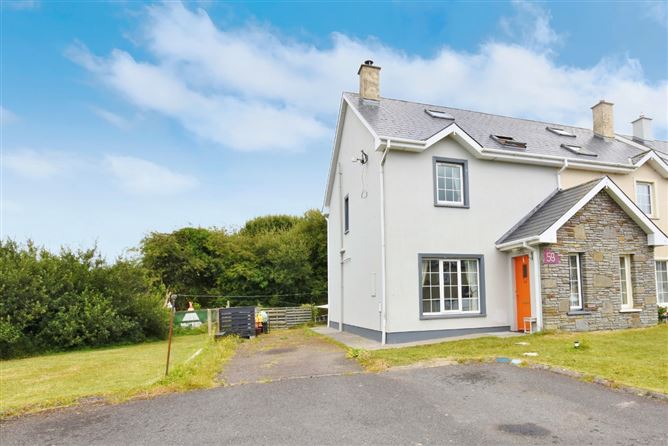
Horgan Properties are delighted to present this beautifully maintained 3-bedroom, 3-bathroom semi-detached residence, occupying a prime corner site at the end of a quiet cul-de-sac within this established residential development. Enjoying one of the largest sites in the estate, with no neighbouring properties beyond or to the rear, the home benefits from an exceptional sense of privacy, space and openness. Ideally located just a 10-minute stroll from Listowel town centre, it offers easy access to a wide range of amenities, including shops, schools, cafés, restaurants, the Town Park and the Greenway. The nearby N69 bypass provides convenient links to Tralee and Limerick, while the renowned seaside resort of Ballybunion is just a 15-minute drive away.
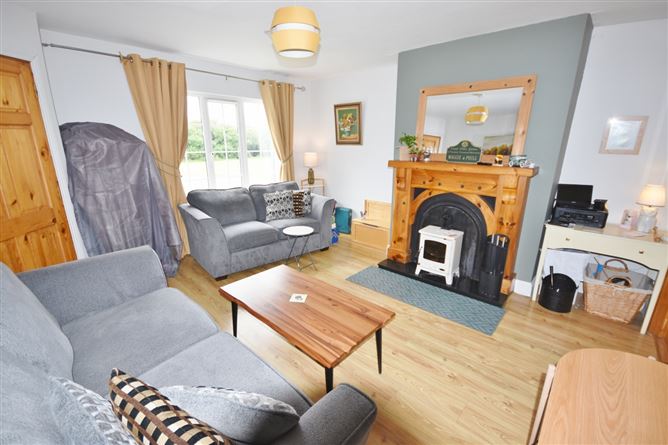
Built in 2006, the property extends to approximately 92 sq. metres of bright and inviting accommodation. A welcoming entrance hall, leads to the main ground-floor living areas. The spacious living room features a cast-iron fireplace with a multi-fuel stove, polished granite hearth and solid timber surround. Glazed double doors connect to the open-plan kitchen and dining area, making it ideal for both everyday family life and entertaining. The kitchen is fitted with cream wall and base units, contrasting worktops and a tiled splashback, providing ample storage and preparation space. The dining area comfortably accommodates a family-sized table and is flooded with natural light. Sliding patio doors open directly onto the rear patio and garden, creating a seamless connection between indoor and outdoor living. A convenient understairs storage cupboard and guest WC further enhance the practicality of the ground floor. Upstairs, a bright landing is beautifully finished with solid timber flooring that continues throughout all three bedrooms. The master bedroom is positioned to the front of the property and enjoys the added benefit of a private ensuite shower room. The family bathroom is also located to the front, while a generous double bedroom and a comfortable single bedroom overlook the rear garden. A hot press on the landing provides additional storage. Features such as oil-fired central heating, double-glazed uPVC doors and windows, and a solid fuel stove in the living area ensure a comfortable C2 energy rating. There is excellent potential to achieve a B2 rating by means of available SEAI home energy upgrade grants. This property is connected to all mains services.
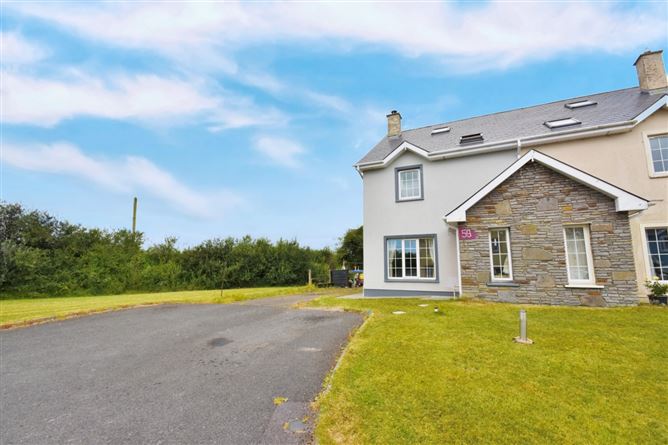
Occupying one of the largest corner sites within the development, this impressive home enjoys an exceptional sense of space and privacy. A generous tarmac driveway provides ample off-street parking, while the expansive side and rear gardens offer plenty of outdoor space for children to play, scope for gardening or those wishing to extend the property in the future, subject to planning permission. Set on an east and west-facing site, it enjoys an abundance of natural light throughout the day. Beautifully presented throughout and ready for immediate occupation, this turnkey property combines generous accommodation, an attractive location within walking distance of Listowel town centre and outstanding outdoor space. It would be an ideal choice for first-time buyers, families, or investors alike. Early viewing is highly recommended and can be arranged through sole selling agents Horgan Properties on 068 24793.
Outside
Parking for 2 vehicles to the front
Corner property on extensive site
Not overlooked to the rear and side
Services
Mains services Accommodation
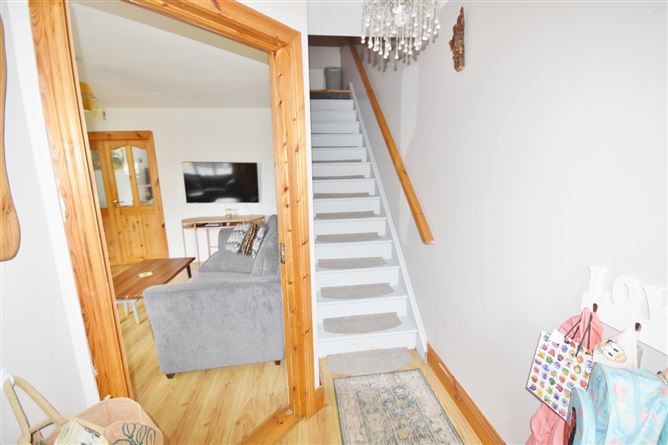
Entrance Hall (9.48ft x 5.30ft) Front aspect. Door leading into living room. Wood-effect flooring and solid wood stairs leading to upper floor.
Living Room (14.89ft x 13.44ft) Front aspect. Wood-effect flooring. Fireplace with wood surround and solid fuel stove. Glazed double doors leading to open-plan kitchen/living room.
Kitchen/Dining Room (13.98ft x 16.64ft) Rear aspect. Double glazed doors leading from living room. Open-plan. Porcelain floor tiles. Fitted kitchen units. Electric oven. Extractor. Sink. PVC sliding patio doors opening onto rear garden.
Inner Hallway (3.08ft x 4.02ft) Located off of kitcen/dining room. Leads to separate downstairs guest WC. Could be useful as a storage closet.
Downstairs WC (5.63ft x 2.83ft) Porcelain floor tiles. WC. Wash handbasin.
Landing (11.71ft x 6.23ft) Solid wood flooring. Access to attic space.
Master Bedroom (12.45ft x 10.08ft) Double room ensuite. Front aspect. Solid wood flooring.
En-suite (4.53ft x 7.10ft) Side aspect. Porcelain floor tiles. Tiled shower enclosure with Triton T90 SR electric shower. WC. Wash handbasin.
Bedroom 2 (12.99ft x 9.49ft) Double room. Rear aspect. Solid wood flooring.
Bedroom 3 (9.48ft x 6.80ft) Single room. Rear aspect. Solid wood flooring.
Bathroom (6.74ft x 6.15ft) Porcelain floor tiles. Tiled splashback and bath surround. Bath with overhead shower attachment. WC. Wsh handbasin. Velux window. Features
3 bed ( 1 ensuite)
Downstairs/guest WC
Sliding patio door opening onto rear garden
Located on extensive corner site in quiet cul de sac
Master bedroom ensuite
C2 energy rating
Mains - Electricity, Mains Sewerage, Mains (or Group) Water
BER Details
BER C2
BER No. 117234542
Energy Performance Indicator: 198.72 kWh/m²/yr Directions
V31 Y519. From the town centre, proceed north through the junction of William St Upper and John B Keane Rd onto Clieveragh Rd/Ballylongford Rd/R552. Continue for approximately 1.5 kilometres. Sli na Speire is located on the right-hand side. This property is situated at the end of the last cul-de-sac on the left and occupies a private corner position as the last house on the right. Negotiator