Description
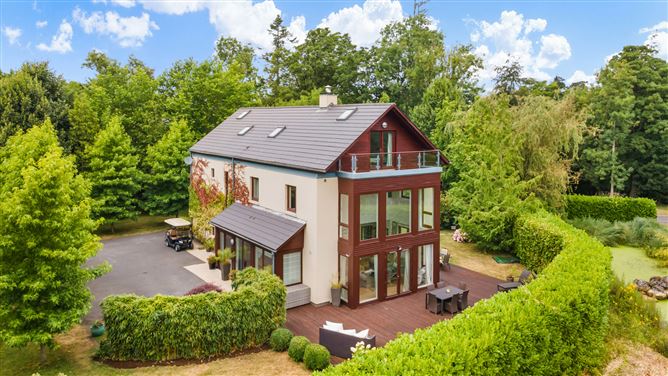
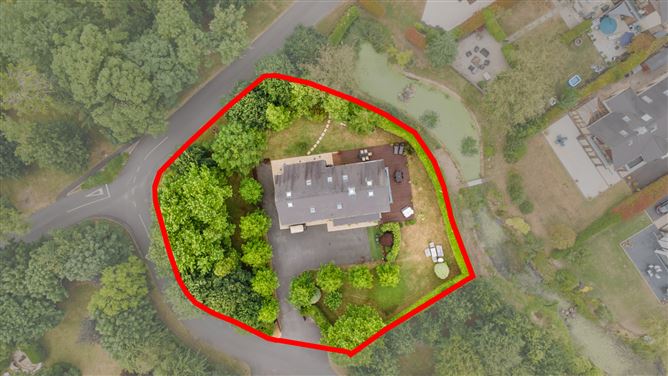
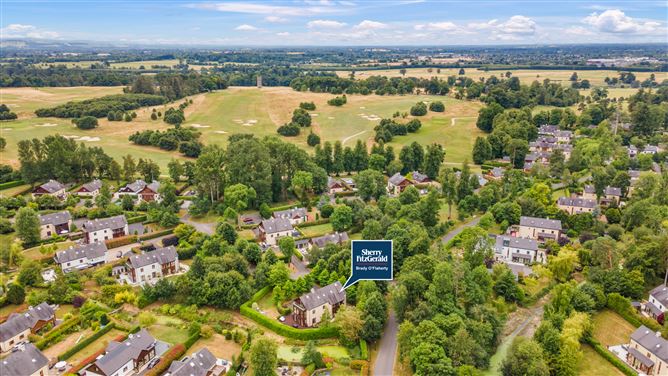
Sherry FitzGerald Brady O'Flaherty are honoured to present 56 Leinster Wood to the market, a truly exceptional, elegantly appointed 6-bedroom family residence which occupies a premium site approx. 0.4 acre and nestled within the prestigious Carton Demesne enclave and offers a rare opportunity to acquire a property of true distinction and stature.
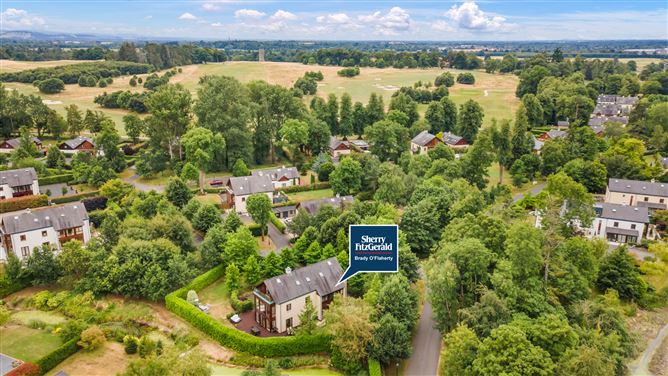
Stepping inside, this magnificent home, bathed in natural light, immediately sets the tone for the quality and scale found throughout. Generous proportions and refined finishes create an atmosphere that is both impressive and wonderfully welcoming offering something increasingly rare a peaceful family sanctuary with exceptional space, complete privacy and effortless luxury all framed by the rolling parklands of the 1,100-acre Carton Estate.
Accommodation extends to approx. 357 sq.m / 3,841 sq.ft, every room has been created to balance sophisticated entertaining with relaxed family living. It all flows effortlessly, offering an abundance of versatile living and bedroom spaces perfectly suited to both everyday life and special occasions.
On arrival, one is greeted by a grand entrance foyer, which leads to the elegant formal double height living room, with its triple aspect ensuring wonderful natural light throughout the day. Beautifully proportioned and featuring a striking feature fireplace, it provides the perfect setting for everything from intimate family gatherings to larger celebrations.
At the heart of the home lies an exceptional open-plan kitchen / dining room with stylish, bespoke contemporary fitted kitchen and large island counter, a space designed around the way families live today. A separate utility room provides additional convenience, while the adjoining family / TV room is a lovely comfortable space for all ages to enjoy. The first floor continues the sense of space and comfort, comprising of 4 splendid bedrooms (3 with ensuite facilities) along with the family bathroom. While on the second floor is the principal bedroom suite which, provides a peaceful retreat, complete with an extensive walk-in wardrobe and an elegant en-suite, creating a luxurious haven at the end of each day. Also on this floor is another ensuite double bedroom. At basement level, is a fine sized, versatile cinema room which could be used for a variety of uses depending on family's needs.
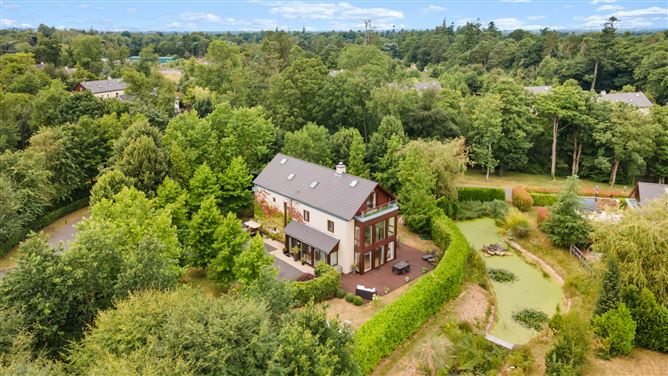
Stepping outside, it quickly becomes apparent why this home is so special. The beautifully landscaped gardens enjoy an enviable orientation, capturing sunshine from morning until late into the evening. Exceptionally private and wonderfully tranquil, they have been thoughtfully designed as a natural extension of the house itself, creating a series of inviting outdoor spaces for relaxation, entertaining and family life. Expansive decked areas provide the perfect setting for al fresco dining, while generous lawns and numerous specimen trees offer children plenty of room to play in complete privacy. Mature planting creates a peaceful oasis rarely found.
Living in Leinster Wood, provides a confident and healthy quality of life blessed with an exemplary array of attractions and amenities for all the family to enjoy. It is one of the few places where you can truly escape and enjoy all the facilities this magnificent 1,100-acre Parkland Estate has to offer. From the iconic Fairmont managed Carton House Hotel which has recently been extensively upgraded and enjoyed a luxury redesign, to the two magnificent championship golf courses, a Spa & Wellness Centre this resort has to be experienced to be truly appreciated. There is an abundance of meandering walks and cycle paths for all the family to enjoy one could try their hand at a spot of fishing on the Rye River.
Combining timeless elegance with contemporary comfort - 56, Leinster wood is far more than simply a beautiful house—it is a forever family home. A place where birthdays are celebrated in the garden, Christmases are gathered around the fire, children grow up and memories are made for generations to come. Combining timeless elegance with contemporary comfort beside the bustling town of Maynooth and on the doorstep of the capital.
Viewing strictly by appointment only - All enquiries welcome! Accommodation
Entrance Hall/Hallway - 5.03m x 6.97m
With quality floor tiling, recessed lighting & coving. Cloak press and guest WC off same
Living Room - 7.25m x 8.11m
Magnificent, double height, triple aspect room overlooking gardens with double doors opening onto decked area. Feature marble fireplace and oak flooring. Double doors to;
Kitchen / Dining Room - 5.46m x 7.78m
Extensive, stylish contemporary fitted kitchen with ample wall and floor unts and large island counter. Granite work surfaces. Integrated appliances included in sale. Tiled flooring and double doors opening onto rear garden.
Utility Room - 3.20m x 3.39m
With ample storage units and sink. Plumbed for WM & dryer.
Family / TV Room - 5.16m x 3.39m
Comfortable room with cherrywood flooring, bespoke cabinetry and panelling.
First Floor -
Bedroom 3 - 3.03m x 4.44m
Large dual aspect room with lovely views. Ensuite with shower enclosure, WC & WHB. Quality tiling.
En-suite - 1.72m x 3.30m
Bedroom 4 - 3.67m x 5.63m
Dual aspect room with fitted wardrobes and access door to bathroom.
Bedroom 5 - 3.34m x 4.49m
With fitted wardrobes. Ensuite with shower enclosure, WC & WHB. Quality tiling.
En-Suite - 1.74m x 1.63m
Bedroom 6 - 3.34m x 3.39m
Currently used as a home-office with lovely views.
Bathroom - 1.88m x 2.62m
With full bathroom suite. Quality wall & floor tiling.
Second Floor -
Bedroom 1 - 4.96m x 4.00m
Expansive suite with large walk-in wardrobe and dressing area. Access door to large balcony area.
En-Suite - 2.73m x 2.80m
Bedroom 2 -
Double room. Ensuite with shower enclosure, WC & WHB. Quality tiling.
En-Suite - 2.88m x 2.93m
Basement -
Cinema Room - 5.81m x 6.34m
Large, versatile room depending on family's needs or interest
Outside -
• Overall site area approx. 0.4 acre • Lovely, mature boundary hedging affording great privacy • Gated entrance with sweeping tarmacadam driveway • Ample parking to front and side • Mature lawned gardens • Extensive raised sun-drenched decked area • An abundance of fine specimen trees and colourful planting • Outside lighting and taps • Generous lawned gardens with well stocked flower beds.
Features
- Most prestigious and private site within Leinster Wood (0.4 acre approx.)
- Idyllic sylvan setting amidst wonderfully mature, landscaped gardens
- An abundance of mature planting, hedging and trees.
- Two Championship Golf Courses on your doorstep
- Adjacent to the bustling university town of Maynooth
- Generous room proportions
- Elegant double height triple aspect living room
- Direct access to hotel & golf resort
- Recently redecorated throughout in bright, neutral colours
- Impeccably well-presented
- Recessed lighting throughout
- GFCH
- Alarmed
- Built in 2007
- Bright well-appointed accommodation
- High speed broadband
- Carpets, curtains, blinds, kitchen appliances & light fittings included in sale
Negotiator