Description

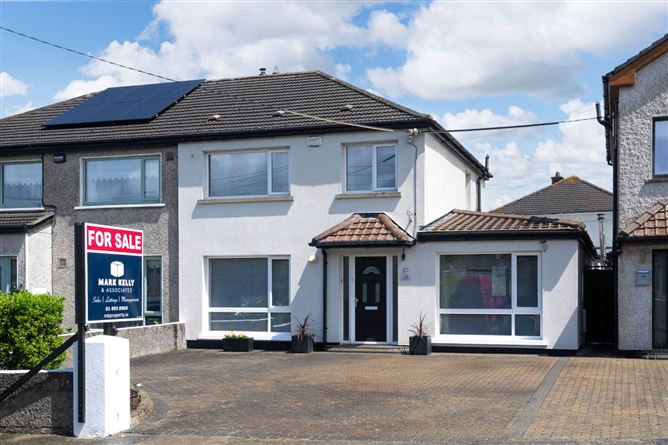
Originally built in 1965 and thoughtfully extended circa 1980, the property has been meticulously maintained and significantly upgraded by its current owners, including the addition of external wall insulation (wrap) in 2019. The result is a turnkey home of immense warmth and character, while still offering excellent scope for future extension or modernisation, subject to the necessary planning permissions.
Eligible purchasers may qualify for the Vacant Property Refurbishment Grant of up to 50,000. This grant can contribute toward approved refurbishment works, helping reduce overall renovation costs and accelerate your plans to modernise and personalise the property. This grant is additional to various other home improvement grants on offer from SEAI.
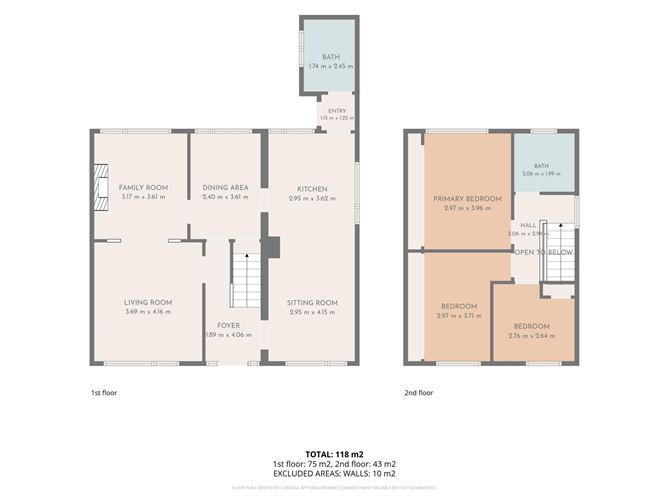
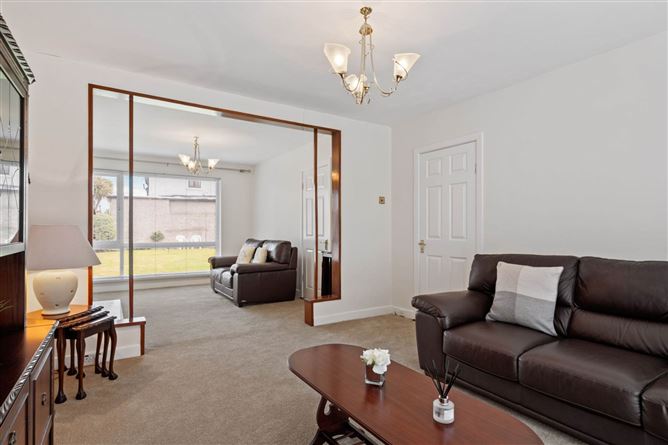
The ground floor is particularly noteworthy, offering a rare dual-reception layout of outstanding breadth. A generous formal living room and adjoining family room are interconnected by a wide timber-framed opening, creating an impressive reception space that runs the full width of the house and overlooks both the front and rear gardens. A separate dining room previously used as a bedroom to the rear provides a quieter retreat, while the bright and well-fitted kitchen/dining with breakfast bar opens to a sitting room area. There is also a generous utility room with guest W/C and access to the rear garden, completing a highly versatile ground-floor layout that suits both family life and entertaining. Upstairs, three well-proportioned bedrooms are served by a family shower room. The primary bedroom and the principal second bedroom each benefit from full-width built-in mirrored wardrobes, maximising both storage and the sense of light and space. A generous single bedroom completes the first-floor layout.
Balally offers an outstanding family lifestyle in one of South Dublin`s most sought-after residential locations, just minutes from Dundrum Town Centre and the Balally and Kilmacud Luas. The area is renowned for its exceptional choice of schools, including Mount Anville, St. Benildus, Wesley College, Alexandra College, and several highly regarded primary schools, while UCD and Trinity College are also easily accessible. Residents enjoy superb transport links with the Luas, multiple bus routes, and the M50 all close by. Leisure amenities are equally impressive, with nearby parks, Airfield Estate, Ticknock, the Dublin Mountains, leading sports clubs including Kilmacud Crokes and Naomh Olaf, and some of Dublin`s finest golf courses, creating the perfect balance of convenience, recreation, and family living.
Accommodation
Hallway 1.89 m × 4.06 m
Bright hallway, newly fitted carpet to ground floor and staircase to first floor, uPVC front door with twin side lights, security alarm and coving.
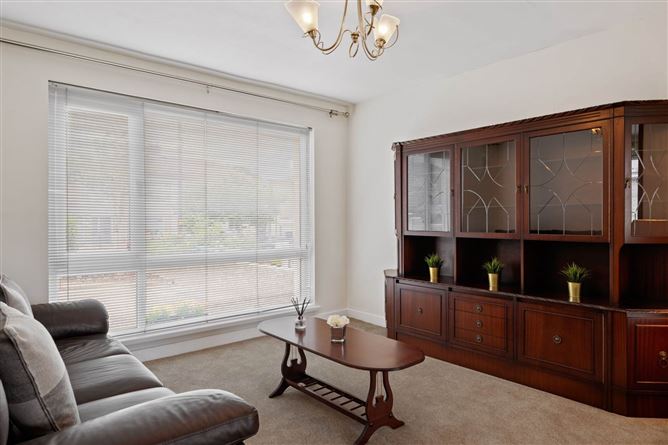
Living Room 3.69 m × 4.16 m
Generous front-facing reception with large picture window overlooking the garden, carpet flooring and chandelier light fitting.
Family Room 3.17 m × 3.61 m
Interconnecting reception room opening directly from the living room via a wide timber-framed arch, feature a beautiful marble fireplace with gas fire inset. Large window with views of the private rear garden.
Dining Area/Fourth Bedroom - 7'10" (2.39m) x 11'10" (3.61m)
Transitional dining space connecting the family room and kitchen, with carpet. Could be altered to accommodate a fourth bedroom.
Kitchen - 9'8" (2.95m) x 11'11" (3.63m)
Well-fitted shaker-style kitchen in a warm walnut tone, Hotpoint oven, hob, and extractor fan, Indesit under counter fridge, freezer, breakfast bar with high stool seating. Solid oak and tiled flooring. Dual aspect.
Sitting Room - 9'8" (2.95m) x 13'7" (4.14m)
Front-facing sitting room with large window, solid oak flooring, open plan family friendly area.
Utility Room / Guest WC - 5'9" (1.75m) x 8'0" (2.44m)
Ground-floor facility with WC, providing laundry/utility functionality. Access to rear garden.
Landing - 6'9" (2.06m) x 9'8" (2.95m)
Bright landing with window, open stairwell with timber handrail, and access to all first-floor rooms. Decorative coving throughout first floor.
Primary Bedroom - 9'9" (2.97m) x 13'0" (3.96m)
Generous principal bedroom, full-width mirror-fronted sliding wardrobes, carpet flooring.
Bedroom 2 - 9'9" (2.97m) x 12'2" (3.71m)
Well-proportioned double bedroom, full-width mirror-fronted sliding wardrobes, and carpet flooring.
Bedroom 3 - 9'1" (2.77m) x 8'8" (2.64m)
Spacious single bedroom, wood flooring with fitted wardrobe.
Bathroom - 6'9" (2.06m) x 6'6" (1.98m)
Upgraded shower room with fitted electric shower, pedestal wash-hand basin, WC, fully tiled walls.
Outside
To the front there is a low maintenance garden with cobble lock driveway and ample off-street parking, No.56 benefits from a side access to rear garden.The sunny rear garden features, an enclosed lawned space of excellent proportions (c. 60ft deep), mature lawn and benefits from both a block-built outhouse and gated side access. There is considerable potential for further development spp.
Notice
These particulars are issued by Mark Kelly & Associates (MKA) on the understanding that all negotiations are conducted through us. They are provided in good faith for guidance only and do not form part of any offer or contract. MKA has not tested any apparatus, fixtures, fittings, services or equipment, and purchasers must satisfy themselves as to their condition and working order. All descriptions, measurements, dimensions, maps, plans, photographs, condition, permissions, licences, access, prices, rents, outgoings and other information are approximate, for guidance only and may be subject to change without notice. Maps and plans are not to scale. Photographs are provided for presentation and guidance purposes. Where appropriate, AI-assisted enhancement, refinement or virtual furnishing may be used to improve presentation or assist purchasers in visualising layout, scale or potential. Such imagery is not intended to materially alter or misrepresent the structure, layout, condition or features of the property. Neither MKA nor its staff or representatives have authority to make or give any representation or warranty in relation to the property.
Features
- Eligible purchasers may qualify for the Vacant Property Refurbishment Grant of up to 50,000
- C Rating BER - External wall insulation (wrap), reducing heat loss significantly
- Dual-reception ground floor with living room and family room
- Utility room with guest WC
- Double glazed windows throughout
- GFCH
- Excellent development potential spp
- Off-street parking for 2 3 cars; gated side access to rear garden
- Luas Green Line (Balally and Kilmacud stop) within walking distance
- Built in 1965, extended in 1980`s - No onward chain
BER Details
BER: C
BER No: 112690474
Energy Performance Indicator: 188.58 kWh/m2/yr Directions
Insert the eircode into Google maps to pinpoint location Negotiator