Description
Accommodation
Features
BER Details
Show more...

| Beds | 4 beds |
| Price | €1,945,000 |
| Property Type | Detached House |
| Size | 164 meters2 |
| Energy Rating | BER-F |
| Refreshed on | Sep 10, 2026 |
| Eircode | D04WP65 |
| Group Name | Bennetts Sandymount |
| Sales License Number | 002091 |
Description
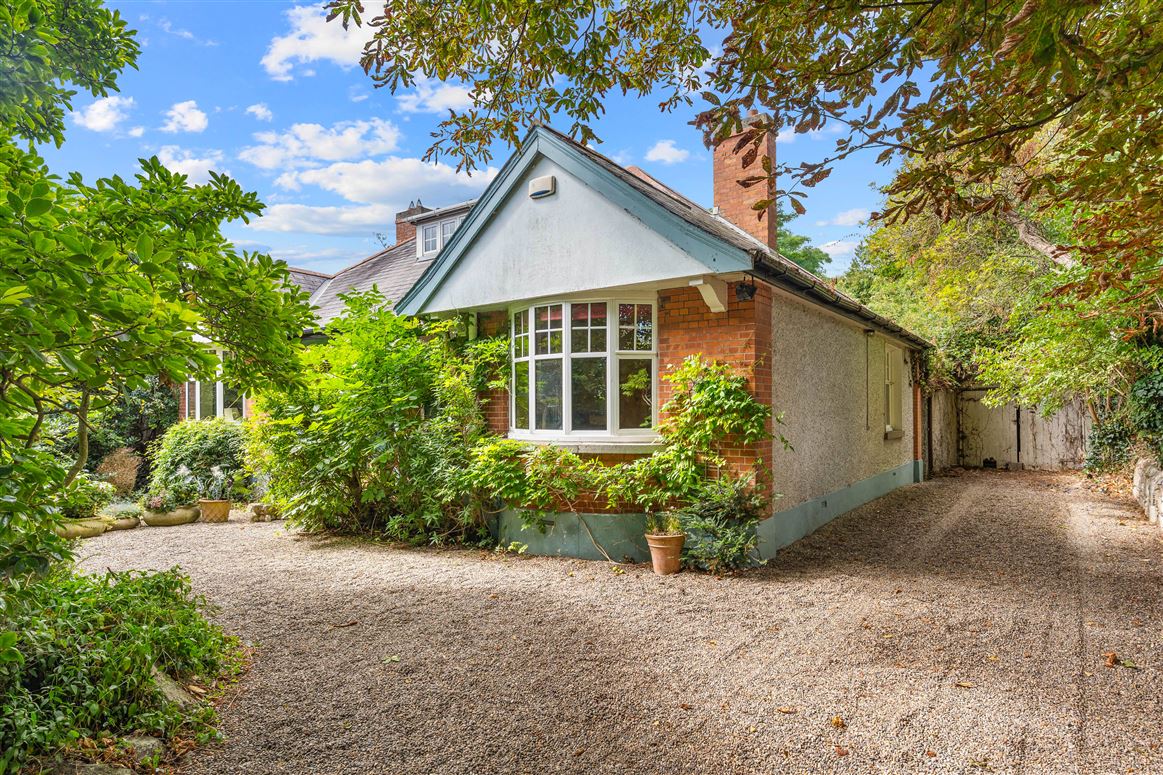
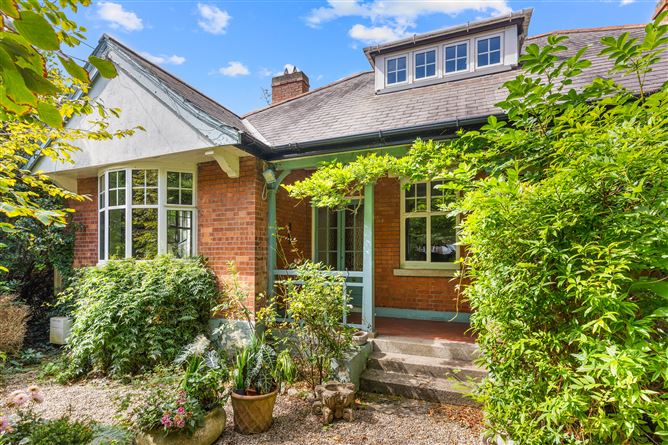
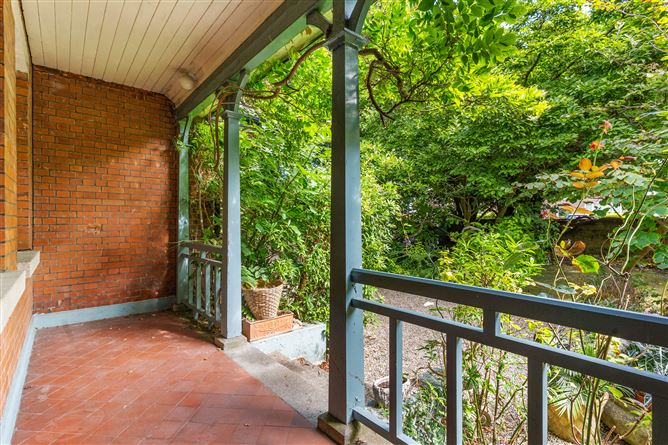
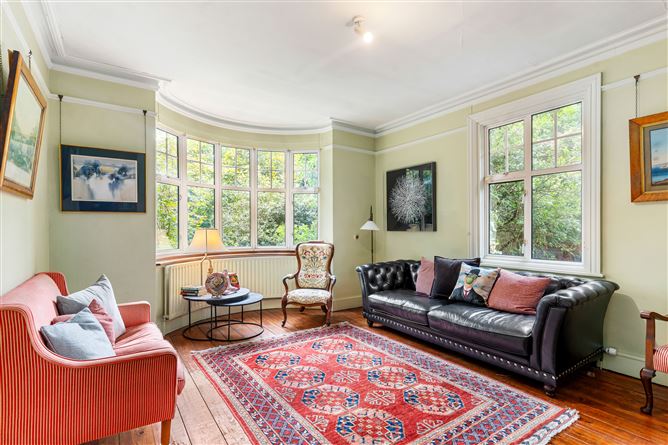
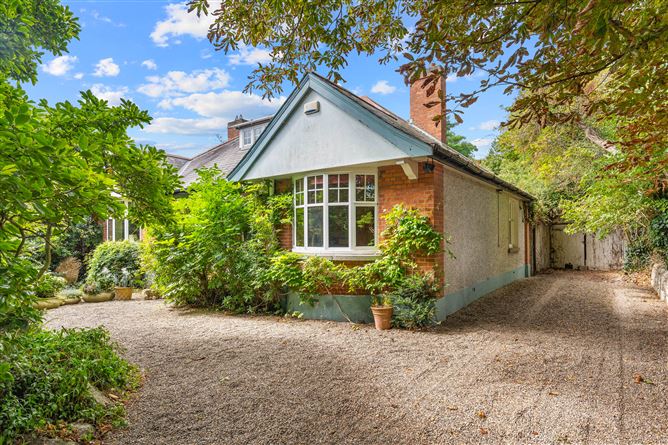
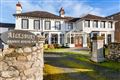
Bennetts Auctioneers are delighted to present No.54 Sandymount Avenue to the market. This is a rare opportunity to acquire a superb property in one of Sandymount’s most sought after residential settings, enjoying an enviable location. Features of the property include private off street parking for four cars, exceptional private grounds, south westerly orientation to the rear garden and a detached residence with distinctive feature porch. Extending to approximately c. 164.9 sq. m the accommodation briefly comprises a entrance hall, living room, dining room, kitchen, three bedrooms and shower room complete the ground floor accommodation. The first floor comprise one bedroom, a study and a family bathroom. Externally, the property is approached via a generous, gravelled driveway, providing ample off street parking and surrounded by mature trees, hedging and established planting which create an exceptional sense of privacy and seclusion. The attractive detached residence is enhanced by its distinctive bay window and charming covered porch, adding to its character and appeal. To the rear lies a superb, exceptionally private garden, predominantly laid in lawn and surrounded by an abundance of mature trees, hedging and established planting. The extensive greenery and well established boundaries provide an excellent degree of privacy and seclusion. This charming, detached family home presents a rare opportunity to acquire a property of immense character, offering excellent potential to enhance and extend the existing accommodation, subject to the necessary planning permission.
Accommodation
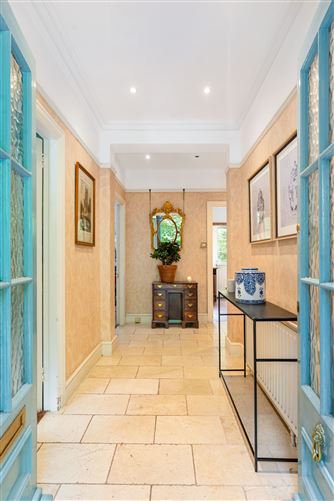
Ground Floor Entrance Hall: 4.21m x 6.40m tiled flooring, feature coving, recessed lighting Living Room: 4.48m x 3.93m wood flooring, coving feature bay window to front, original fireplace, built in shelving Dining Room: 4.59m x 3.93m wood flooring, feature coving, french doors to rear garden Kitchen: 3.06m x 3.62m tiled flooring, tiled splashback, range of eye to floor level units, induction hob, extractor fan, plumbed for washer/dishwasher, door to the rear garden Bedroom 1: 4.86m x 4.25m carpet flooring, coving, feature bay window to front Bedroom 2: 4.20m x 3.30m carpet flooring , feature coving Bedroom 3: carpet flooring, two windows to front Shower Room: 2.55m x 2.68m floor to ceiling tiling, recessed lighting, shower unit, w.h.b, w.c. First Floor Landing:1.44m x 2.42m Bedroom 4: 5.11m x 3.61m carpet flooring, recessed lighting Study: 5.11m x3.73m carpet flooring, window to rear, recessed lighting Bathroom: 1.68m c 2.42m floor to ceiling tiling, bath unit, w.h.b, w.c. Total Floor Area: c. 164.9 sq. m. Asking Price: €1,945,000 BER: F BER No.: 117752766 Energy Performance Indicator: 54,072 kWh/m2/yr Sale Negotiator: Marc McGrath
Features
Elegant detached four bedroom residence Double fronted with distinctive feature porch entrance Substantial private grounds measuring c.0.334 of an acre South westerly orientation to large private rear garden Off street parking for four cars Excellent potential to enhance and extend subject to pp. On the door step of Sandymount Village Total floor area of c. 164.9 sq. m.
BER Details
BER: F




Date created: 10 Sept 2026Updated on: 10 Sept 2026