Description
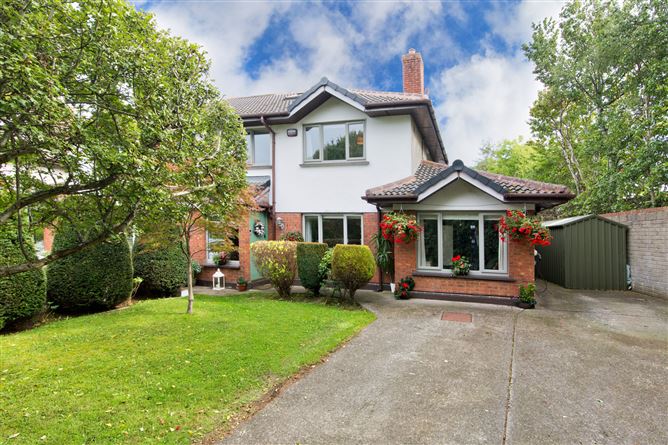
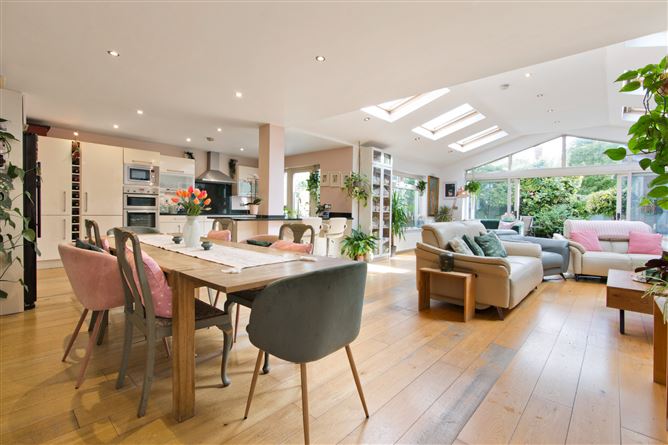
Open viewing this Saturday 12th September at 11.00am -11.30am.Sherry FitzGerald is delighted to present No. 53 Orlagh Park, a substantial four-bedroom semi-detached family home ideally positioned overlooking a large communal green area in this highly regarded and mature residential development.Extending to approximately 180 sq.m. / 1,938 sq.ft., this impressive home has been thoughtfully extended and upgraded to provide generous and versatile accommodation throughout. The property features a welcoming living room, a spacious open-plan kitchen/dining/family room with sliding doors opening to the rear garden where a stand alone "Shomera" provides an artist studio for the current owners. There is a separate TV room/study, a utility room and guest w.c completes the ground floor accommodation. Upstairs there are four well-proportioned bedrooms, the principal bedroom comes with the benefit of an en-suite bathroom, together with a family bathroom. A converted attic which is accessed by a spiral staircase further enhances the accommodation and provides valuable additional space.Orlagh Park is a mature and family-friendly development located just minutes from a host of local amenities. Excellent schools including St. Colmcille's, Sancta Maria College and Coláiste Éanna are within easy reach, while Knocklyon Shopping Centre, Rathfarnham Shopping Centre and Dundrum Town Centre provide an abundance of retail and dining options. The area is well served by numerous sporting and recreational facilities, with St. Enda's Park, Marlay Park and the Dublin Mountains all nearby. There are excellent public transport links to the city centre, together with convenient access to the M50 road network.Offering generous family accommodation in a prime location, No. 53 Orlagh Park is sure to appeal to a wide range of purchasers seeking a turnkey family home in the heart of Knocklyon.GARDENTo the front is a lawn bordered by mature shrubs and trees. There is off street parking for more than two cars on the walled driveway. The exceptionally large gated side entrance provides access to the rear garden which has been laid with an artificial lawn and a patio area for outdoor entertaining. There is also a metal garden shed for additional garden storage. Accommodation
Porch - 1.80m x 1.26m
Tiled flooring, window overlooking the front, and double doors leading to the entrance hallway.
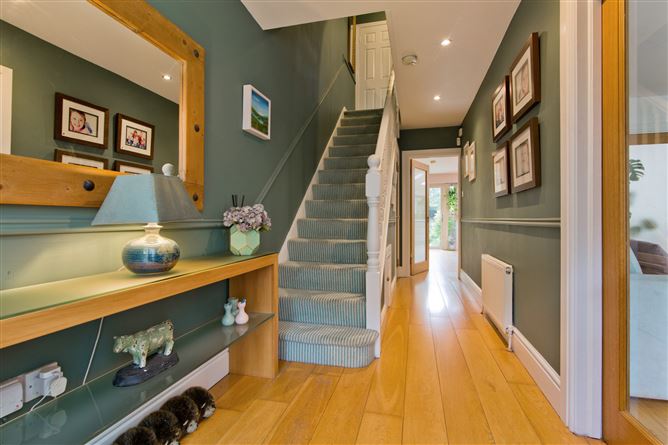
Entrance Hall - 1.82m x 5.04m
Solid timber, flooring, window overlooking the front, and double doors leading to the entrance hallway.
Guest w.c. - 0.75m x 1.49m
Tiled flooring, tiled splash-back, w.c. and wash hand basin with pedestal.
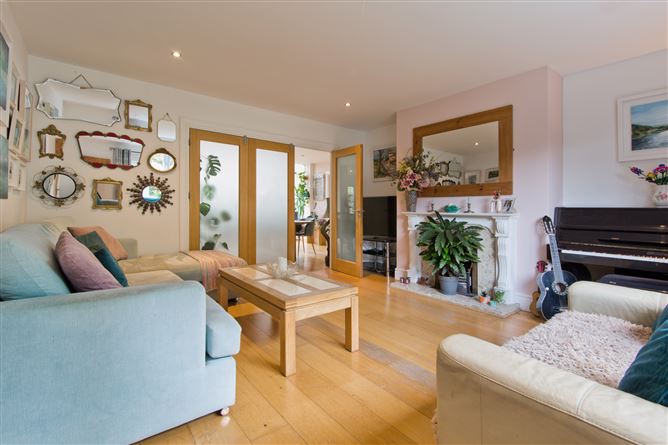
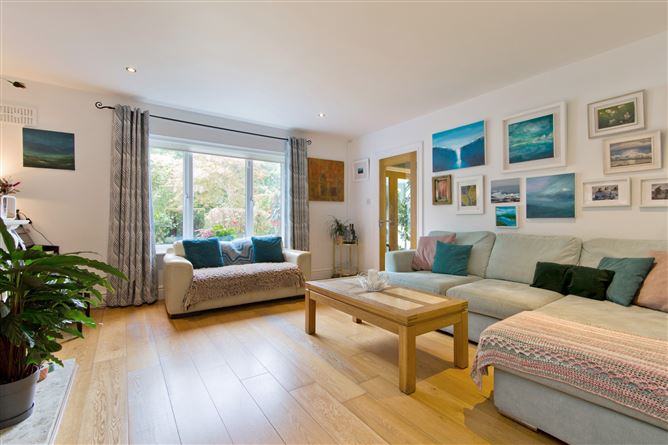
Living Room - 4.46m x 4.52m
Solid timber flooring, recessed lighting, window overlooking the front, and an open fireplace with marble hearth and surround, complemented by a wooden mantelpiece. Bifold doors lead through to the open-plan kitchen and dining area.
Open plan Kitchen/Dining/Family Room - 9.26m x 9.78m
A bright, well-appointed kitchen featuring solid timber flooring, fitted floor and eye-level units, and granite countertops. The kitchen incorporates an electric hob, extractor fan, integrated microwave, grill, oven, fridge freezer, and dishwasher. A kitchen peninsula provides additional workspace and incorporates a stainless steel sink with granite countertop and drainer.
TV Room/Study - 2.75m x 5.50m
Solid timber flooring, recessed lighting, and a window overlooking the front.
Utility Room - 1.53m x 3.16m
Tiled flooring, plumbing for a washing machine and dryer, gas boiler, shelving, and storage units. A door provides access to the side entrance of the property.
Bedroom 1 - 4.16m x 3.00m
Double bedroom with timber flooring, fitted wardrobes and window to rear.
En-Suite - 1.50m x 2.61m
Fully tiled en-suite bathroom. Shower cubicle with glass surround, wash hand basin with under sink storage, illuminated mirror, w.c. and window to side.
Bedroom 2 - 3.67m x 2.91m
Double bedroom currently in use as a single with timber flooring, fitted wardrobes and window to front.
Bedroom 3 - 2.60m x 2.90m
Single bedroom with timber flooring and window to front.
Bedroom 4 - 3.00m x 3.89m
Double bedroom with timber flooring, fitted wardrobes and window to rear.
Bathroom - 2.60m x 1.77m
Fully tiled bathroom. Bath with Triton electric power shower, wash hand basin, w.c and window to side.
Attic Space - 3.52m x 3.90m
Accessed through spiral staircase, laminate wood flooring, velux window and under eaves storage.
Features
- G.F.C.H.
- Double glazed windows.
- Phonewatch Security Alarm.
- Excellent "B" BER rating.
- Solar Panels.
- EV Charger.
- Off street parking for three cars.
- Over-looking large communal green area.
- Most sought after location.
BER Details
BER: B3
BER No: 117500629
Energy Performance Indicator: 134.77 (kWh/m2/yr) Negotiator