Description
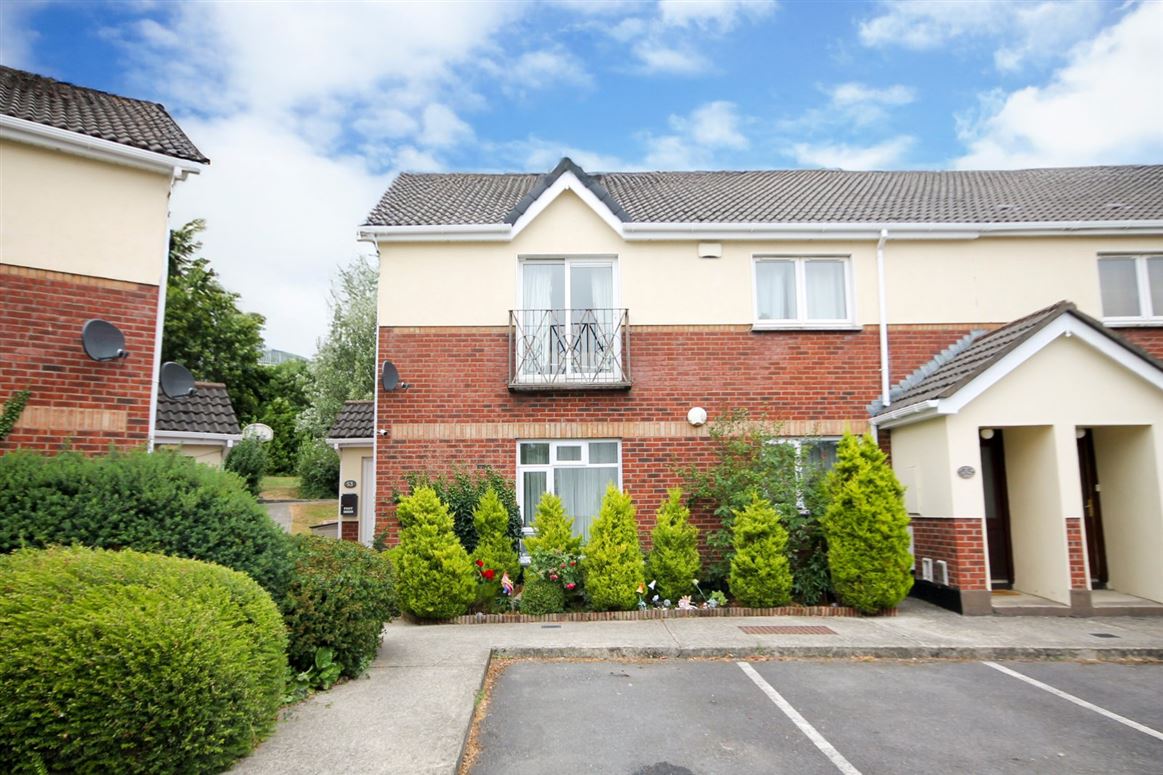
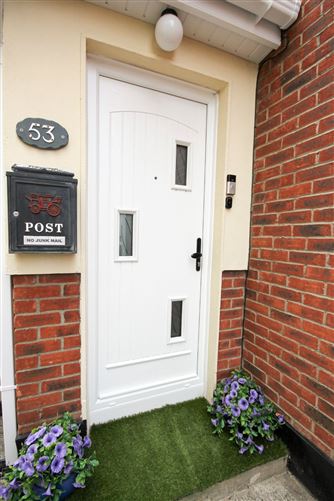
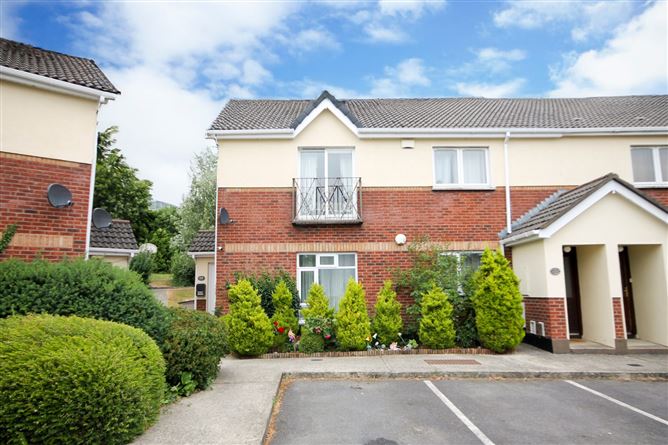
DNG - Lucan's leading estate agents are delighted to present 53 Mount Andrew Court, a fully modernised 2 bedroom end of terrace apartment which comes to the market in immaculate condition. This own door, ground floor apartment has been recently renovated to include modern fitted PVC windows, composite front door, combi gas boiler, wood flooring and a burglar alarm.
53 Mount Andrew Court is well located within this sought after development, with ample parking available. The property boasts an efficient B3 energy rating and backs onto large communal gardens.
Accommodation comprises of an entrance hall, spacious living room to the front with double doors leading to a bright kitchen/dining, two spacious double bedrooms and tiled bathroom.
Mount Andrew is an exceptional, low-density, residential development, set on meticulously maintained grounds & gardens, ideally located on the periphery of Lucan village, just off the N4. There is ample, free residents parking.
Lucan is a most sought-after Dublin suburb situated 13 km west of Dublin city centre. There are some fantastic leisure facilities in the area including GAA clubs, soccer clubs, water sports along the River Liffey and is home to some of Dublin's finest parks including St Catherine's Park, Griffeen Valley Park and the nearby Castletown House. Pheonix Park, the largest enclosed public park in any capital city in Europe, is less than a 15 minute drive away. There are fantastic primary and secondary schools in the Lucan area, including Gael Scoils. Located only a short drive from Liffey Valley Shopping Centre and close to a number of large multinational companies such as Pfizer, Aryzta, Takeda and Intel.
For viewings phone DNG Estate Agents in Lucan Village on 01-6280400.
The contents below will be included in the sale:
Wireless burglar alarm
Fridge/Freezer
Oven/Hob
Dishwasher
Washing machine
Sliderobes
Wardrobe
Window blinds
Curtains
Light fittings
2 x Beds & Mattress Accommodation
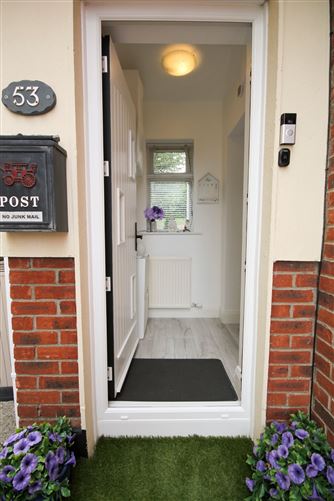
Entrance Hall - 1.06m x 1.34m
Welcoming entrance hall with a new composite front door, wood flooring and a modern fitted alarm panel
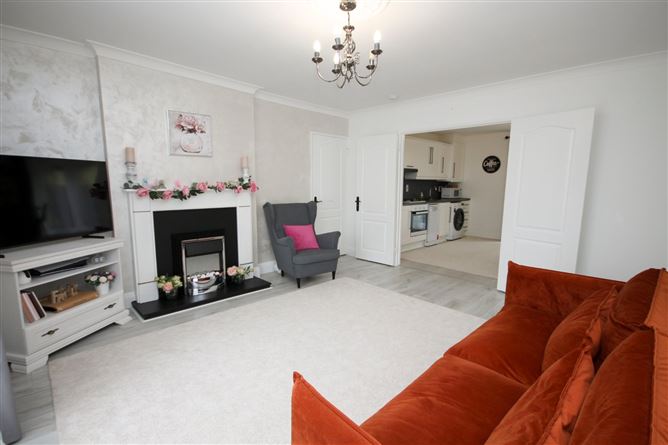
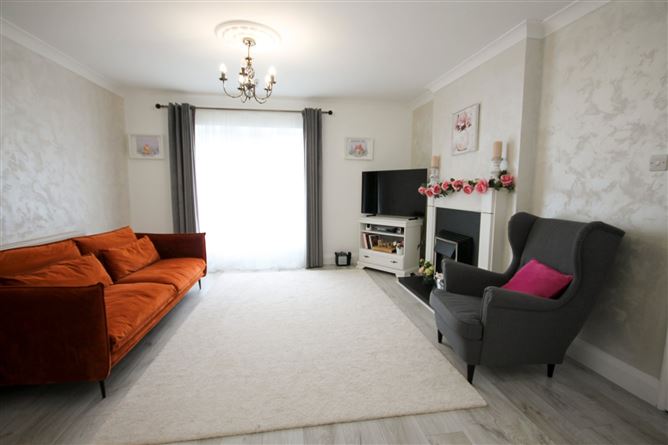
Living Room - 4.17m x 4.44m
Spacious living room to the front with wood flooring, electric fire, tv point, ceiling coving and double doors to the kitchen/dining
Kitchen/Dining - 4.11m x 3.63m
Bright kitchen/dining to the rear with wood flooring, sliding doors to the rear and sold inclusive of the fridge/freezer, oven/hob, dishwasher and washing machine
Hall - 1.38m x 1.75m
With wood flooring, a store and cloakroom
Bedroom 1 - 4.2m x 2.75m
Spacious double bedroom to the rear with large Sliderobes and wood flooring
Bedroom 2 - 3.07m x 3.53m
Large double bedroom to the front with wood flooring and sold with a large wardrobe included
Bathroom - 1.68m x 1.99m
With tiled flooring, bath, pump shower, wc and whb
Features
- Own door access
- Efficient B Energy rating
- 2 Bedroom ground floor apartment
- Pristine condition throughout
- Ample resident parking
- 72 sq.m / 775 sq.ft
- Modern combi boiler fitted
- Windows replaced to modern PVC framed
- New composite front door installed
- Mang Fee: c.1,200 per annum
- Gas fired central heating
- Burglar alarm fitted
- Large communal gardens to the rear
- Short stroll to bus routes
- Easy access to city centre & Dublin Airport
- Accessible to M4 & M50 road networks
- Walking distance from Liffey Valley Shopping Centre
BER Details
BER: B3
BER No: 111955423
Energy Performance Indicator: 130.75 Negotiator