Description
Interested in this property? Sign up for mySherryFitz to arrange your viewing, see current offers, or make your own offer. Register now at SherryFitz.ie.
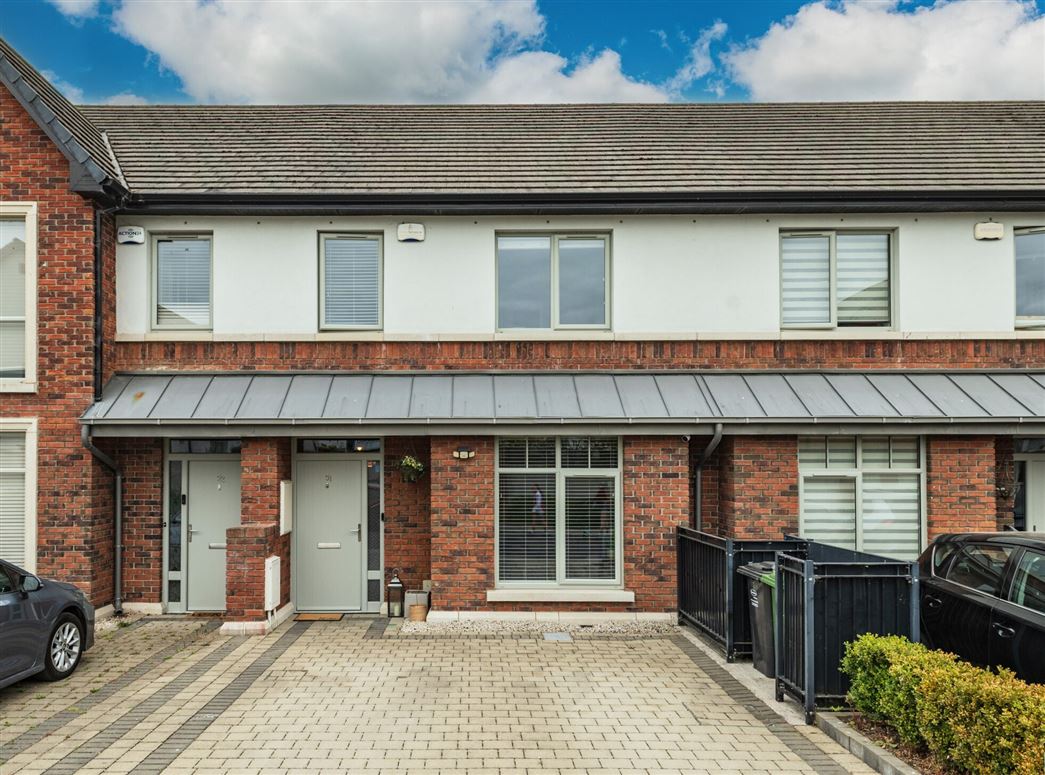
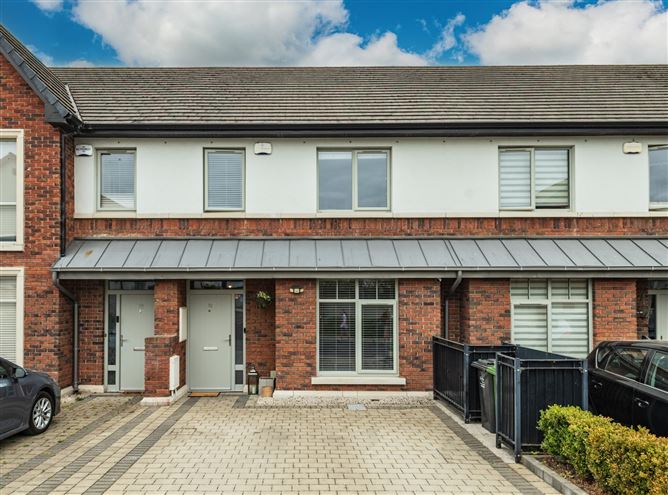
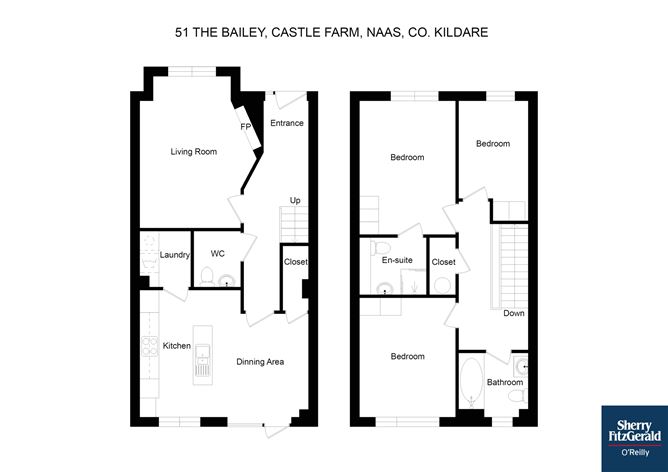
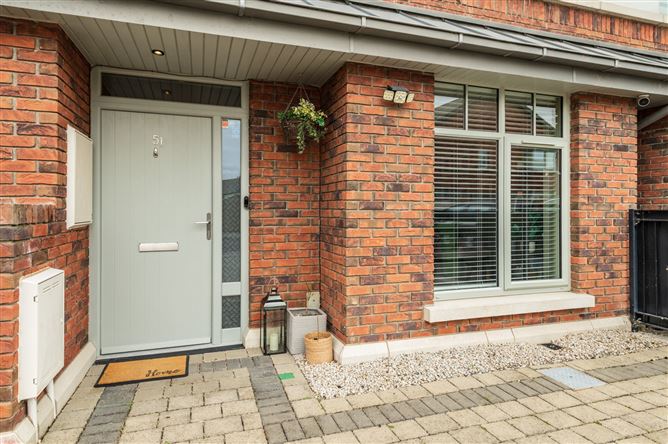
Sherry FitzGerald O'Reilly are pleased to introduce you to 51 the Bailey, Castlefarm, superb 3 bedroomed mid terrace home, presented in pristine condition. This stunning family home features top quality fixtures and fittings and lots of energy efficiencies including an A-rated condensing boiler.Castlefarm is a family friendly estate, close to Naas town centre, with homes featuring spacious gardens. From here it is just a few minutes' walk to the local swimming pool, leisure centre, skate park, playground and playing fields. It is a short walk to Naas town centre which offers an abundance of leisure amenities, restaurants, bars, boutiques and schools. It offers close access to the M7/N7 motorway at either Junctions 9A or 10 and is within a ten minute drive of the Arrow rail link in Sallins. The well-proportioned accommodation in this fine property briefly comprises entrance hallway, guest wc, sitting room, kitchen/dining room, utility room. Upstairs 3 bedrooms (one en-suite) family bathroom. Accommodation
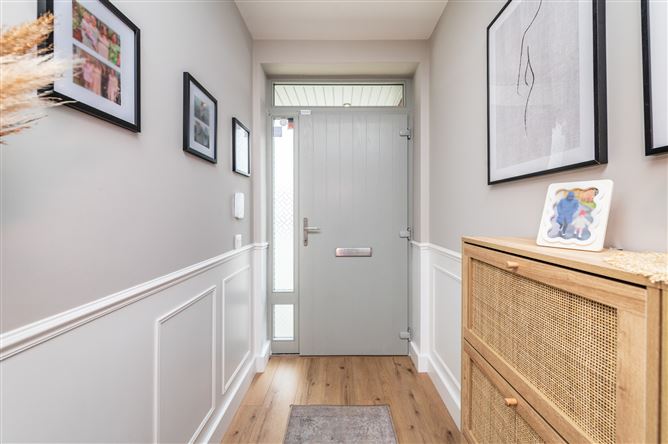
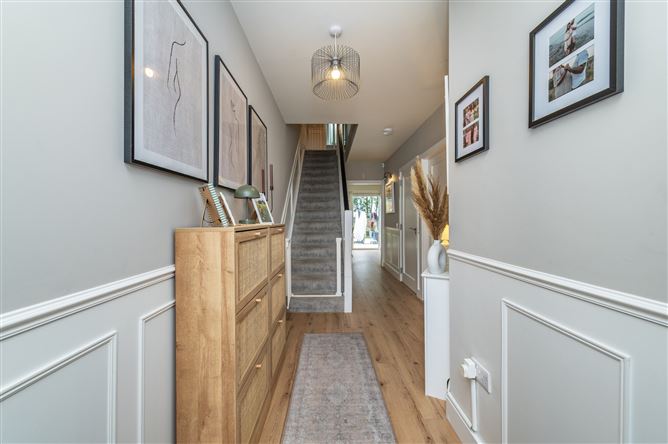
Entrance Hall - 1.3m x 6.2m
Bright welcoming hallway with laminate floor and attractive panelling.
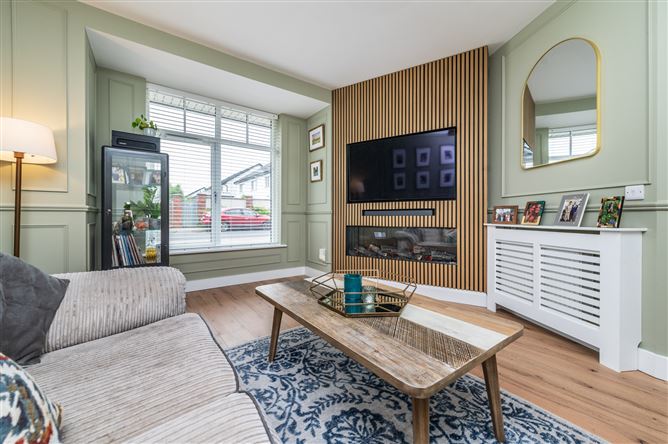
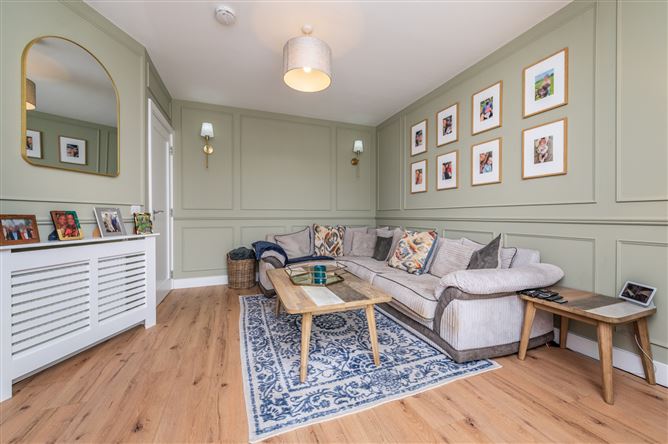
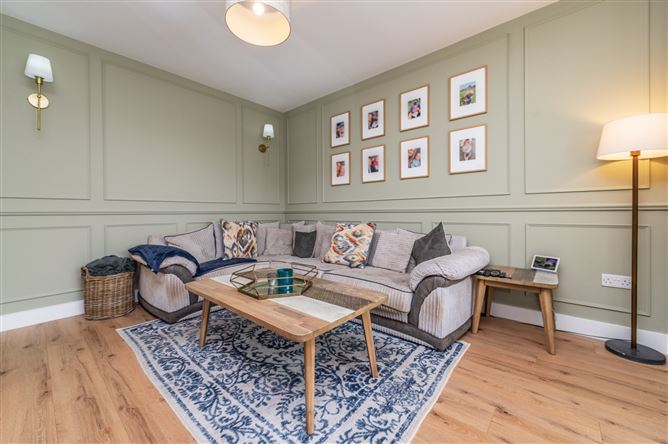
Sitting Room - 3.6m x 4.6m
This spacious room with large bay window is flooded with light with Wainscoting panelling and wooden flooring. It features a bespoke media wall with tv point and electric fire and radiator cover.
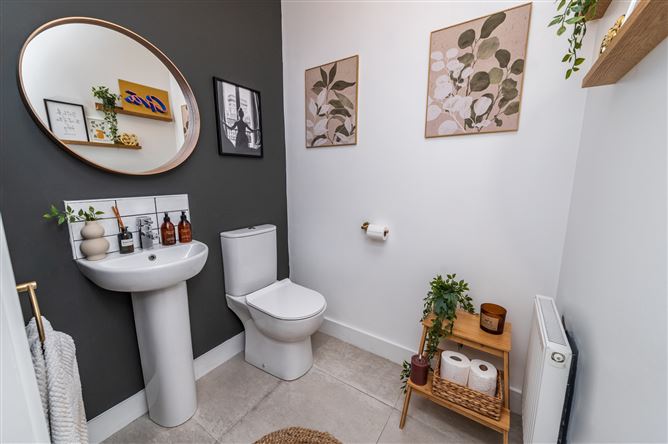
Guest WC - 1.5m x 1.65m
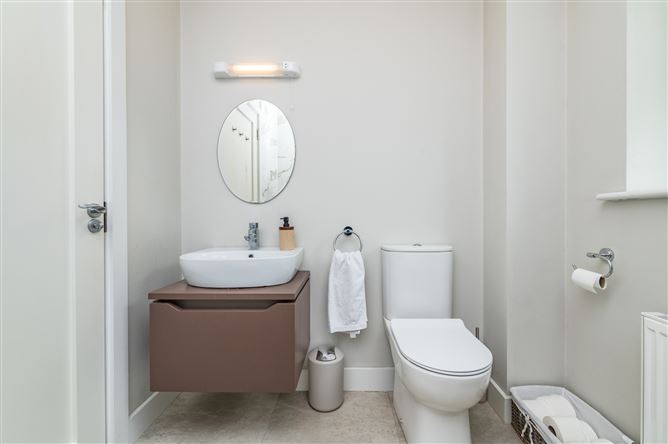
The guest wc consists of a wc, whb and has a tiled floor and tiled splashback.
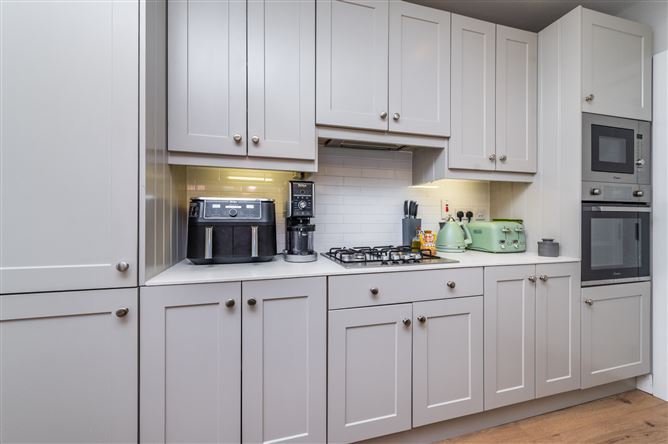
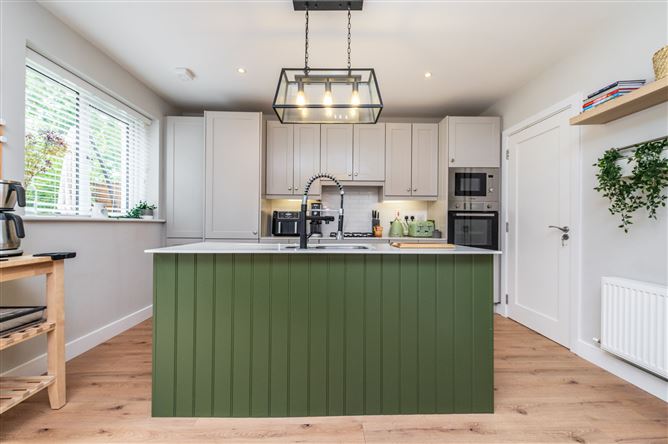
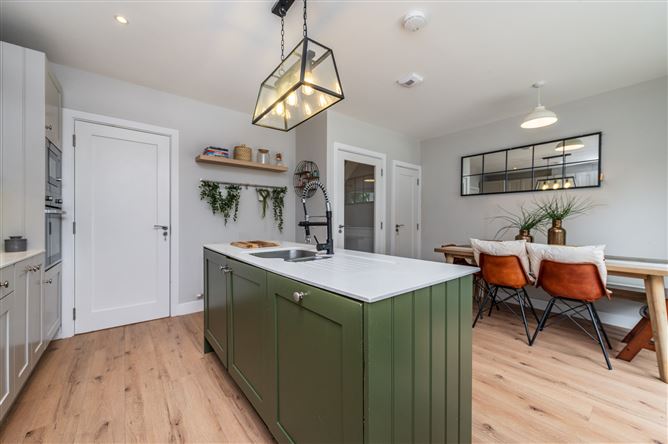
Kitchen - 5.1m x 4.16m
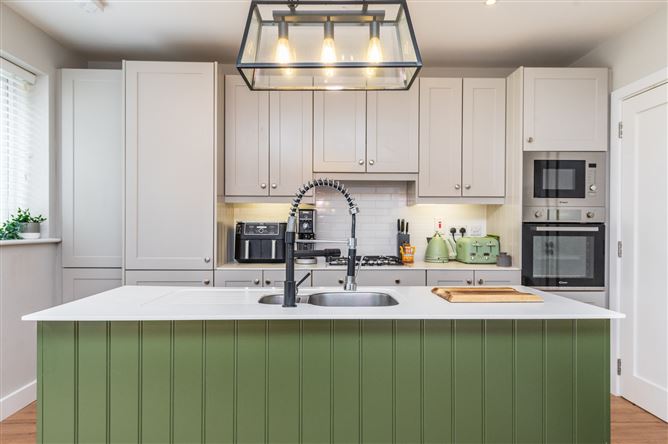
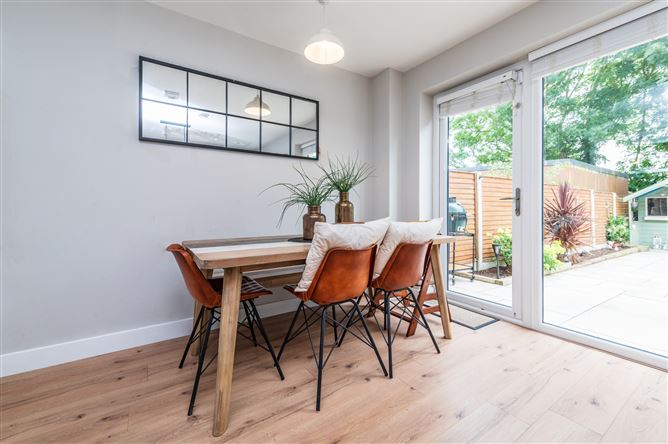
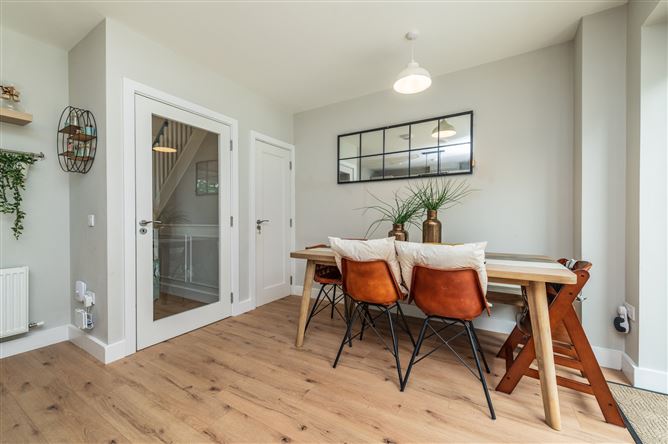
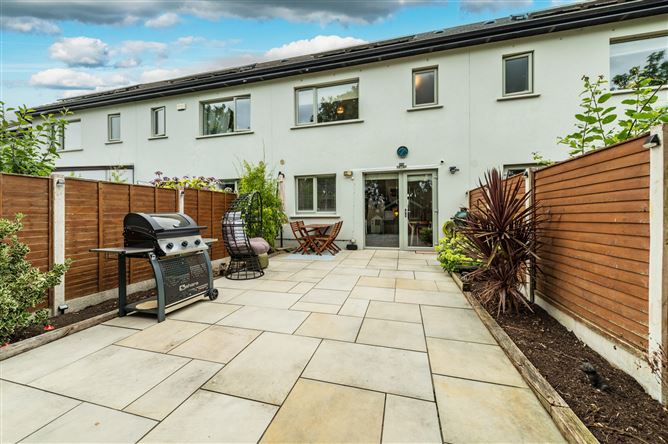
The kitchen/dining area is a substantial room with French doors leading to the patio. The kitchen offers a selection of elegant Shaker style cabinets with gas hob, extractor fan, oven, microwave and fridge freezer. An island unit with sink and integrated dishwasher adds the finishing touch.
Utility Room - 1.7m x 1.55m
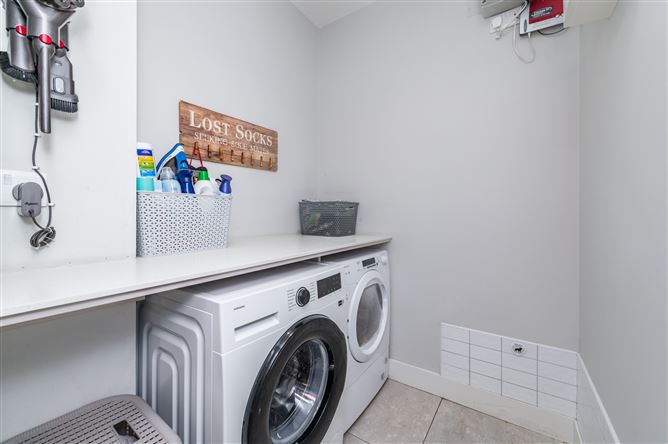
The utility room houses the boiler and is plumbed for washing machine and dryer. It has shelving and a tiled floor.
Landing -
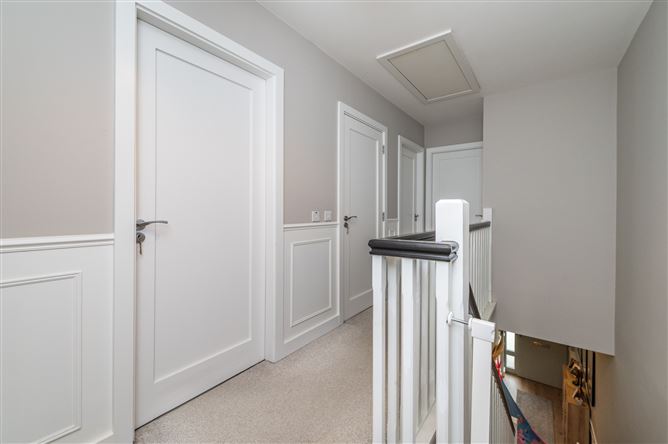
Spacious landing with attic access, hotpress and carpet floor.
Bedroom 1 - 3.96m x 2.9m
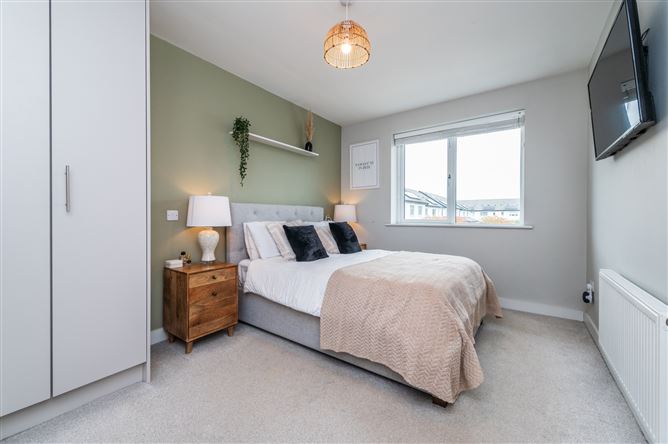
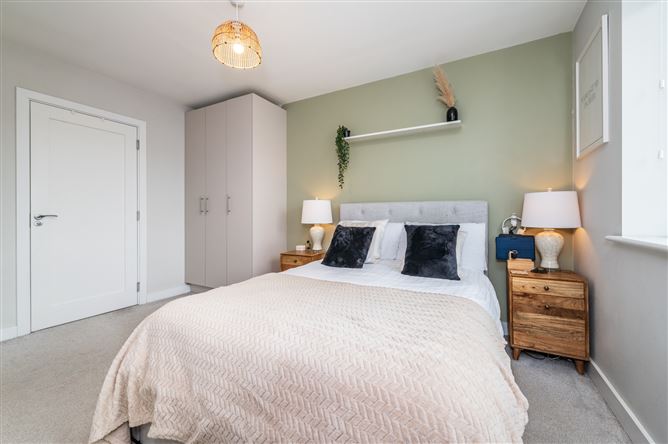
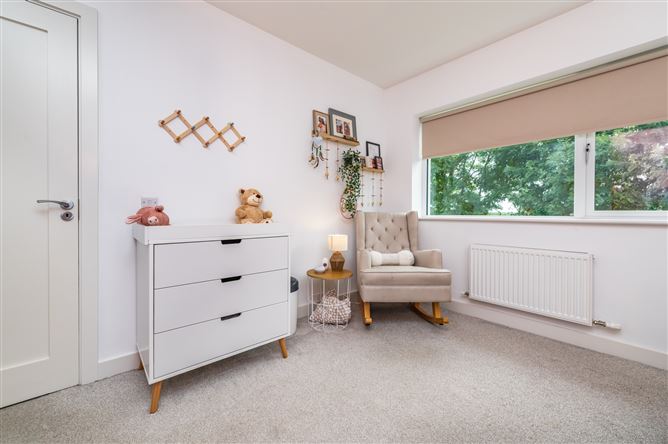
This large double bedroom overlooks the rear garden. it has a carpet floor and built-in wardrobes.
En Suite - 1.69m x 1.7m
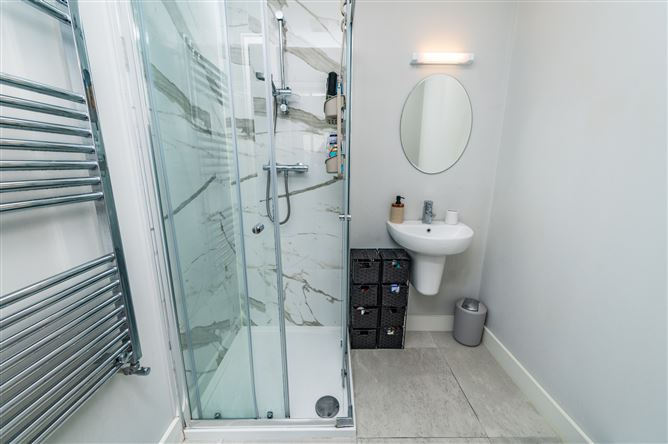
The en-suite has a shower with fitted doors and tiled splashback, wc, whb, heated towel rail and a tiled floor.
Bedroom 3 - 4.2m x 2.95m
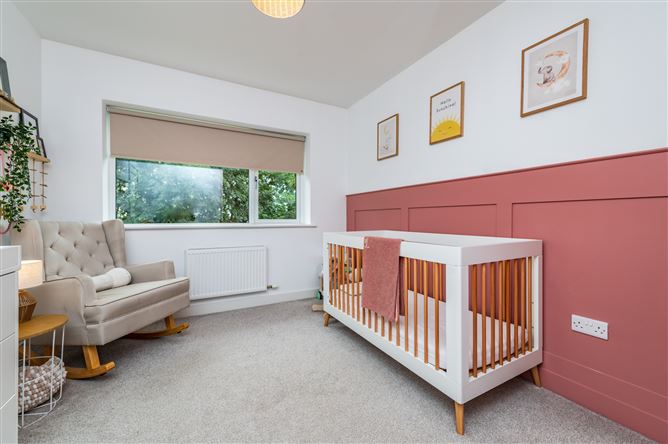
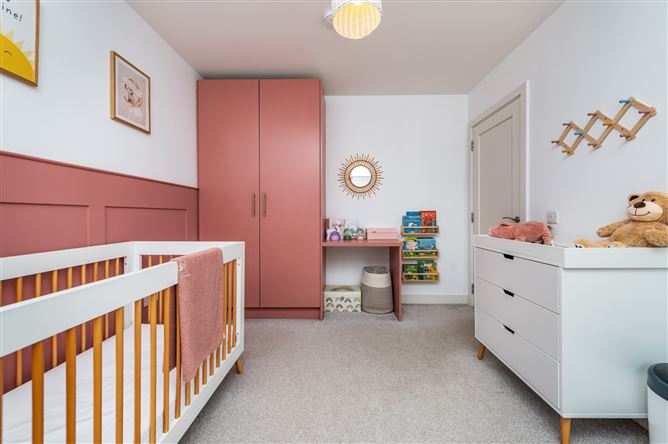
Beautiful room overlooking the front with Wainscotting panelling, built-in wardrobes and carpet floor.
Bedroom 2 - 2.9m x 2.16m
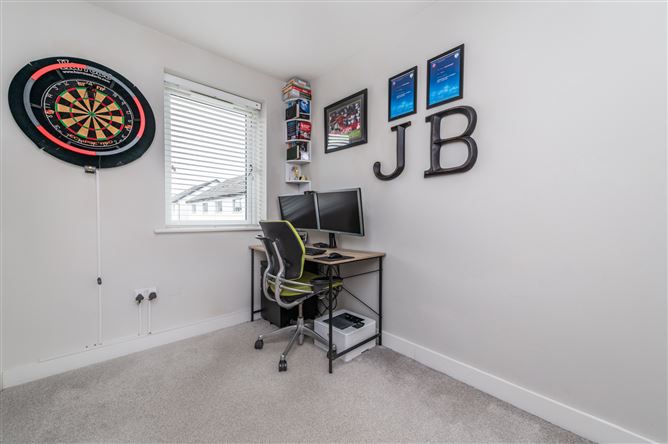
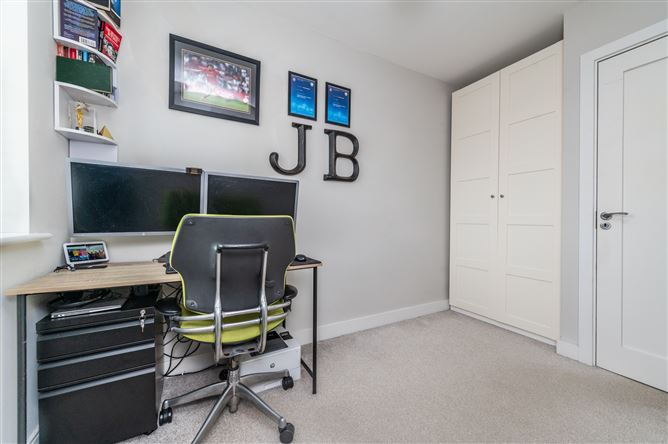
Currently used as an office this room overlooks the front and has built in wardrobes and a carpet floor.
Main Bathroom - 1.9m x 2.1m
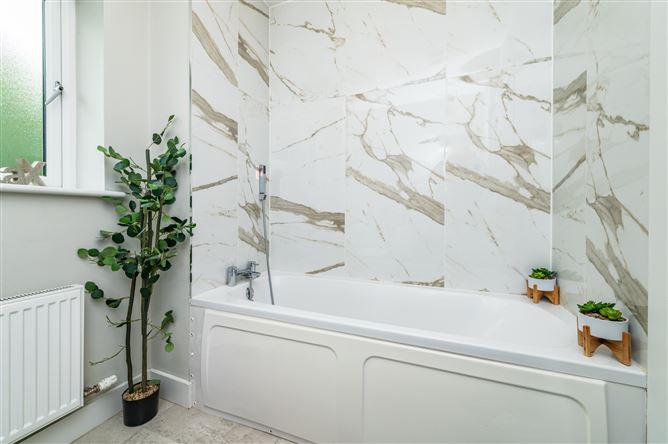
The bathroom has a bath with shower attachment, attractive tiled splashback, a tiled floor, whb with fitted cabinet and wc.
Outside -
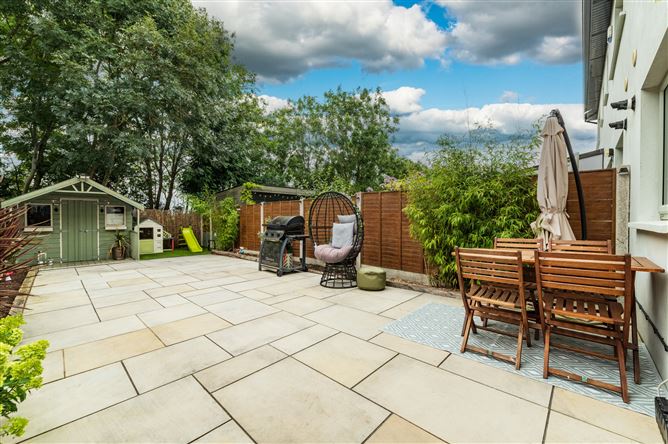
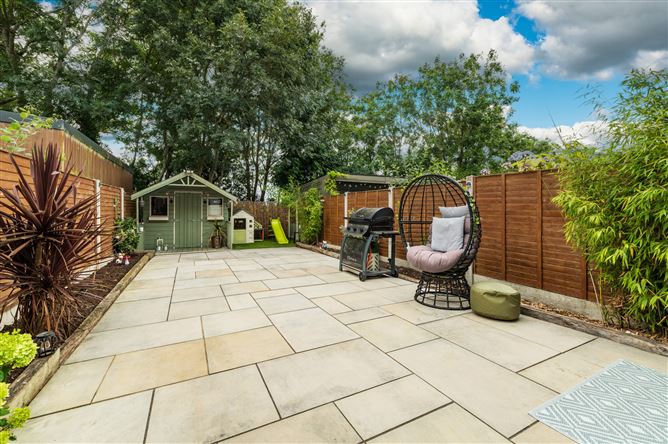
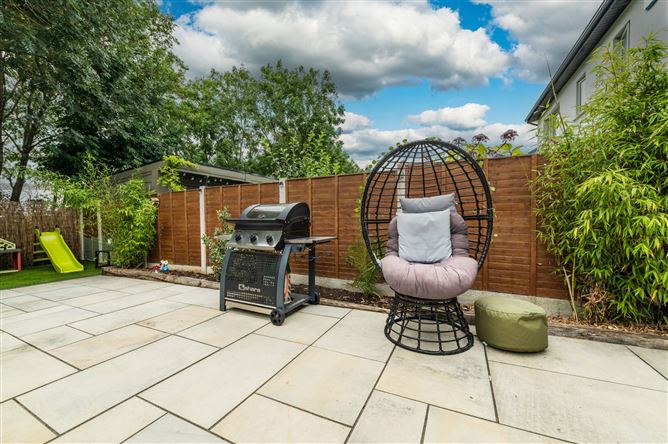
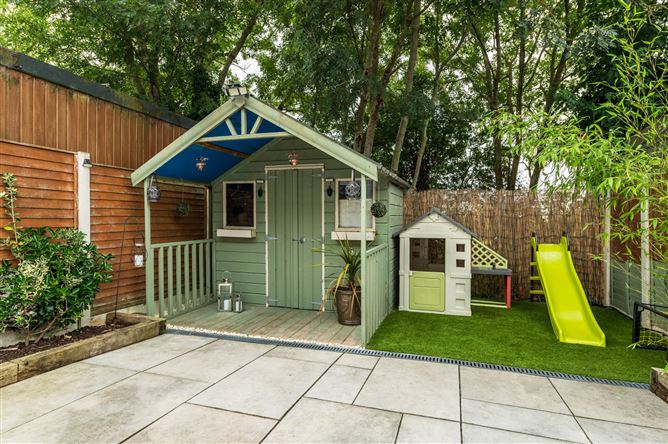
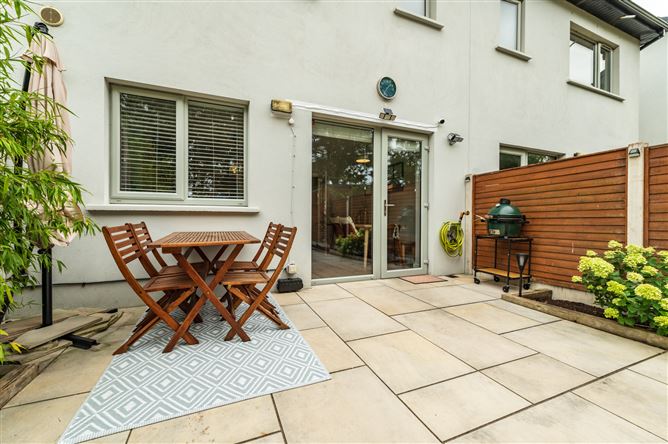
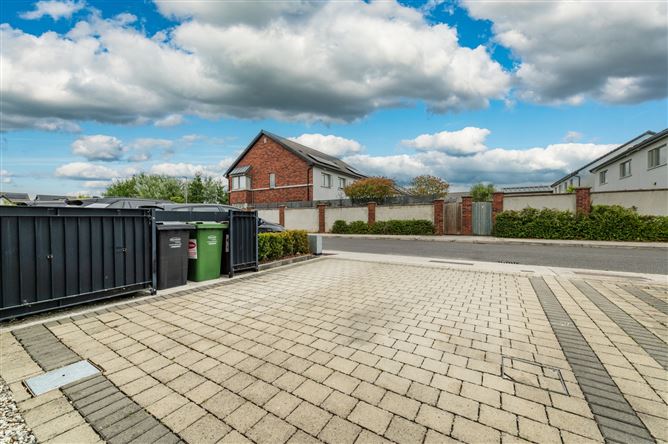
The beautiful sunny rear garden is paved, with a large seating and BBQ area. To the back it has a play area with grass and a summer house.To the front there is a spacious cobblelock driveway with ample parking.
Features
- Built circa 2019 by Ardstone Homes.
- Extends to 103m2 approximately.
- Alarm.
- Meticulously presented.
- Photovoltaic solar panels for electricity generation.
- High performance, prefinished uPVC double glazed windows.
- 'A' rated Gas condensing boiler with Climote controls.
- Aerco exhaust units optimising air quality and energy efficiency.
- High speed fibre broadband.
- Low maintenance exterior with upvc soffit and fascia. High quality stylish sanitary ware and fittings in all bathrooms.
- Includes integrated kitchen appliances.
- Includes blinds, carpets and light fittings.
- Global home warranty cover.
- Cobble lock drive with ample carparking.
- Spacious low maintenance paved garden to rear with play area and wooden summer house.
- A short stroll to the centre of Naas town with its abundance of shops and restaurants, theatre, hospital, creches, library, schools and many sporting facilities.
- Close to canal towpath walks, leisure centre, playground, playing fields and skate park.
- Short drive to either Junctions 9A or 10 of the N7/M7.
- Just a 10 minute drive to Rail station in Sallins with access to Heuston station, the Docklands and other destinations.
BER Details
BER: A3
BER No: 111917761
Energy Performance Indicator: 54.38 kWh/m2/yr Negotiator