Description
Accommodation
Features
- All main services
- PV Solar Panels
- Turnkey condition
- South facing mature rear garden
- Superb location
- Double driveway to front of property
- Gas Heating
- A3 Energy Rating
BER Details
Negotiator
Show more...

| Beds | 5 beds |
| Price | €595,000 |
| Property Type | Detached House |
| Size | 0 meters2 |
| Energy Rating | BER-A3 |
| Refreshed on | Sep 9, 2026 |
| Eircode | P61K099 |
| Group Name | Sherry FitzGerald O'Donovan (Fermoy) |
| Sales License Number | 003457 |
Description
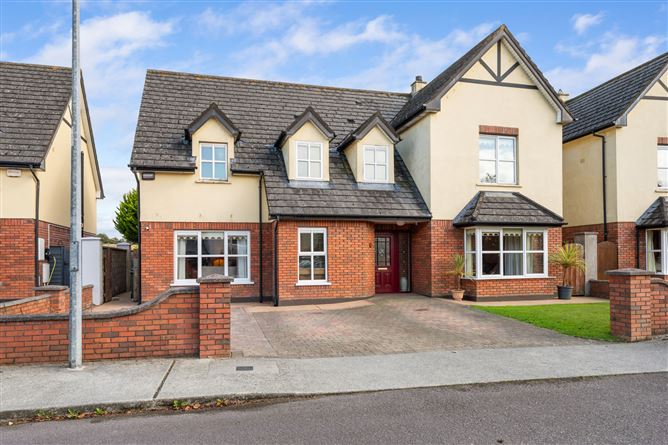
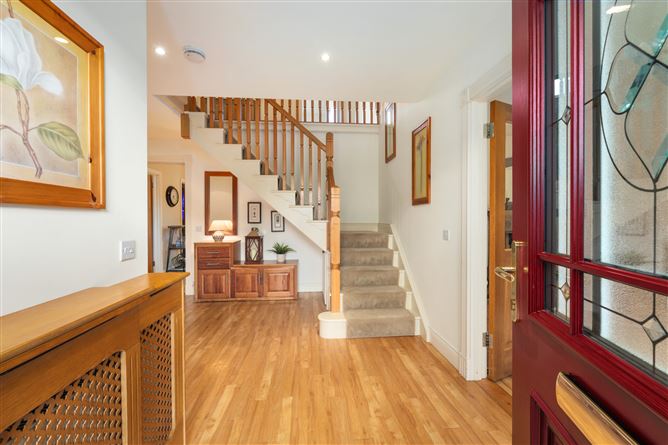
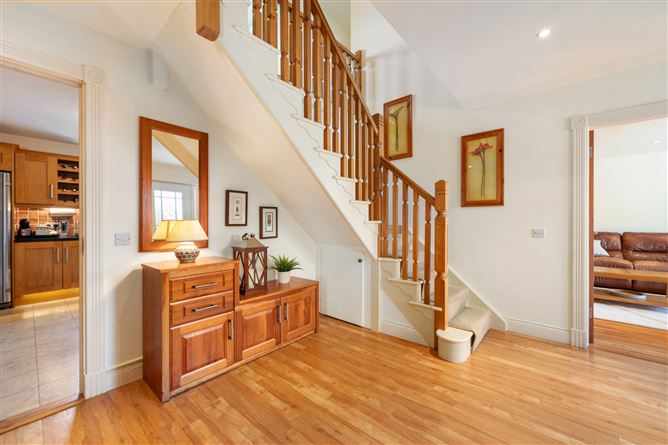
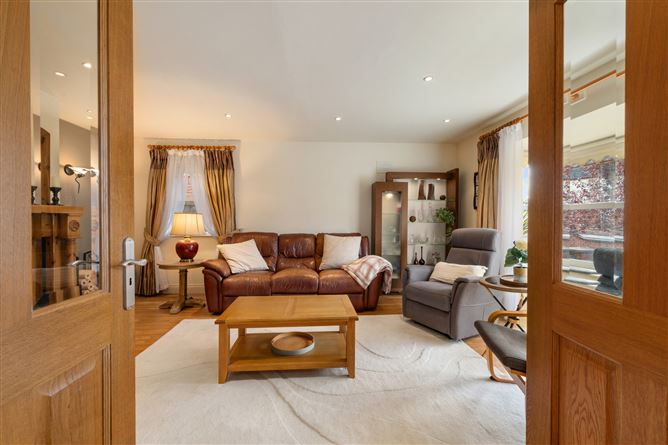
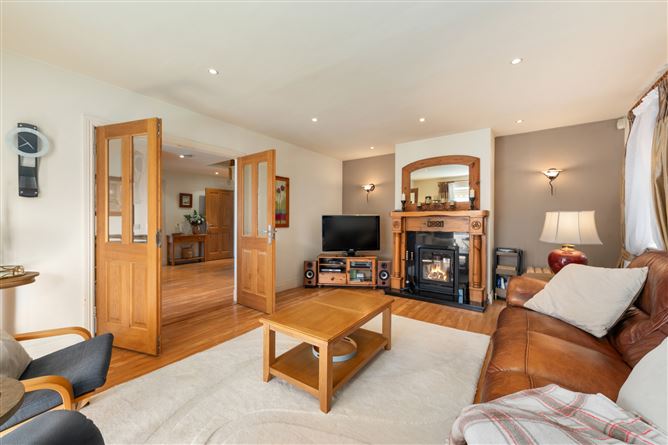
Sherry FitzGerald O Donovan are delighted to offer for sale this superb 5 bedroom detached residence situated in Fermoy's most sought after locations. No 5 Ardkeen extends to an impressive 249 sq. m. (2674 sq. ft.) of superbly finished living accommodation which incorporates two rear extensions which comprise of a large utility area and one of the main features of the house a large sunroom which overlooks the south facing rear garden. This A rated property offers 2 generous reception rooms, separate home office, large kitchen/dining area, utility room, and a large sunroom which in all creates a bright and airy atmosphere throughout the house. There are 5 very well proportioned bedrooms at first floor level suitable for any family requirements along with a floored attic space with access via a stira stairs which is ideal for any storage requirements. Externally the property benefits from a double driveway to the front of the property and mature private rear garden with a southerly aspect overlooking the surrounding scenic countryside and incorporates views of Corrin Hill. There is a generous patio area located off the sun room ideal for barbequing or entertaining. The Ardkeen development in Fermoy is a select development of 19 detached properties located on the southern side of Fermoy town offering easy access to Fermoy's many amenities and less than a 5 minute commute of access to the M8 Cork/Dublin motorway. No 5 Ardkeen offers an exciting opportunity to purchase one of the finest properties to come to the sales market in recent years and viewing comes highly recommended with sole selling agents Sherry FitzGerald O'Donovan
Accommodation
Entrance Hall - 4.31m x 4.13m Living Room - 5.57m x 4.20m Lounge - 5.20m x 4.04m Office - 2.20m x 4.04m Kitchen - 3.65m x 8.34m Utility Room - 2.30m x 2.50m Bathroom - 2.25m x 1.44m Laundry Room - 3.89m x 4.04m Sun Room - 5.28m x 4.04m Landing - 2.52m x 5.28m Bedroom 1 - 5.61m x 4.20m En-Suite - 1.96m x 2.22m Bedroom 2 - 3.70m x 4.20 Bedroom 3 - 2.64m x 4.10 Bedroom 4 - 2.64m x 4.12 En-Suite - 0.86m x 2.32 Bedroom 5 - 3.90m x 2.89m Bathroom - 1.96m x 2.96m Hot press - 0.86m x 0.47m Attic - 3m x 9.61m
Features
BER Details
BER: A3 BER No: 118548155 Energy Performance Indicator: 67.25kW/h
Negotiator
Donal Barry

Garden

Date created: 9 Sept 2026Updated on: 9 Sept 2026