Description
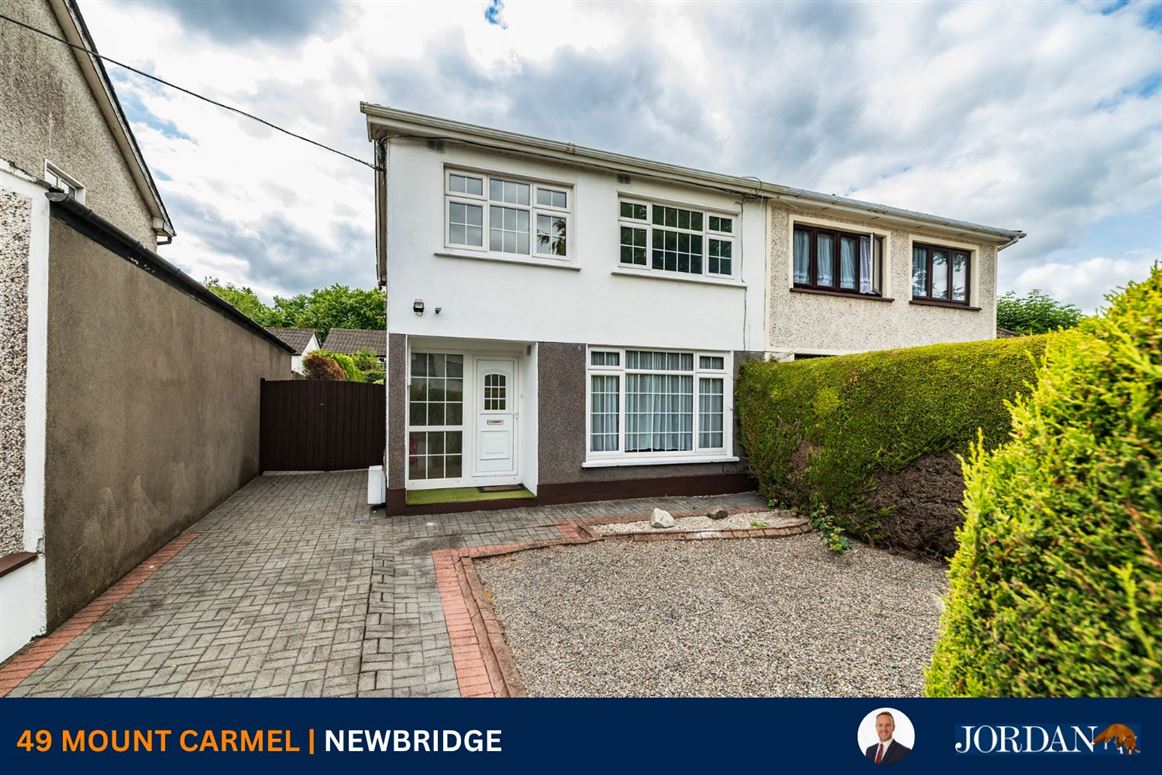
SUPERB 3 BEDROOM RESIDENCE IN CUL-DE SAC LOCATION
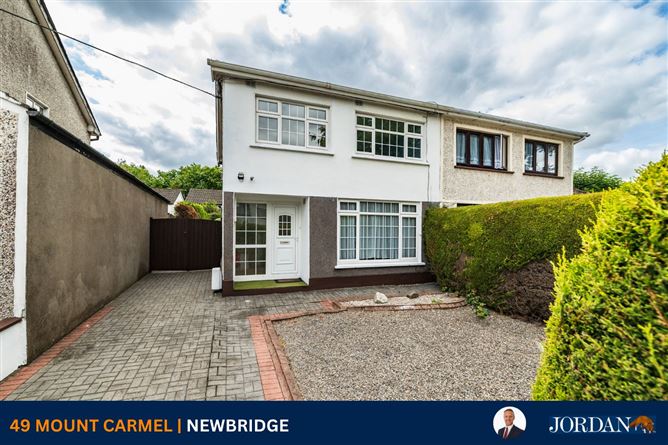
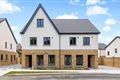
No. 49 Mount Carmel is a well presented three-bedroom home extending to approximately 96 sq. m (1,033 sq. ft.). It benefits from gas fired central heating (dual function gas boiler with digital timer) and PVC double glazed windows. To the front, there is a cobble-loc driveway with ample off-street parking and to the rear is a large, private south-west facing rear garden.
The property occupies an ideal position at the end of a quiet cul-de-sac and enjoys a quiet, family-friendly setting with minimal passing traffic. The property combines comfortable, well-proportioned accommodation with a convenient location, making it an ideal choice for modern family living.
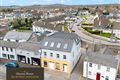
Perfectly positioned adjacent to Newbridge College and the scenic banks of the River Liffey, the location is truly second to none with proximity to reputable primary schools. Newbridge town centre is within a comfortable stroll, offering an excellent selection of cafés, restaurants, bars, banks, the post office and an extensive range of retail outlets. Shopping amenities include Penneys, TK Maxx, Lidl, Aldi, Dunnes Stores, Tesco, Newbridge Silverware, DID Electrical and Woodie's, while the nearby Whitewater Shopping Centre boasts over 75 retail stores, a food-court and cinema, providing every convenience on your doorstep.
Commuters will appreciate the outstanding transport links. Regular bus services operate from Main Street, the M7 Motorway is easily accessible via Junctions 10 and 12, and Newbridge Train Station is just a 10-minute walk away, offering frequent direct services to Dublin Heuston, Grand Canal Dock and beyond, making daily commuting both convenient and efficient.
The surrounding area offers an exceptional range of sporting and recreational amenities to suit all interests. Local clubs cater for GAA, rugby, soccer, hockey, athletics, basketball and golf, while the nearby River Liffey provides opportunities for fishing and canoeing. Residents also benefit from a selection of leisure centres, gyms and equestrian facilities, with the renowned racecourses at The Curragh, Naas and Punchestown all within easy reach.
Outside
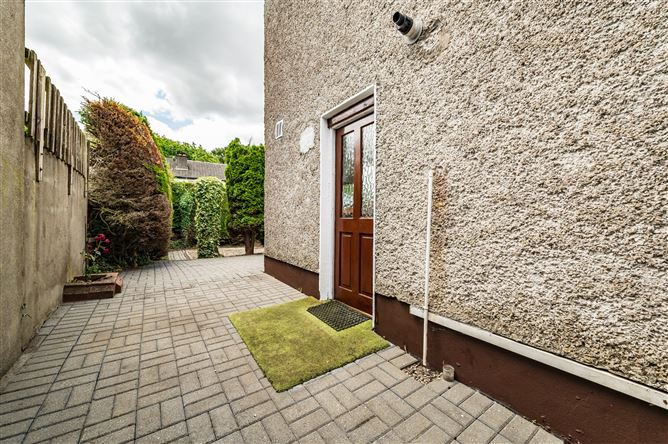
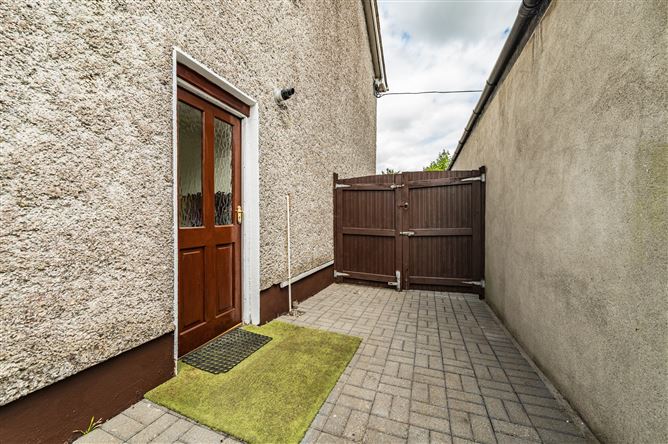
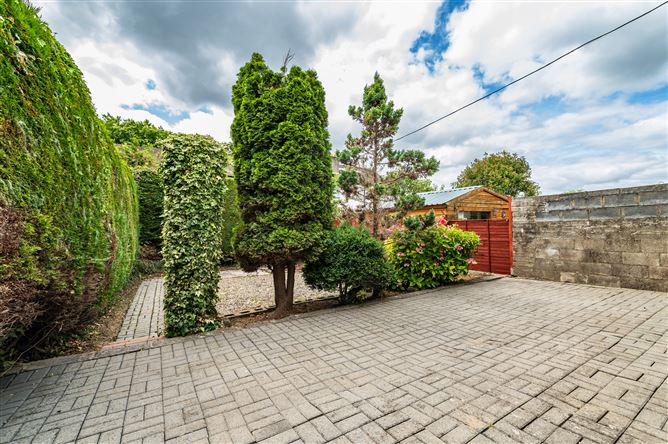
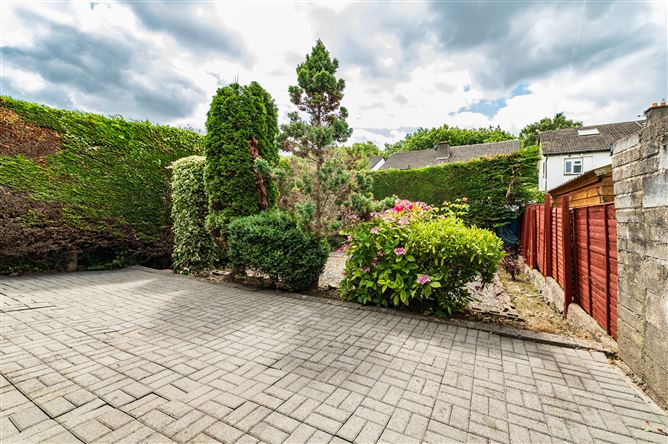
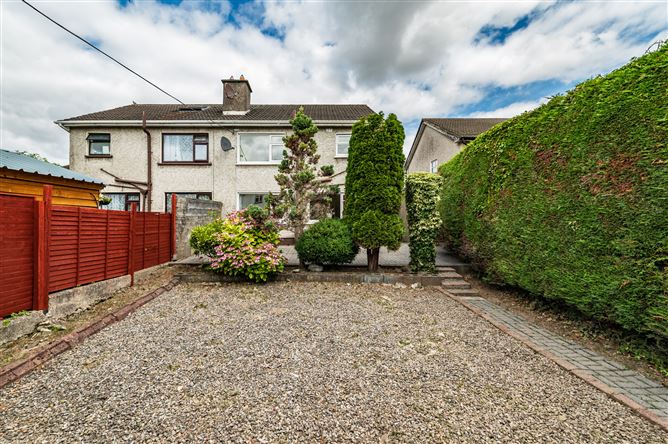
Cobble loc drive to the front with gated side entrance leading into large private south west facing rear garden with mature hedging and an outside tap.
Services
Mains drainage, mains sewerage, refuse collection, gas fired central heating, electricity.
Inclusions
Carpets, fittings, light fittings, blinds, white goods. Accommodation
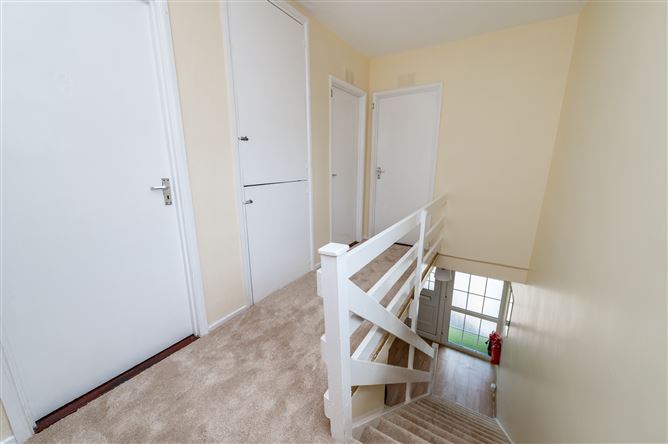
Entrance Hall (11.65ft x 6.43ft) Laminate floor, under stairs storage.
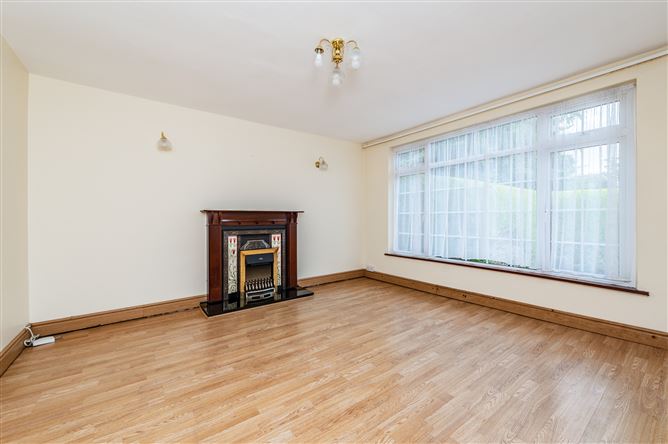
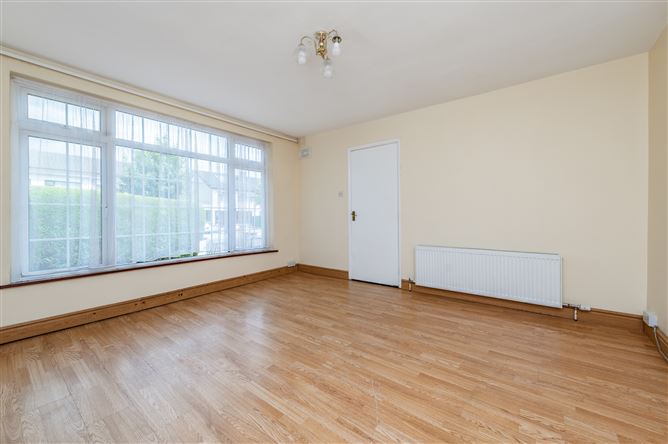
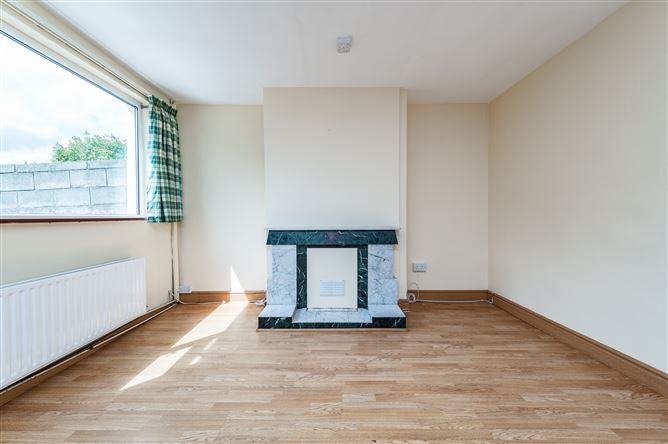
Sitting Room (13.78ft x 12.66ft) Laminate floor, feature fireplace with electric fire insert.
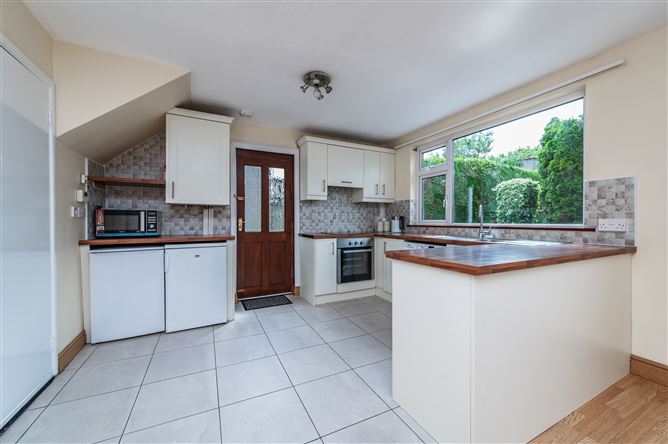
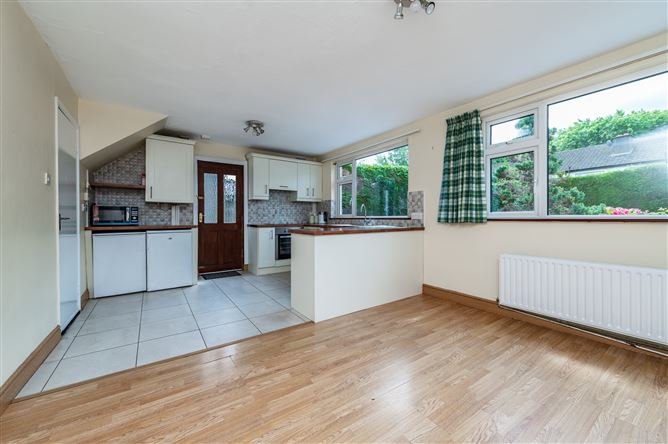
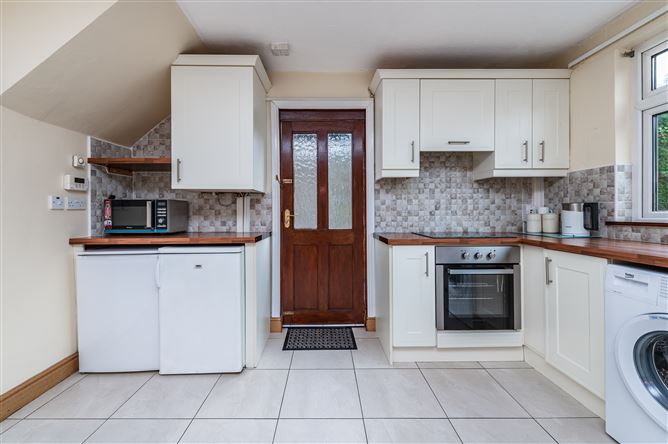
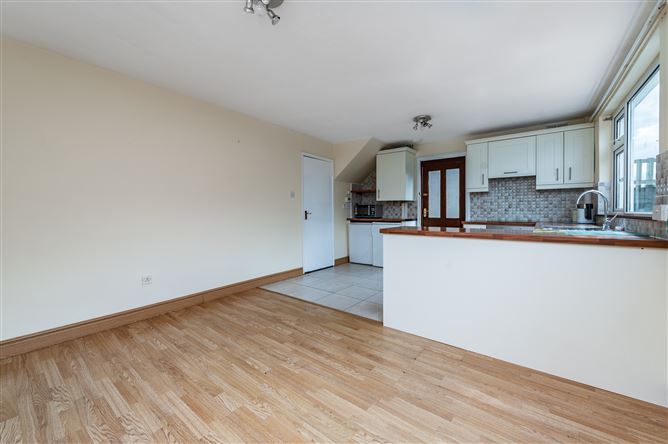
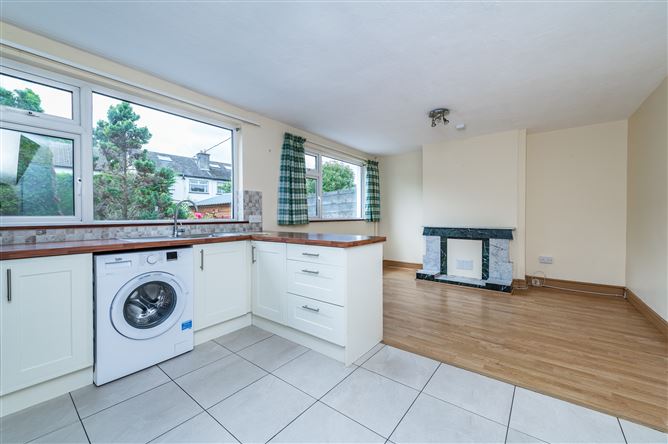
Kitchen/Dining (19.65ft x 12.24ft) Laminate/ tiled floor, cream built in ground and eye level units, tiled surround, stainless steel sink, electric oven, electric hob, extractor fan, marble fireplace.
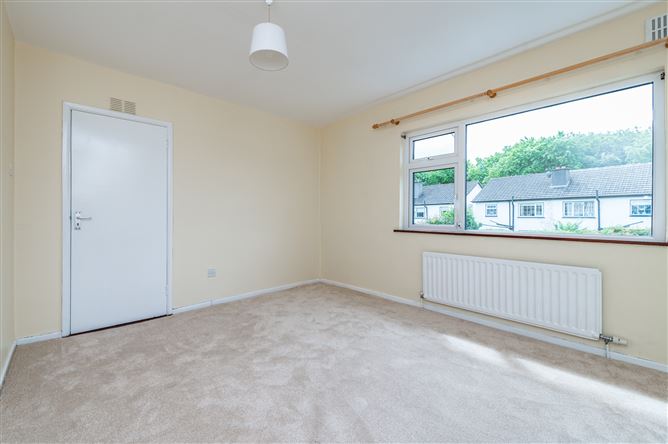
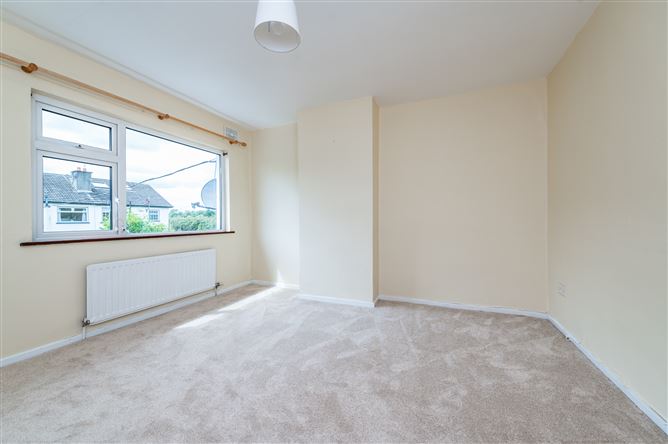
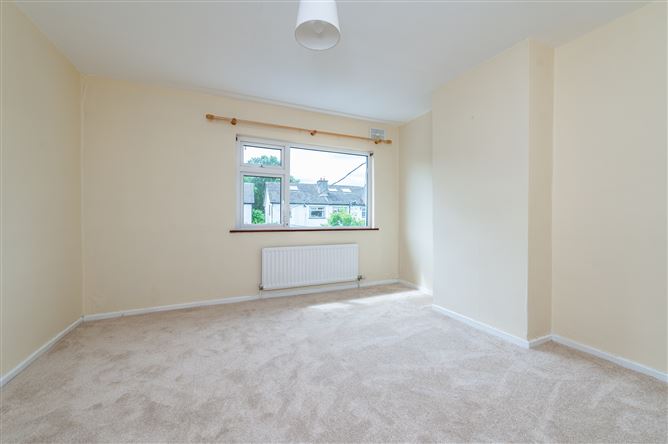
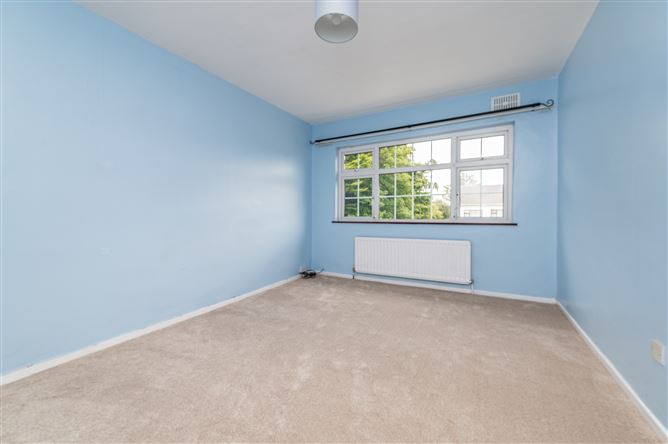
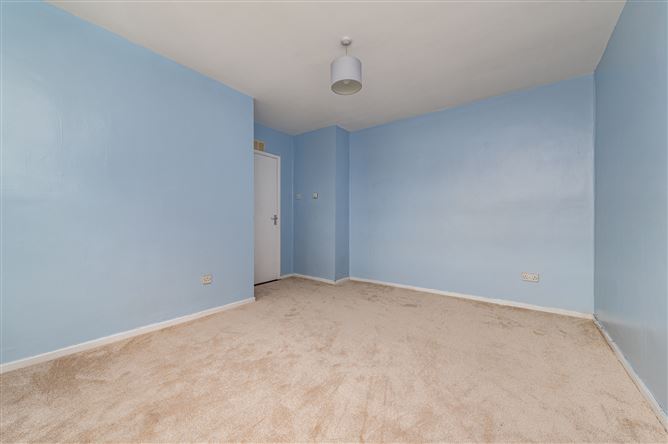
Bedroom 1 (13.65ft x 10.56ft)
Bedroom 2 (12.47ft x 12.47ft)
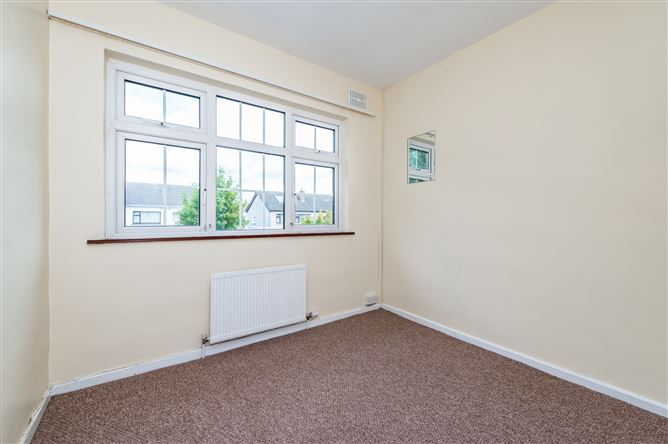
Bedroom 3 (8.79ft x 7.74ft)
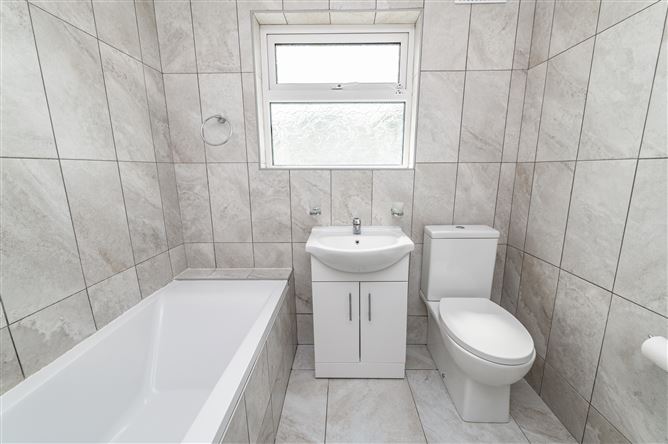
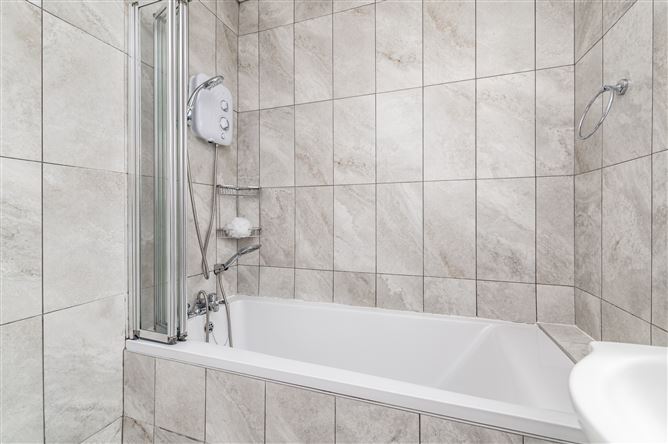
Bathroom (6.56ft x 5.91ft) Recently renovated, tiled floor and surround, w.c, vanity w.h.b, bath with electric shower. Features
No onward chain.
Gas fired central heating.
PVC double glazed windows.
Modern digital boiler.
Built in 1975.
Large private south-west facing garden.
New kitchen and bathroom installed in 2018.
New Carpets.
Short walk from town centre.
Good road and rail infrastructure with train, bus and motorways.
Superb educational, recreational and shopping facilities close by.
BER Details
Negotiator