Description
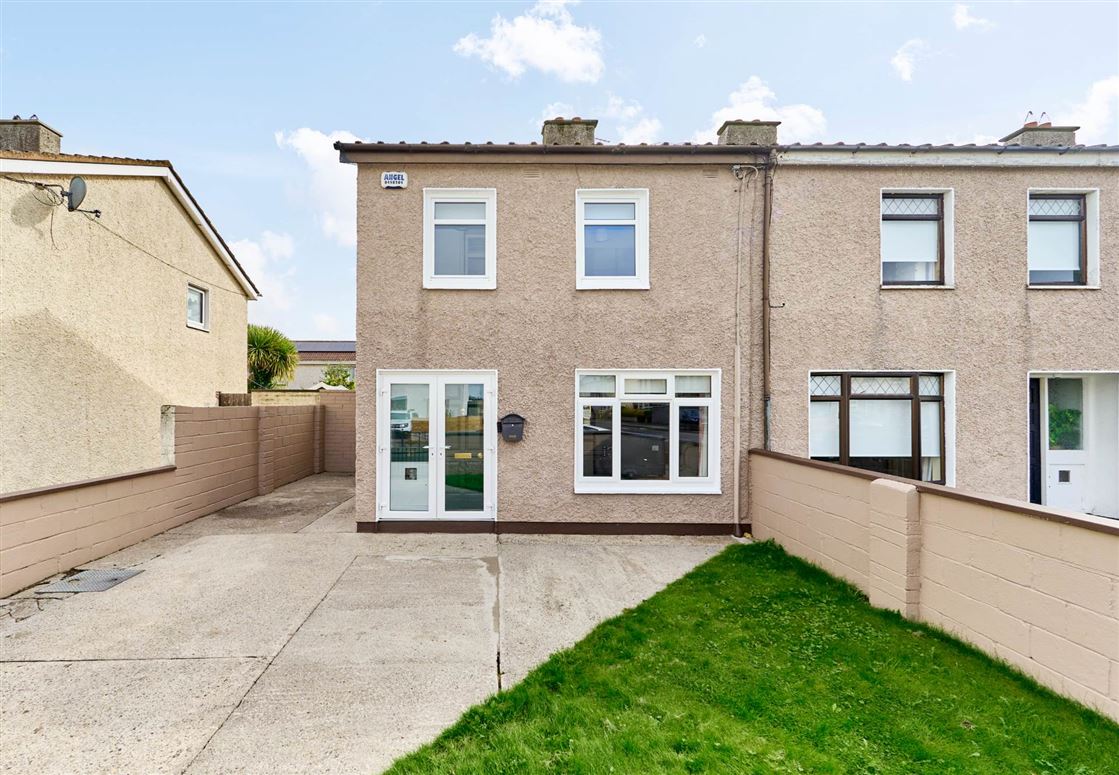
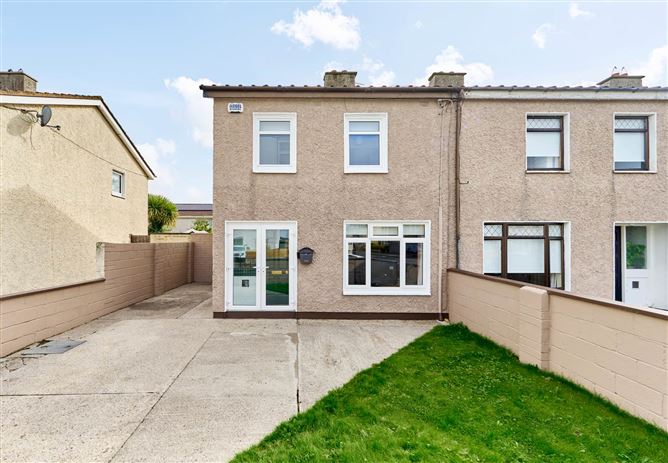
Flynn are delighted to present No. 47 Fortlawn Park, a spacious and well appointed 3 bedroom end of terrace family home ideally located in the highly sought-after Dublin 15 area. Set within a mature and well established development, this bright and inviting property offers superb potential for first time buyers, growing families, and investors alike.
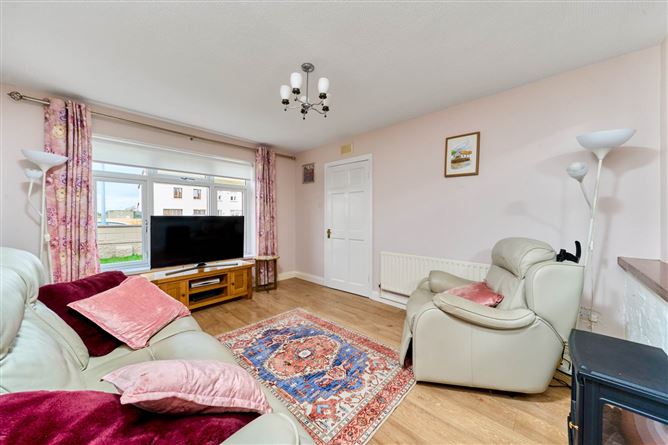
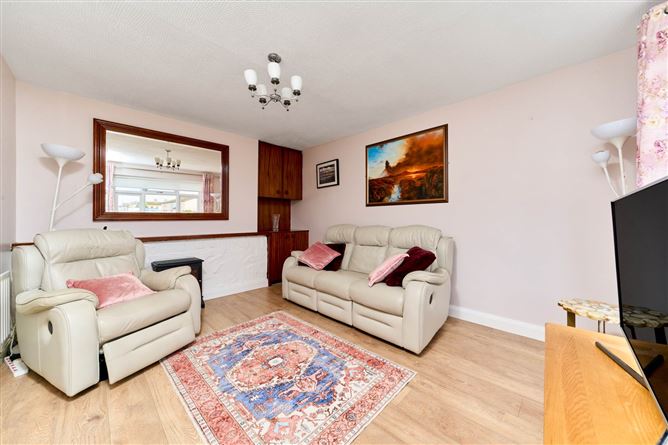
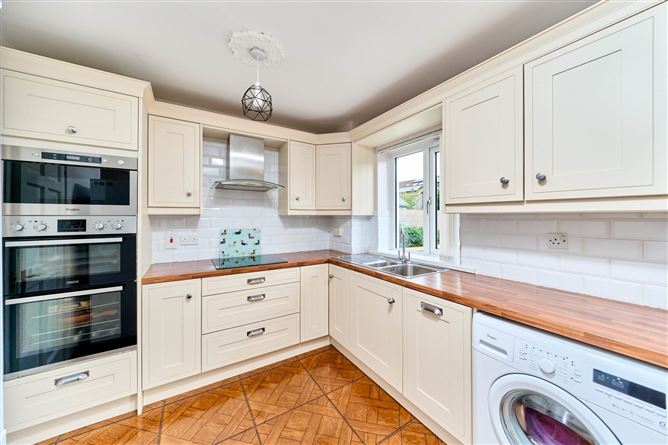
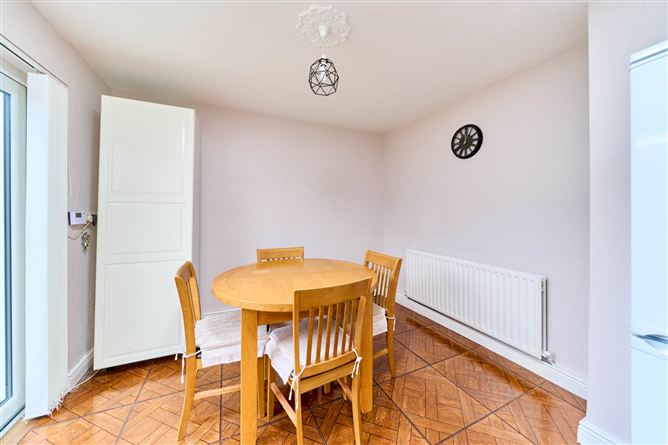
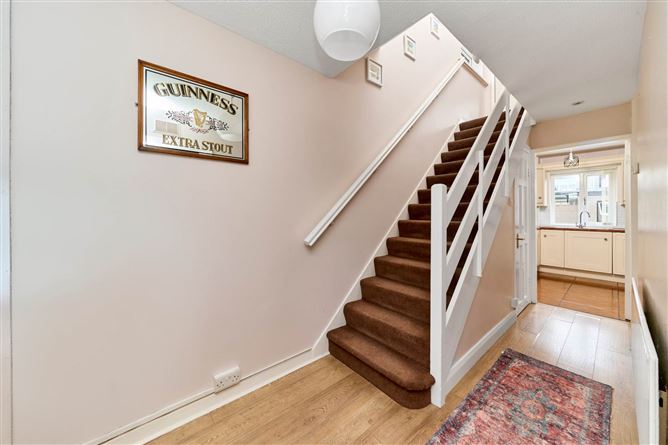
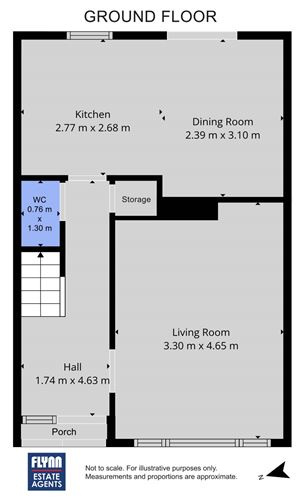
The accommodation is well-proportioned and filled with natural light throughout. The ground floor comprises a welcoming entrance hallway, a generously sized lounge, and a large fully fitted kitchen/dining area with full length sliding doors opening onto the rear garden, creating an excellent flow between indoor and outdoor living spaces.
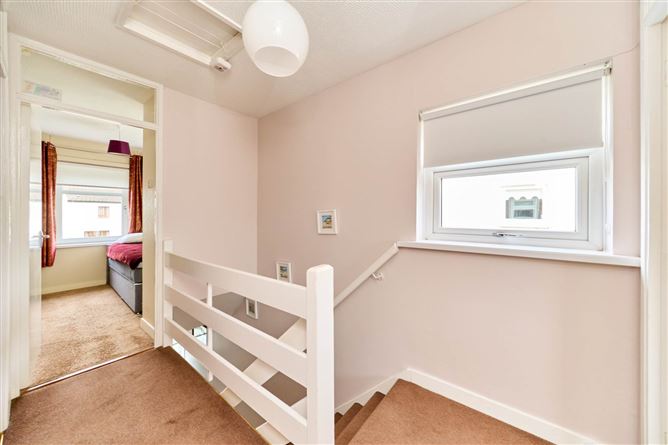
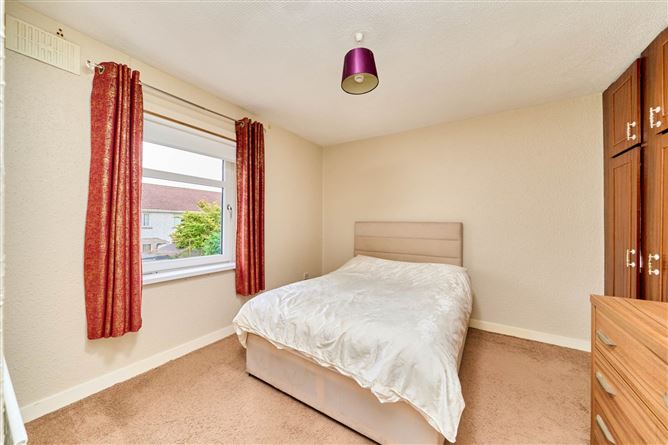
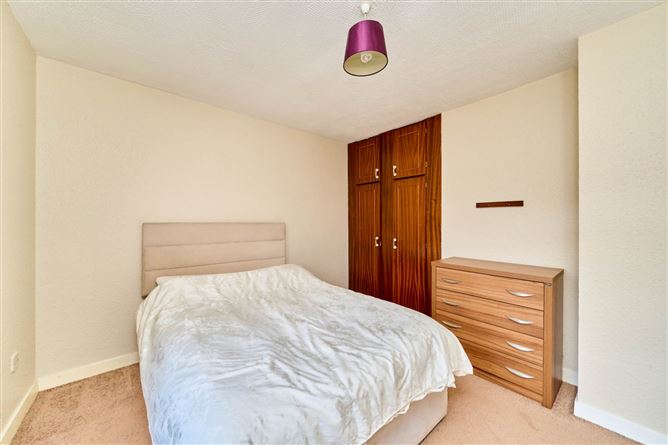
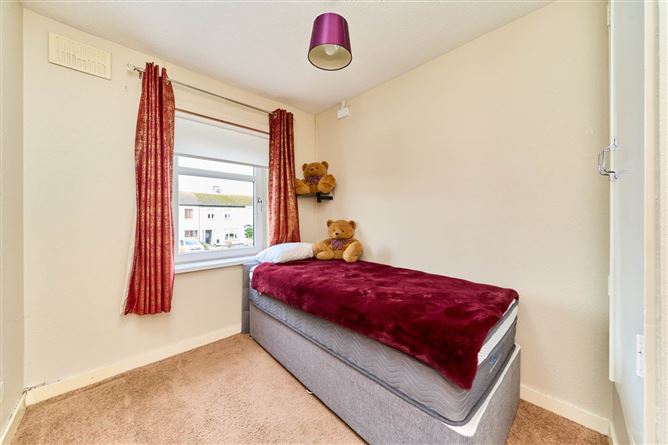

Upstairs comprises three spacious double bedrooms and a modern family bathroom. The landing also provides access to a large attic space, offering further potential for storage or conversion, subject to the necessary planning permission.
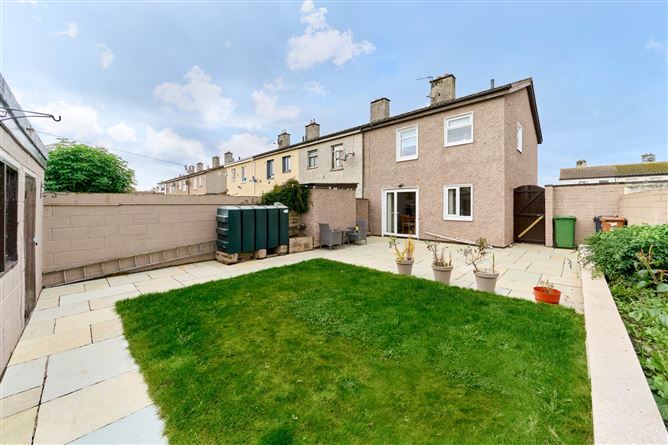
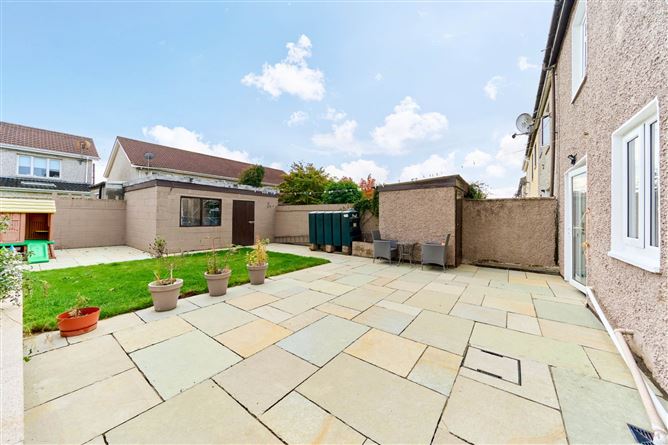
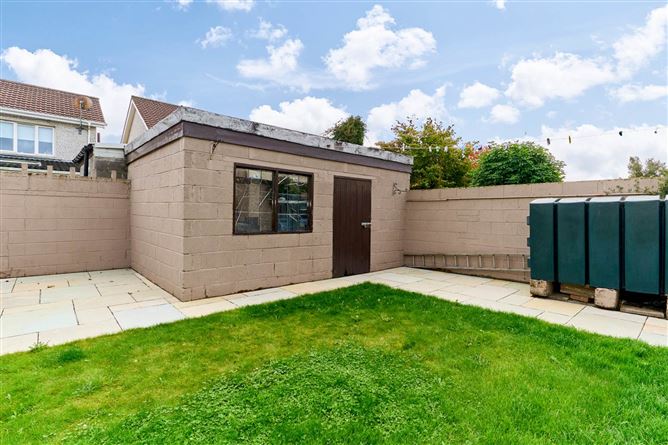
Externally, the property benefits from secure off-street parking to the front and a large south east facing rear garden complete with a block built shed, providing excellent storage or potential workspace. The sunny garden is ideal for entertaining, family use, or future landscaping. With its generous proportions, practical layout, and excellent potential throughout, this impressive home is ideally positioned close to a wide range of local amenities, schools, and transport links.
Ideally located, many useful amenities lie within a short walk Mountview Shopping Centre, Tesco supermarket, and St. Phillips National School are all nearby. The wider Blanchardstown/Clonsilla area is exceptionally well served with a full range of local amenities, including churches, hospitals, post offices, medical practices, crèches, and an excellent choice of schools notably the Technological University Dublin at Blanchardstown (formerly ITB). A host of leisure and recreational facilities are also close by, such as Millennium Park, Phoenix Park, the National Aquatic Centre, and Coolmine Sports & Leisure Centre. For shopping, entertainment, and cultural pursuits, The Blanchardstown Centre offers extensive retail outlets, a cinema, theatre, and public library.
Transport links are excellent. The area is served by the 39 and 39A bus routes with the 39A offering a night service while the nearby M50 motorway ensures swift access across Dublin. Dublin Airport is reachable within approximately 20 25 minutes. Accommodation
Entrance Hallway - 4.64m (15'3") x 1.83m (6'0")
with laminate wood floor.
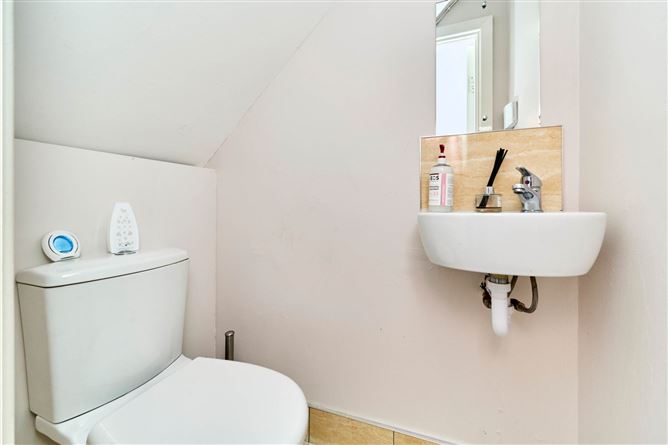
Guest W.C. - 1.44m (4'9") x 0.88m (2'11")
with w.c & w.h.b. Tiled floor.
Lounge - 4.88m (16'0") x 3.32m (10'11")
with laminate wood floor.
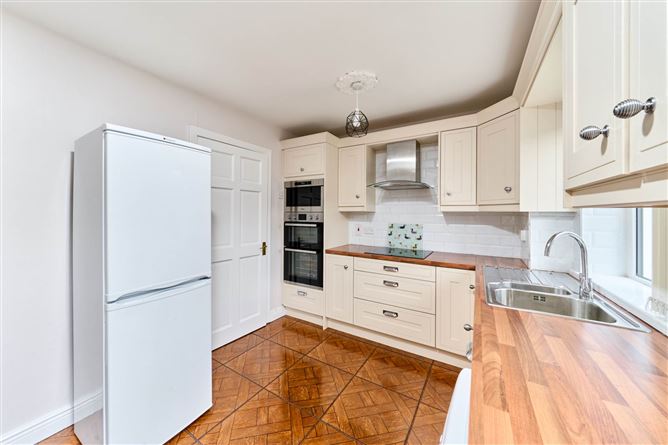
Kitchen / Diner - 3.3m (10'10") x 5.16m (16'11")
with a range of floor & eye level fitted press units with tiled splashback. Integrated dishwasher, double oven, microwave, electric hob & extractor fan. Tiled floor & door to rear garden.
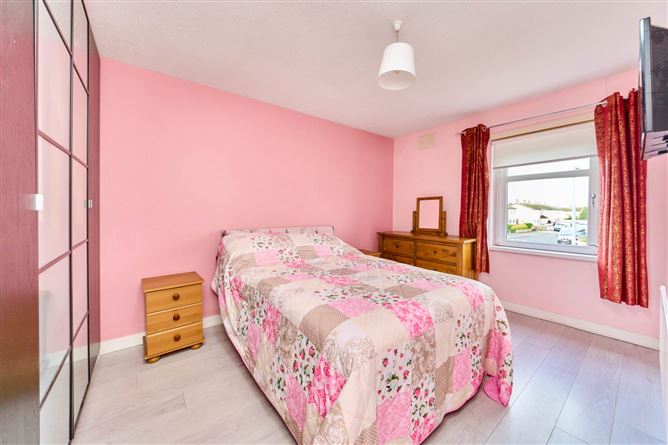
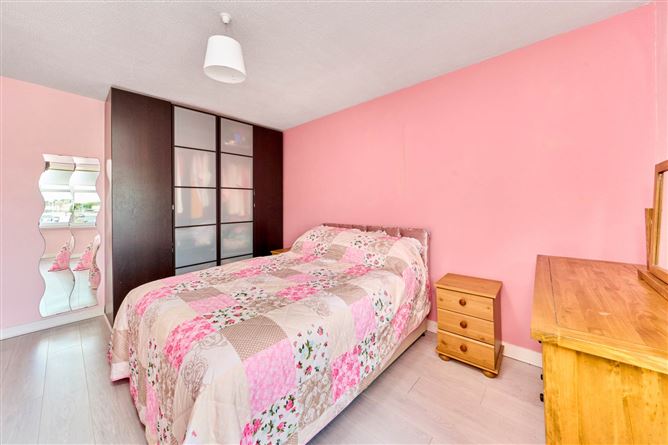
Bedroom 1 - 2.86m (9'5") x 4.43m (14'6")
with llaminate wood floor & built in wardrobes.
Bedroom 2 - 3.36m (11'0") x 3.45m (11'4")
with carpet & built in wardrobes.
Bedroom 3 - 2.96m (9'9") x 2.29m (7'6")
with carpet & built in wardrobes.
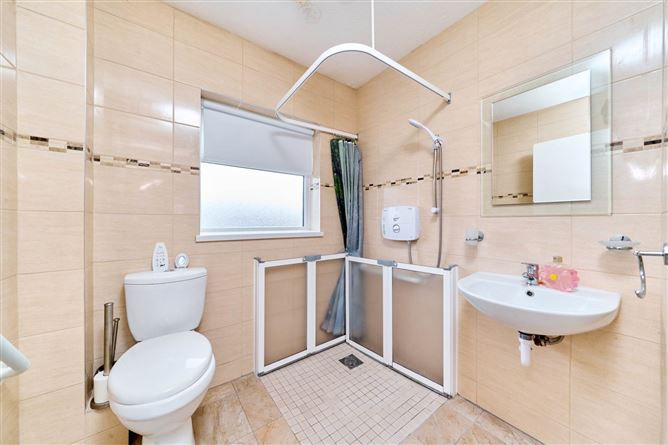
Main Bathroom - 1.96m (6'5") x 1.99m (6'6")
with w.c., w.h.b., & large shower cubicle. Tiled floor & partially tiled walls.
Features
- Oil Fire Central Heating
- Double Glazed uPVC Windows
- Secure Off Street Parking to Front
- Low Maintenance Rear Garden with Block Built Shed.
- Built 1977
BER Details
BER: C3
BER No: 102281953
Energy Performance Indicator: 200.63 kWh/m2/yr Negotiator