Description
Accommodation
BER Details
Negotiator
Show more...

| Beds | 1 bed |
| Price | €295,000 |
| Property Type | Apartment |
| Size | 0 meters2 |
| Energy Rating | BER-D |
| Refreshed on | Jul 19, 2026 |
| Eircode | D09WD59 |
| Group Name | DNG Phibsboro |
| Sales License Number | 004017 |
Description
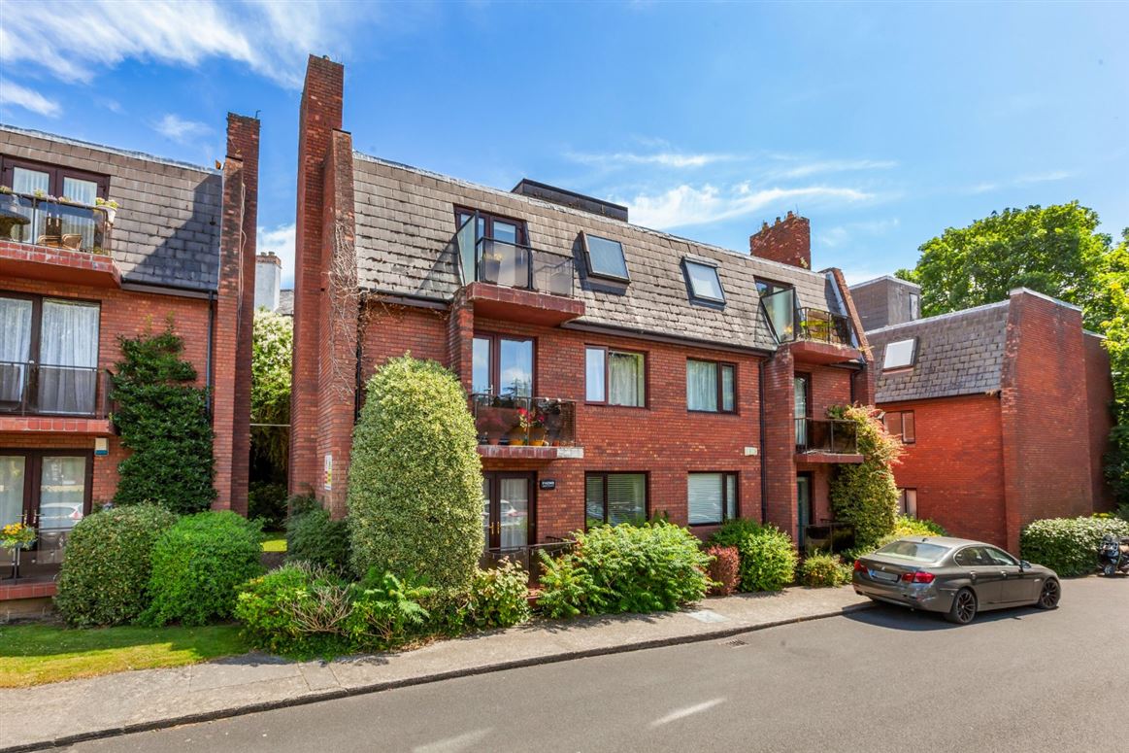
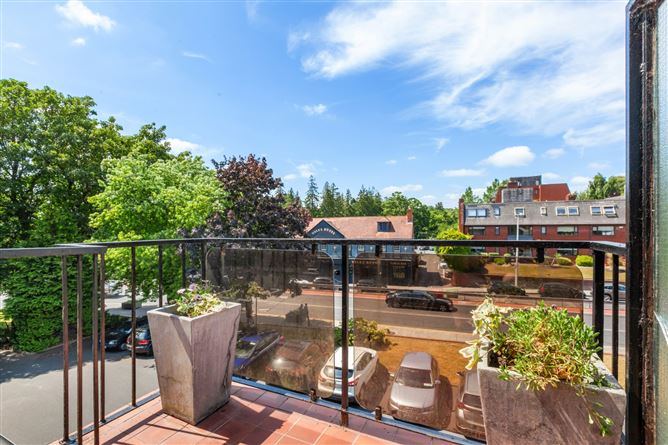
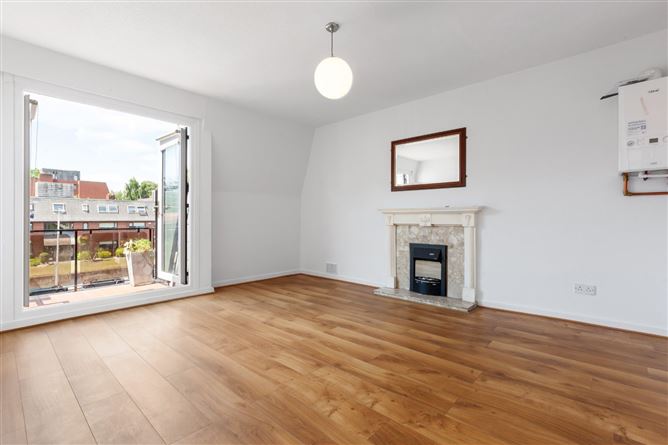
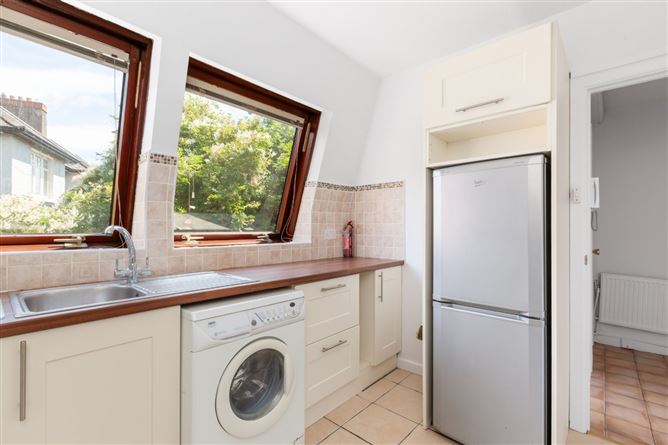
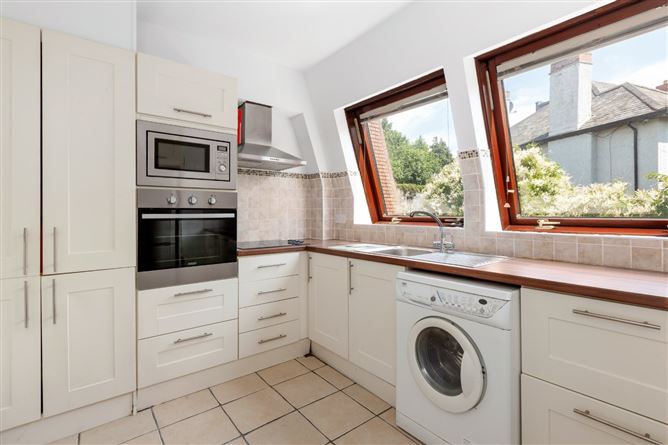
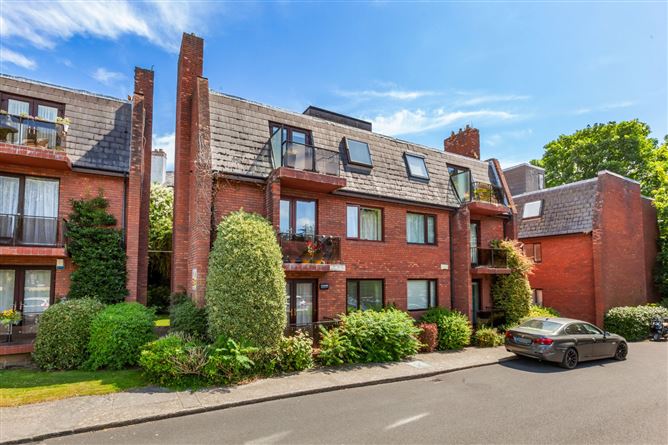
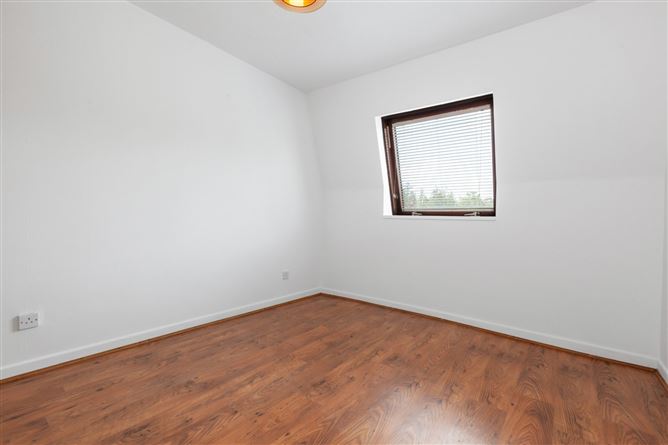
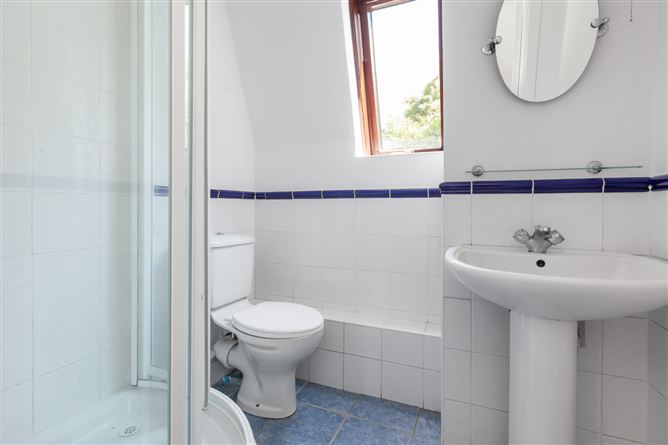
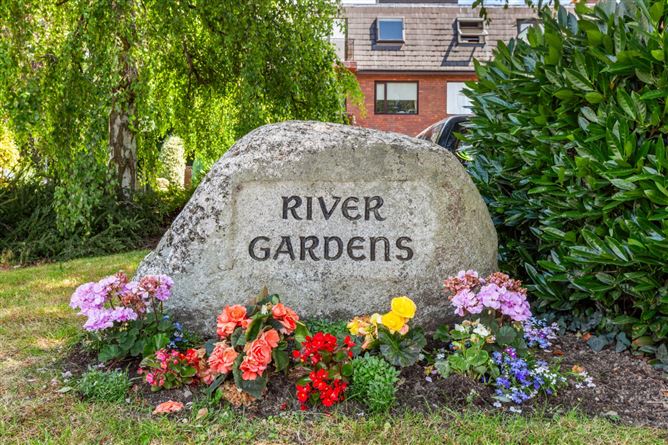
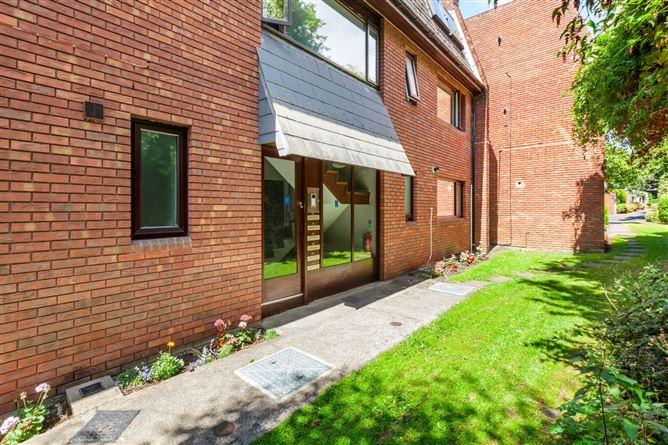
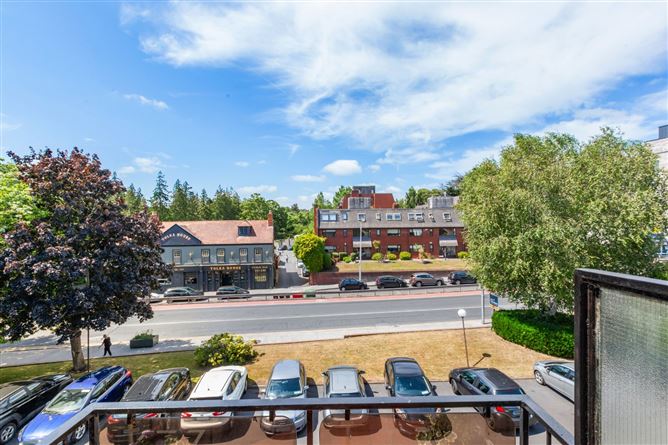
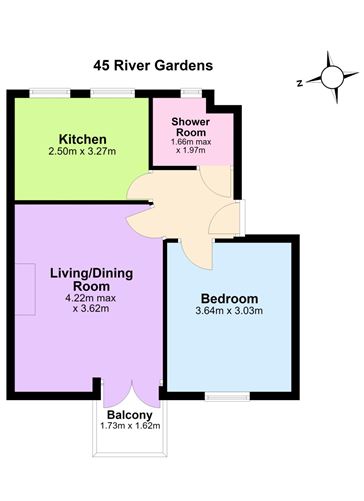
DNG are delighted to present number 45 River Gardens, Glasnevin to the property market. This top floor well proportioned property offers an ideal opportunity to aquire a wonderful apartment in a mature and much desired development. The accommodation briefly comprises of entrance hallway, double bedroom and a bathroom .There is a living room and a separate kitchen/dining area. Outside there is a convenient balcony which overlooks the wonderful communal gardens. This property also benefits from ample car parking. Service charge 2000 with River Gardens management phase 2. Viewing is by scheduled by appointment with DNG Estate Agents:Brian McGee,Michelle Keeley MIPAV, Ciarán Jones MIPAV, Vincent Mullen MIPAV,Isabel O`Neill MIPAV & Leah Barry. Please phone 018300989 Viewing is highly recommended.
Accommodation
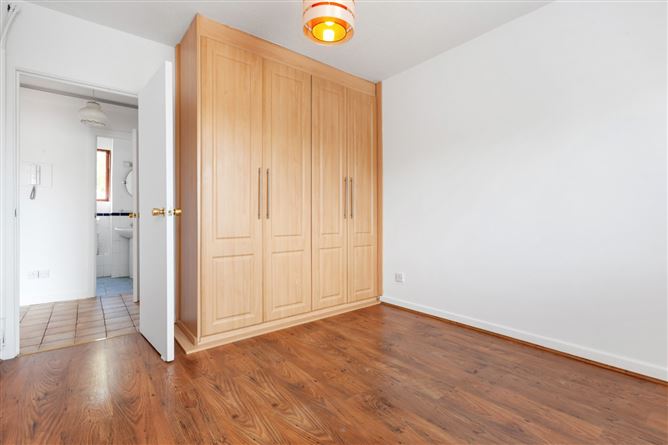
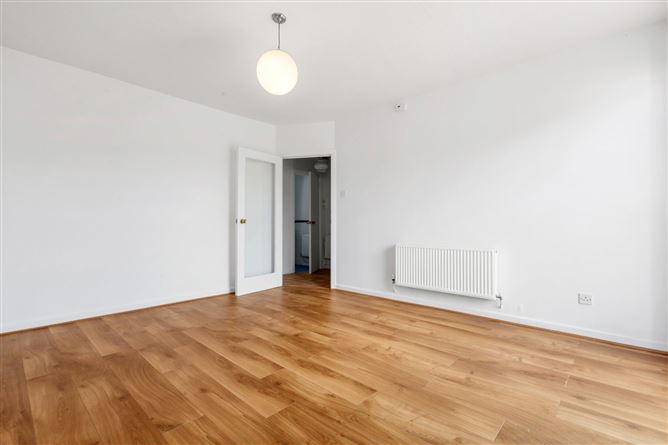
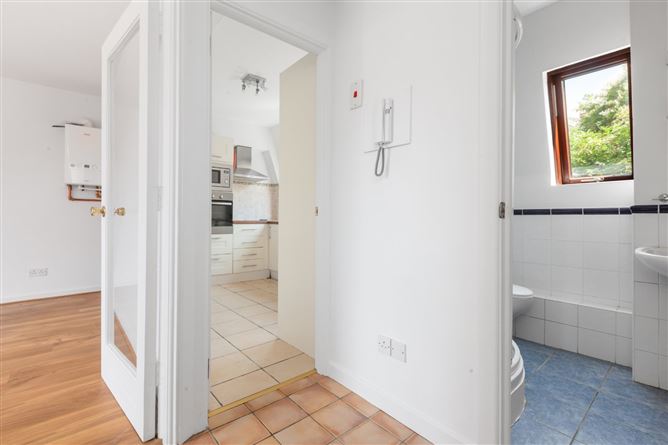
Entrance Hall - 1.56m x 1.94m Smart entrance with good light. Bedroom - 3.5m x 3.04m Spacious double bedroom located at the back of the property. Bathroom - 1.7m x 1.86m Bathroom W/C, W.H.B and shower.There is a tiled floor and a window for light and ventilation. Living Room - 3.8m x 4.48m Spacious living room with focal point fireplace. Kitchen/dining area - 2.9m x 2.48m Kitchen/dining area with tiled floor.There are floor and wall presses. Outside - There is a a residents car park space.
BER Details
BER: D BER No: 119653426
Negotiator
Brian McGee


Date created: Jul 19, 2026