Description
Accommodation
Features
- First floor apartment
- West facing balcony
- Designated underground parking space
- Presented in excellent condition
- Gas fired central heating
BER Details
Negotiator
Show more...

| Beds | 2 beds |
| Price | €575,000 |
| Property Type | Apartment |
| Size | 71 meters2 |
| Energy Rating | BER-C1 |
| Refreshed on | Sep 21, 2026 |
| Eircode | D04 H585 |
| Group Name | Sherry FitzGerald Sandymount |
| Sales License Number | 002183 |
Description
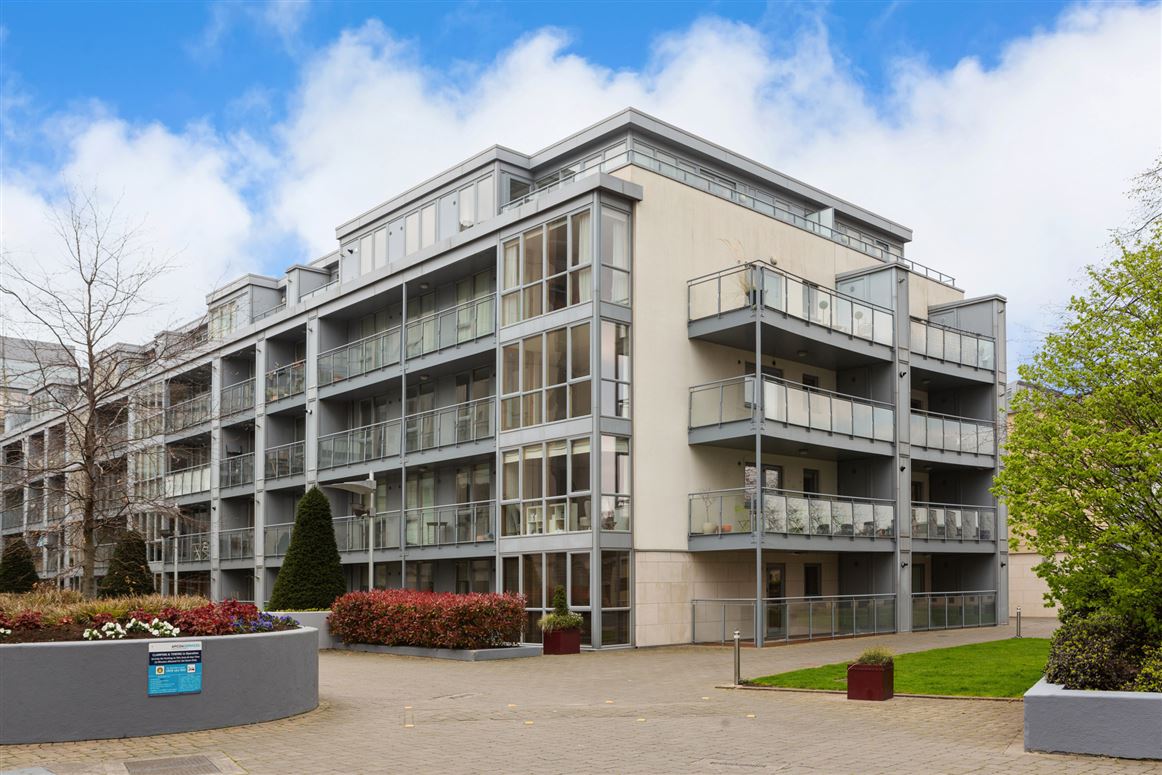
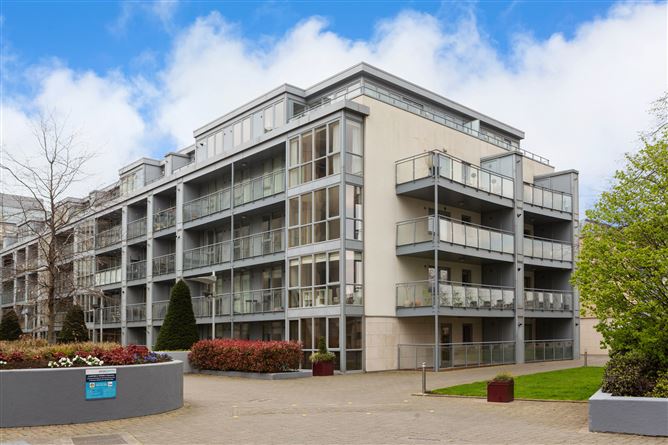
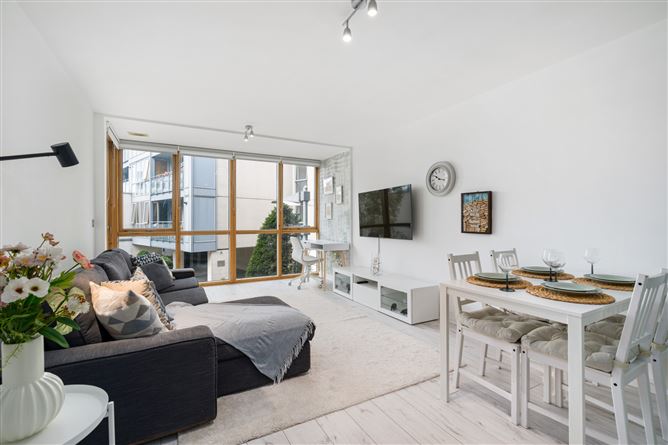
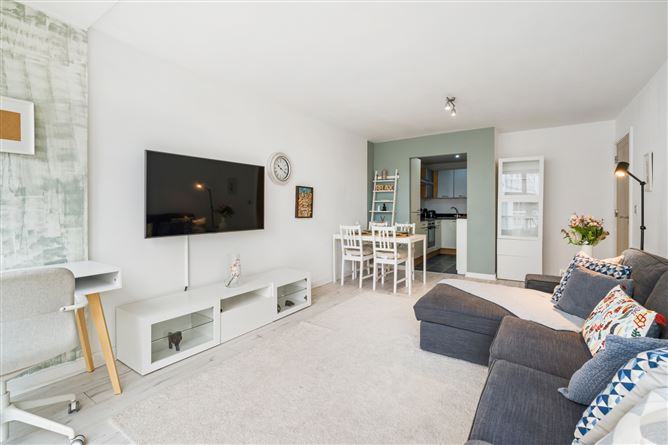
44 The Clayton is a stylish two-bedroom apartment situated in the iconic Gasworks development between Barrow Street and South Lotts Road in the heart of this vibrant neighbourhood. This first floor apartment, extending to c. 71 sq. m. provides bright spacious accommodation which is further complemented by the sunny balcony ideal for al fresco dining and a car parking space. The beautifully presented accommodation comprises of an entrance hall with storage cupboard, hot press and laundry cupboard and light filled living/dining room with a well-equipped kitchen located off. There are two double bedrooms (main en-suite) and family bathroom.The convenience of the location cannot be overstated benefiting from having every conceivable amenity both social and essential within walking distance. Some of these include local shopping on Barrow Street, Grand Canal Dock DART station and an excellent choice of restaurants and pubs such as Junior's, The Bath and Slattery's. Recreational amenities are well catered for with Shelbourne Park, the Aviva Stadium, the RDS and the Bord Gais Energy Theatre all within a short stroll.
Accommodation
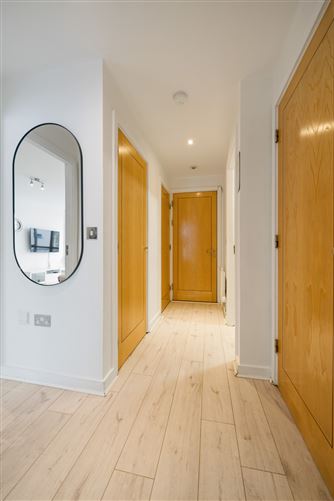
Entrance Hall - with intercom, hot press, storage cupboard and utility cupboard with LG washer/dryer and wardrobe. Living/Dining Room - with windows and door to balcony. Kitchen - with range of fitted units, Zanussi electric oven, Zanussi electric hob, extractor fan, integrated Belling fridge/freezer, Kenwood dishwasher, tiled floor and stainless-steel sink. Bedroom 1 - double bedroom with fitted wardrobes and window overlooking communal gardens. En Suite - with shower, wash hand basin, w.c., tiled floor and partly tiled walls. Bedroom 2 - double bedroom with fitted wardrobes and window overlooking communal gardens. Bathroom - with bath, wash hand basin, w.c., tiled floor and partly tiled walls. Balcony - South-West facing balcony overlooking communal gardens with storage cupboard with gas boiler.
Features
BER Details
BER: C1 BER No: 101504256 Energy Performance Indicator: 169.09
Negotiator
Darryl McLoughlin

Parking
Central Heating
Balcony

Date created: 7 Aug 2026Updated on: 21 Sept 2026