Description
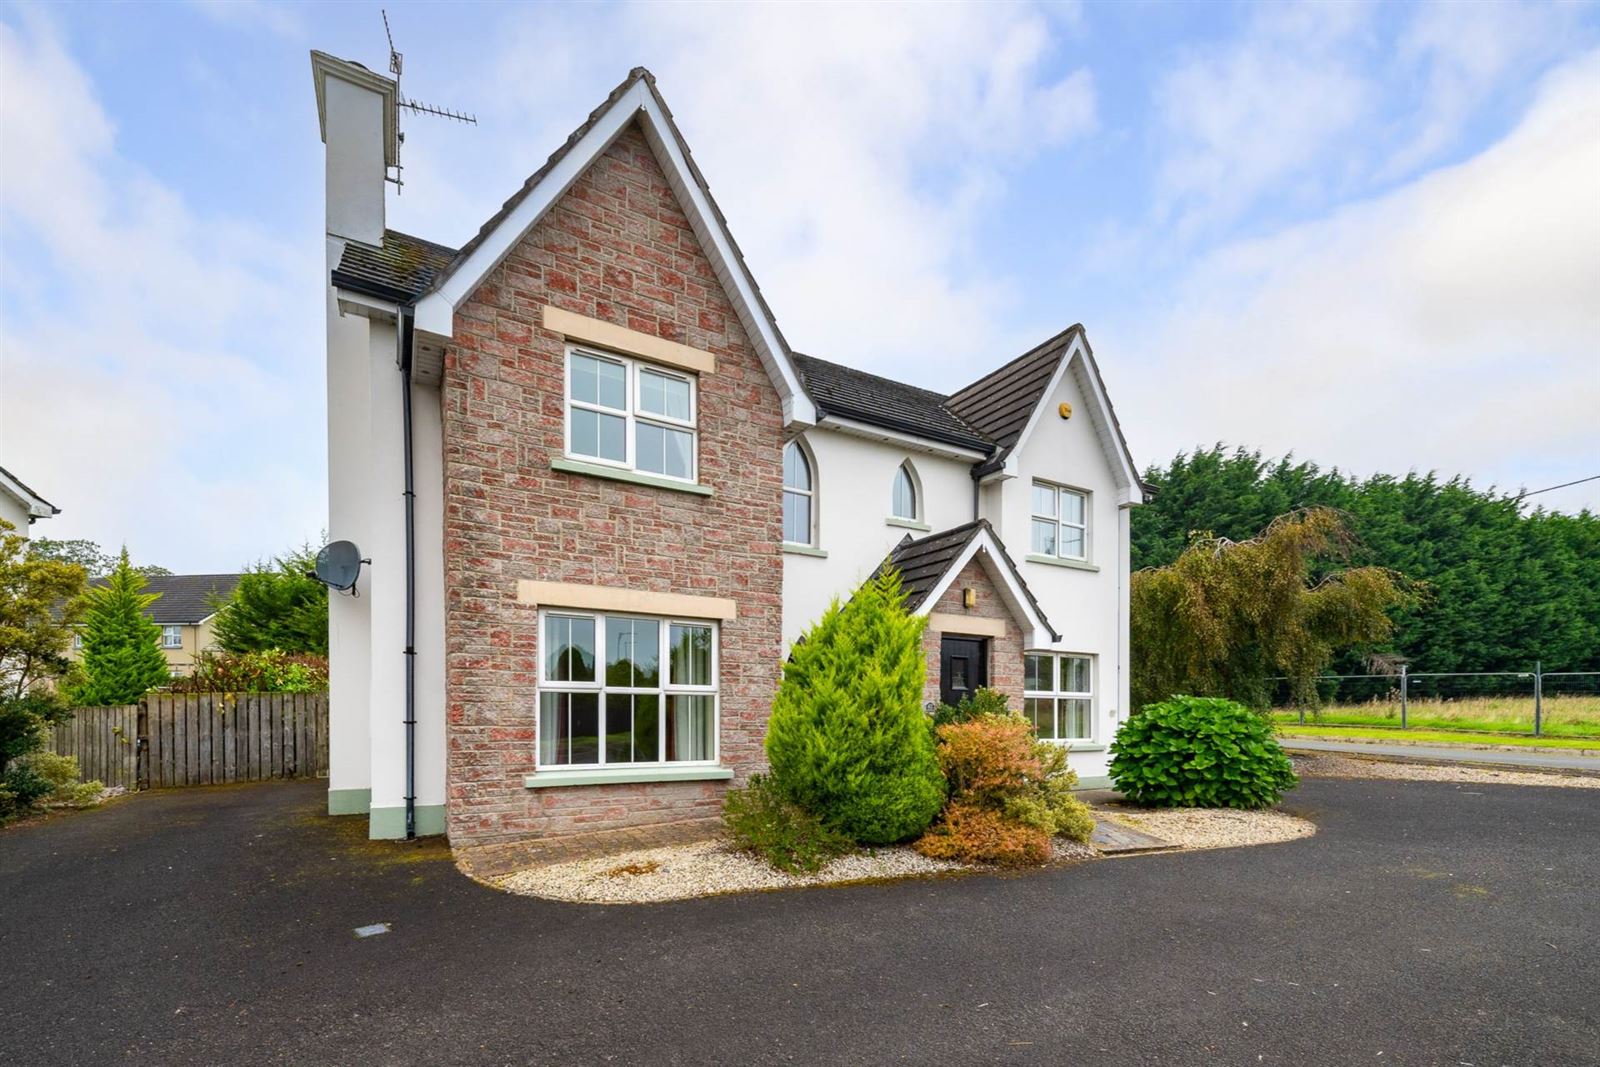
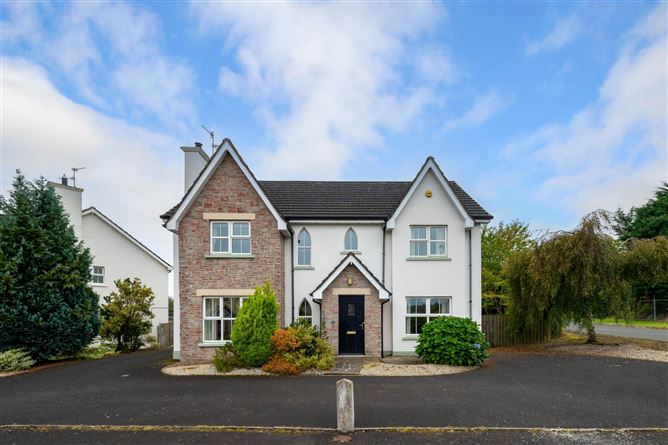
4 Bedroom (1 ensuite) detached home located in this sought after development presented in excellent condition by the current owner. The location of this property being less than 10 minutes is ideal for anyone commuting to and from the city. An early viewing is recommended.
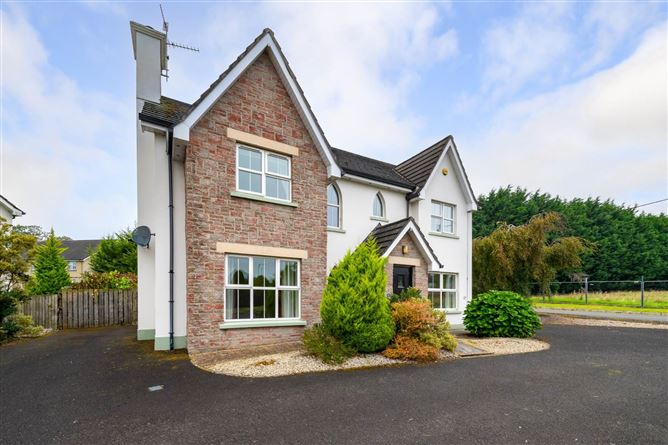
This impressive four-bedroom detached property is ideally located in the popular Foyle View Manor development in Carrigans. Offering spacious and versatile accommodation, the property comprises of a generous living room, separate sitting room, kitchen-dining room, four bedrooms and four bathrooms, including two ensuite bedrooms.
Externally, the property benefits from a large tarmac driveway providing ample off-street parking, while the enclosed rear garden features a substantial stone patio area, mature hedging, established trees and timber fencing, creating a private and attractive outdoor space.
Located in the village of Carrigans, the property is within easy reach of local shops, primary school and community amenities. The location also provides convenient access to Derry City, approximately 10 minutes` drive away, and Letterkenny, approximately 20 minutes` drive, making it particularly attractive.
This property would appeal to a wide range of buyers, particularly families seeking a spacious and comfortable home. It would also suit couples looking for additional accommodation for guests, working from home requirements, and commuters looking for a peaceful village setting while remaining within easy reach of larger towns and cities.
Overall, 42 Foyle View Manor presents an excellent opportunity to acquire a beautiful, detached family home in a popular and convenient location, which is sure to appeal to a broad range of prospective buyers. Early viewing is highly recommended to fully appreciate all that this fine home has to offer.
---
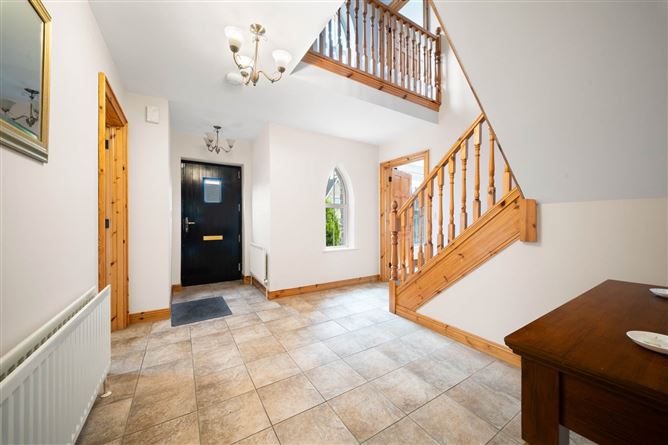
A paved walkway leads to a partially glazed hardwood front door.
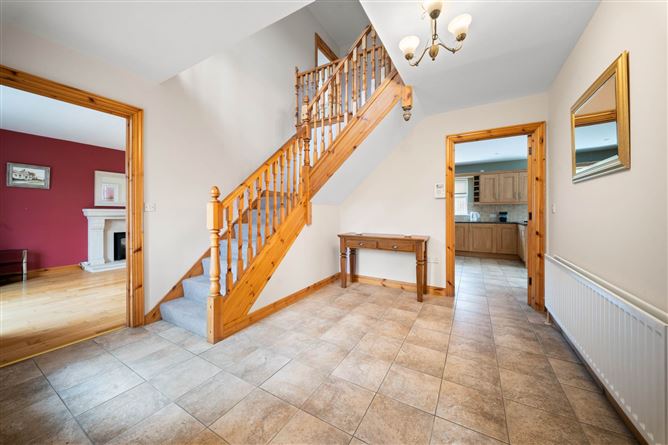
Entrance Hallway: 11.8 x 11.4 ft, with tiled flooring.
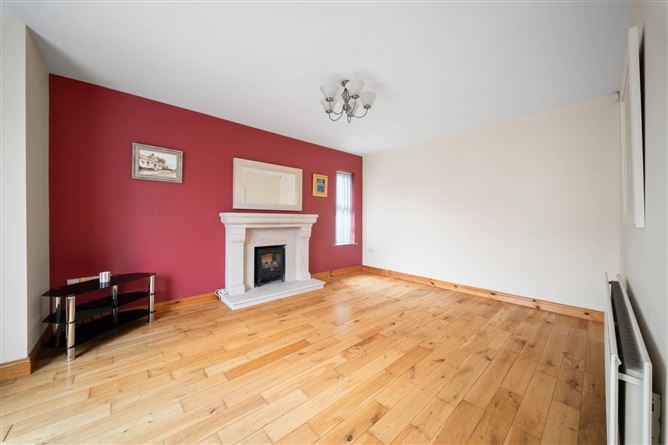
Living Room: 17.9 x 11.8 ft, with solid oak flooring. Features an open fireplace with an electric fire inset, with a decorative stone surround and hearth.
Sitting Room: 11.8 x 11.5 ft, with timber flooring. Partially glazed double doors lead to the kitchen-dining room.
Kitchen-Dining Room: 23.9 x 13 ft, with tiled flooring. Extensive wall and base kitchen units, with a tiled surround. Stainless steel double sink and drainer unit, with mixer taps over. Integrated Bosch dishwasher, integrated fridge-freezer, integrated microwave, integrated oven and four-ring electric hob with integrated extractor hood over. Fully glazed double doors lead to the side.
Utility Room: Tiled flooring, with built-in wall and base storage units. Stainless steel single sink and drainer unit, with mixer tap over. Plumbed for washing machine and wired for tumble tryer. A partially glazed PVC door leads to the rear.
Ground Floor W/C: Tiled flooring, with a white two-piece suite and built-in storage cupboards.
Staircase leading to first floor, with carpet flooring.
Bedroom One: 12 x 11 ft, with timber flooring.
Ensuite: Tiled flooring, with a tiled splashback over the wash hand basin. A white two-piece suite, with a fully tiled separate shower cubicle and glass shower enclosure, containing a Triton electric shower.
Bedroom Two: 13 x 11.8 ft, with carpet flooring.
Ensuite: Tiled flooring, with a tiled splashback over the wash hand basin. A white two-piece suite, with a fully tiled separate shower cubicle and glass shower enclosure, containing a Supajet electric shower.
Bedroom Three: 12.4 x 9.10 ft, with timber flooring.
Bedroom Four: 11.8 x 9 ft, with timber flooring.
Main Bathroom: Tiled flooring, with partially tiled walls. Features a contemporary white three-piece suite, with a freestanding claw foot bath, and a fully tiled separate shower cubicle with glass shower enclosure, containing a Redring electric shower.
Outside: To the front of the property is a tarmac driveway, providing ample parking. To the rear is an enclosed garden with a particularly large stone patio area, and mature hedging, trees and timber fencing to the boundaries.
Disclaimer - The above particulars are issued by Glen Estates on the understanding that all negotiations are conducted through them. Information contained in the brochure does not form any part of any offer or contract and is provided in good faith, for guidance only. Glen estates have not tested any apparatus, fixtures, fittings, or services. Interested parties must undertake their own investigation into the working order of these items. Maps and plans are not to scale and measurements are approximate, photographs provided for guidance only. The particulars, descriptions, dimensions, references to condition, permissions or licences for use or occupation, access and any other details, such as prices, rents or any other outgoings are for guidance only and may be subject to change. Intending purchasers / tenants must satisfy themselves as to the accuracy of details provided to them either verbally or as part of this brochure. Neither Glen Estates or any of its employees have any authority to make or give any representation or warranty in respect of this property.
Features
- Spacious four-bedroom detached property
- Four bathrooms, including two ensuite bedrooms
- Beautifully presented
- Ample off-street parking
- Enclosed rear garden with mature hedging
- Easy access to Letterkenny & Derry City
BER Details
BER: C2
BER No: 109605527
Energy Performance Indicator: 190.54 kWh/m2/yr Negotiator