Description
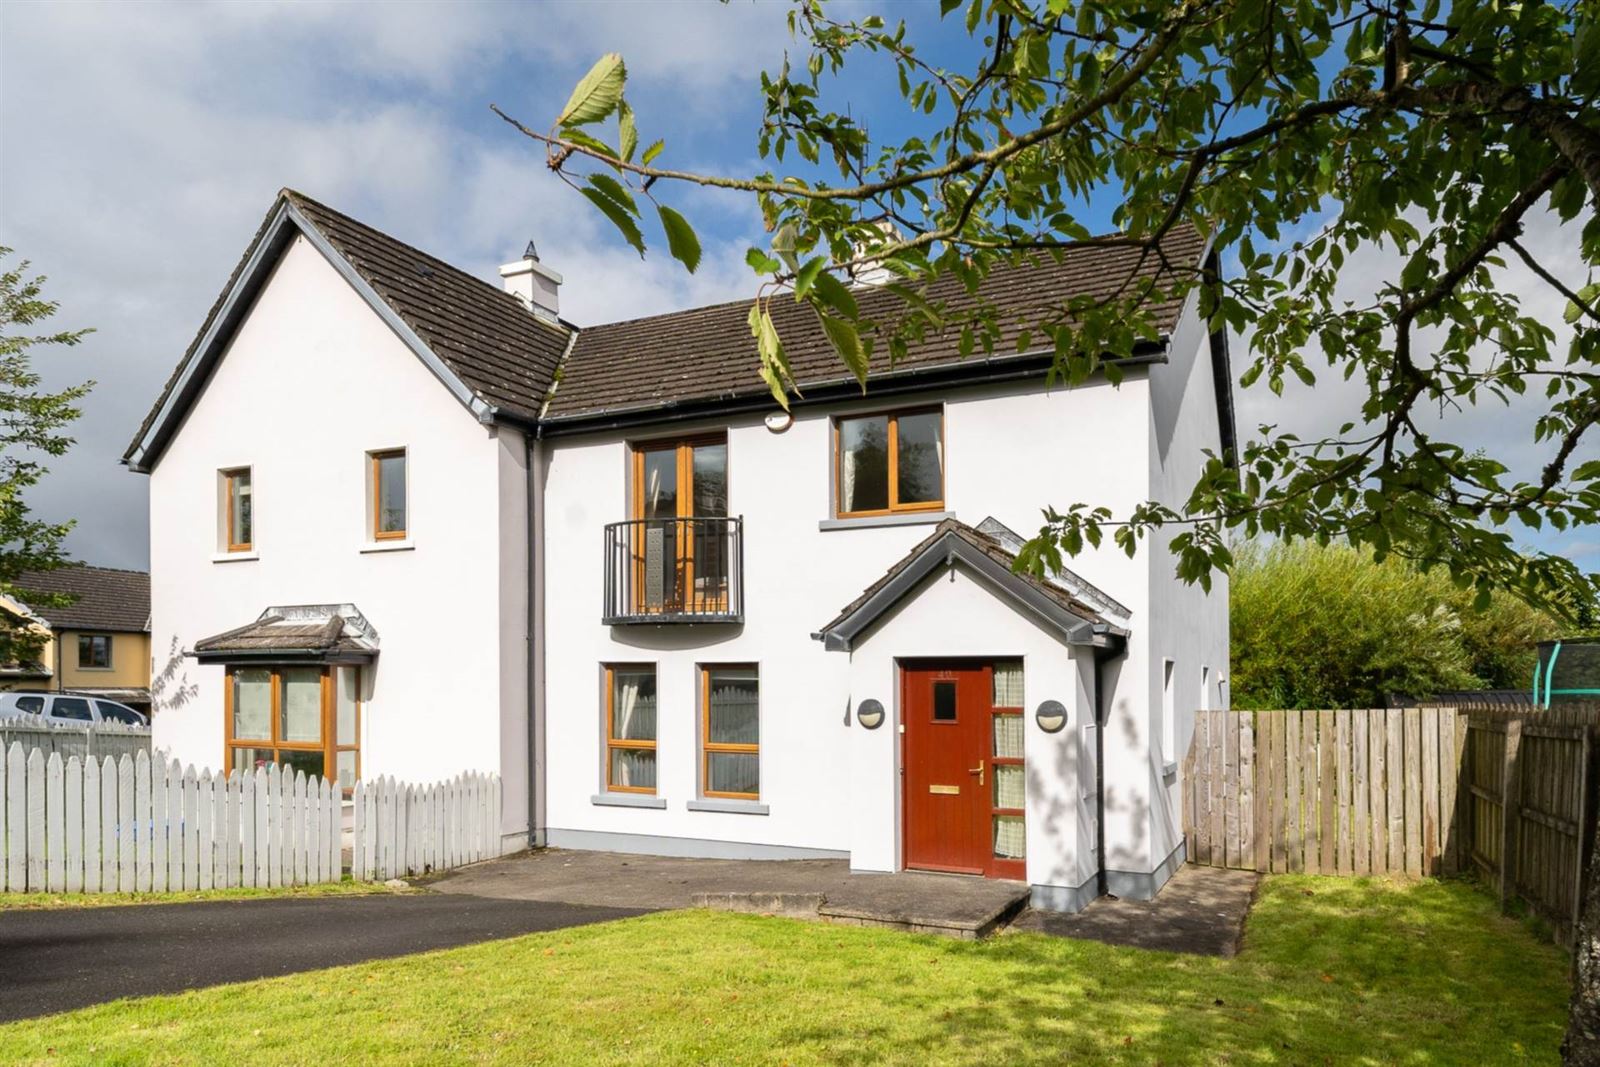
3 Bedroom (1 ensuite) property in arguably one of Letterkenny most sought after developments due to quality workmanship and particular emphasis on landscaping and maintenance. The property is ready to move in and would make an ideal 1st time buy. An early viewing is recommended.
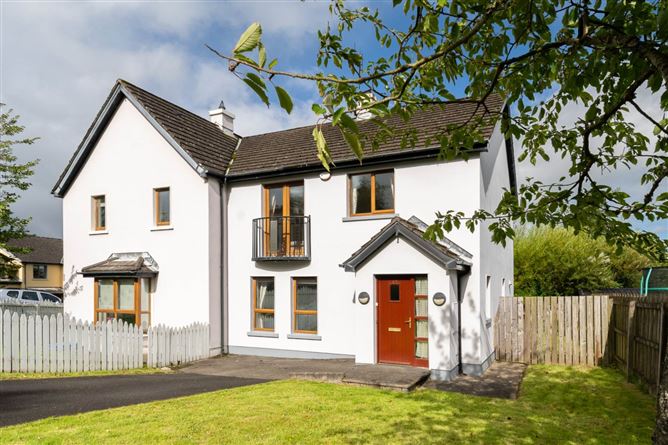
40 Rann Mór Walk is a beautifully presented three-bedroom, three-bathroom home situated in a popular residential development in Letterkenny. Offering well-proportioned accommodation throughout, this property is ideally suited to modern family living and will appeal to first-time buyers, couples and families alike.
The living accommodation provides a comfortable setting for both everyday living and entertaining, while the overall layout offers flexibility to suit a variety of buyers. The property is finished with a BER C rating, making it a practical choice for those looking for a modern home. One of the bedrooms also enjoys its own ensuite bathroom and Juliet balcony, creating a pleasant private space and an appealing additional feature.
Outside, the property benefits from timber fencing to all boundaries, complemented by mature trees providing additional privacy. The enclosed outdoor space to the rear offers an attractive setting for relaxing, entertaining or enjoying some quiet time outdoors.
Located within easy reach of Letterkenny town and its many shops, supermarkets, schools, restaurants, cafés, sporting and leisure facilities, the property is ideally positioned for convenient everyday living:
-Letterkenny Town Centre approx. 10 minutes` walk
-Scoil Cholmcille National School approx. 1.5 km
-St Eunan`s College approx. 2 km
-Loreto Secondary School approx. 2 km
-ATU Donegal, Letterkenny Campus approx. 3 km
-Letterkenny University Hospital approx. 3 km
-Letterkenny Retail Park approx. 3 km
-Aura Leisure Centre - approx. 2 km
This property would make an excellent home for a first-time buyer, family, or investor, while also offering an attractive option for anyone looking to move to Letterkenny and enjoy the convenience of being close to the town`s amenities. Early viewing is highly recommended to fully appreciate what this property has to offer.
---
A concrete path leads to a partially glazed, hardwood front door.
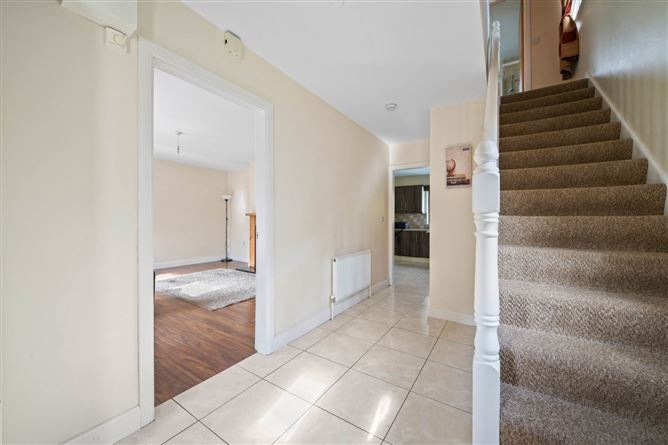
Entrance Hallway: 13.6 x 8 ft, with tiled flooring.
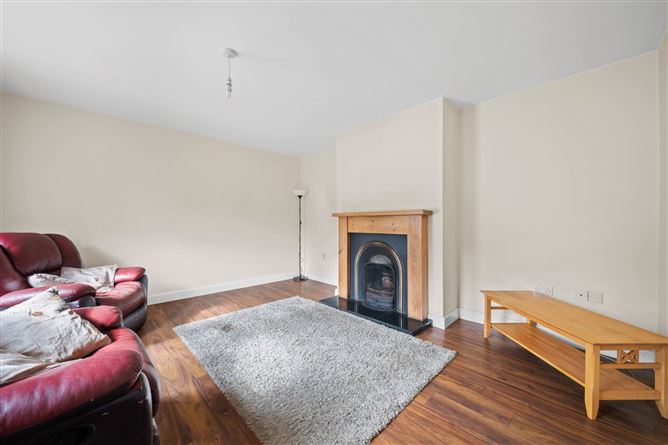
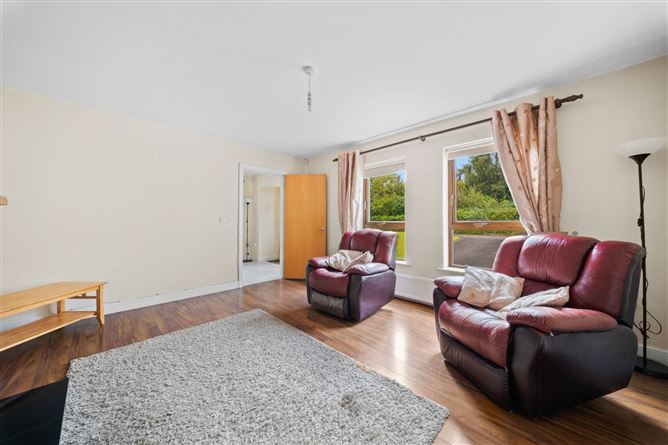
Living Room: 15 x 13.8 ft, with timber flooring. Features an open fireplace with a decorative cast iron and timber surround, on a granite hearth.
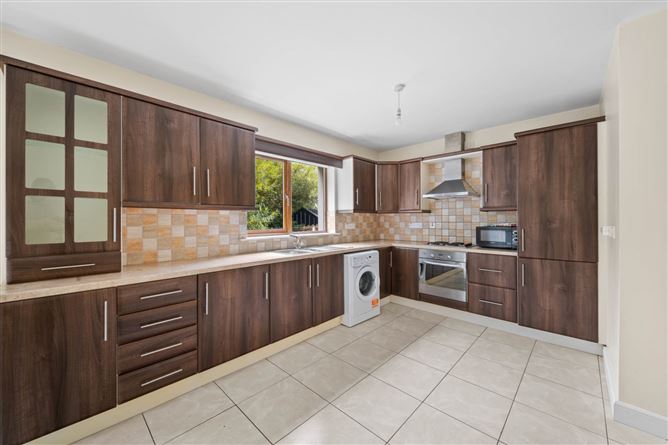
Kitchen-Dining Room: 23.5 x 10.4 ft, with tiled flooring. Extensive built-in wall and base kitchen units, with a tiled surround. Stainless steel double sink and drainer unit, with mixer taps over. Integrated electric oven and integrated four-ring electric hob, with stainless steel extractor hood over, an integrated fridge-freezer, integrated dishwasher and plumbed for washing machine. Sliding glass doors lead to the rear.
Ground Floor W/C: Tiled flooring, a white two-piece suite, with a tiled splashback over the wash hand basin.
Staircase leading to the first floor, with carpet flooring.
Bedroom One: 10.1 x 9.9 ft, with timber flooring. Features glazed double doors which lead to a Juliette balcony.
Ensuite: Vinyl flooring, a white two-piece suite, with a tiled splashback and shaver light over the wash hand basin. Fully tiled separate shower cubicle, with a glass shower enclosure, containing a Triton T80 electric shower.
Bedroom Two: 13.9 x 8.1 ft, with timber flooring.
Bedroom Three: 12 x 9.7 ft, with timber flooring and a built-in storage cupboard.
Main Bathroom: Vinyl flooring, a white three-piece suite, with a tiled bath surround. Tiled splashback and shaver light over the wash hand basin. Fully tiled separate shower cubicle, with glass shower enclosure containing a mains shower.
Outside: The front garden is laid to lawn, while a concrete path surrounds the house in addition to timber fencing to all boundaries. The rear garden is also laid to lawn and fully enclosed with mature trees offering further privacy.
Disclaimer - The above particulars are issued by Glen Estates on the understanding that all negotiations are conducted through them. Information contained in the brochure does not form any part of any offer or contract and is provided in good faith, for guidance only. Glen estates have not tested any apparatus, fixtures, fittings, or services. Interested parties must undertake their own investigation into the working order of these items. Maps and plans are not to scale and measurements are approximate, photographs provided for guidance only. The particulars, descriptions, dimensions, references to condition, permissions or licences for use or occupation, access and any other details, such as prices, rents or any other outgoings are for guidance only and may be subject to change. Intending purchasers / tenants must satisfy themselves as to the accuracy of details provided to them either verbally or as part of this brochure. Neither Glen Estates or any of its employees have any authority to make or give any representation or warranty in respect of this property.
Features
- Three bedroom semi-detached property
- Spacious & well-proportioned accommodation
- Easy access to LetterkennyTown Centre
- Established residential setting
- Private, enclosed rear garden
- Principal bedroom with ensuite & Juliet balcony
- BER C energy rating
BER Details
BER: C
BER No: 119854511
Energy Performance Indicator: 195.77 kWh/m2/yr Negotiator