Description
Accommodation
Features
BER Details
Show more...

| Beds | 3 beds |
| Price | €315,000 |
| Property Type | Semi-Detached House |
| Size | 83 meters2 |
| Energy Rating | BER-D1 |
| Refreshed on | Aug 21, 2026 |
| Eircode | T23 HK12 |
| Group Name | O'Mahony Walsh |
| Sales License Number | 001092 |
Description
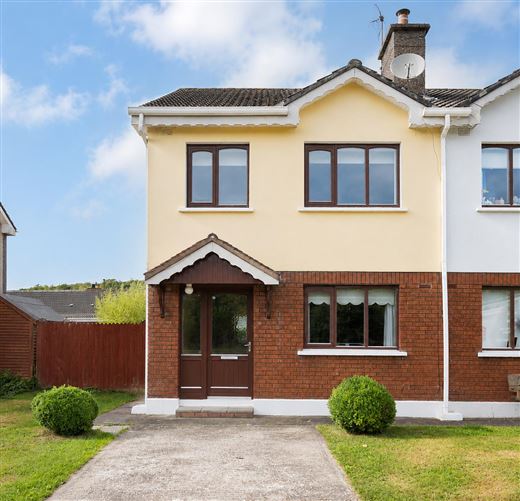
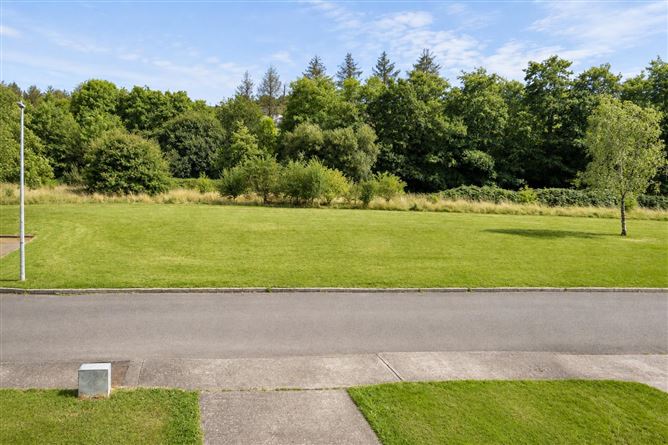
4 The View, Gleann Na Rí, Tower is a well-presented three-bedroom semi-detached home, ideally positioned in a quiet cul-de-sac in the heart of Tower. Offering three bedrooms and one bathroom, the property represents a fantastic opportunity for first-time buyers or those looking for a comfortable starter home, with the added benefit of pleasant countryside views to the front. The location offers the perfect balance of village living and convenience, with Tower’s local amenities close at hand, while Ballincollig is approximately 15 minutes away and Cork City is approximately 20 minutes away by car. With its attractive setting, practical accommodation and convenient location, No. 4 is a lovely home with plenty to offer its next owners. Agent: Mark Walsh Email: mark.walsh@omw.ie Mobile: 0873493066
Accommodation
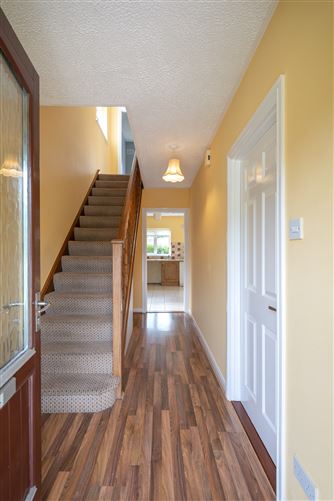
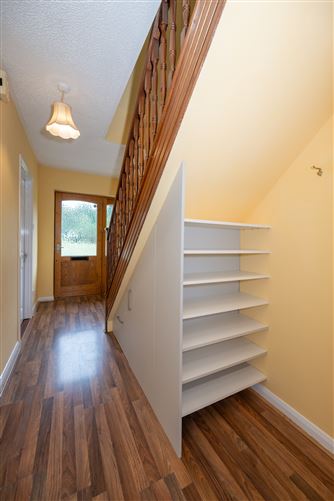
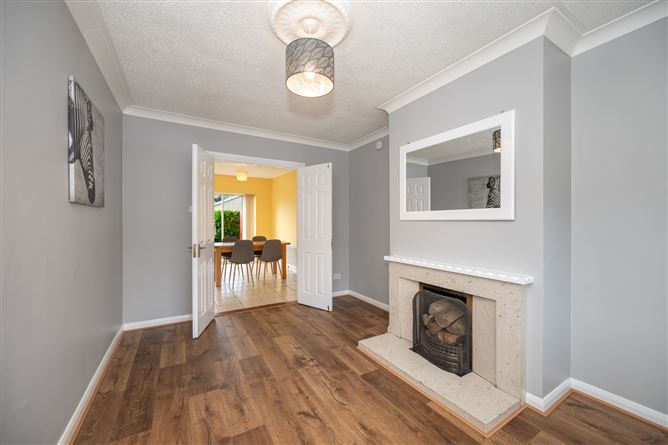
Hallway 1.80 x 4.31 m Bright and welcoming entrance hallway with timbe flooring, carpeted staircase, under stairs storage perfect for shoes and coats. Living Room 2.82 x 4.32 m Bright and spacious living room featuring timber flooring, an attractive open fireplace with, decorative coving and large windows providing plenty of natural light. Open Plan Kitchen & Dining 4.70 x 7.92 m Bright and spacious open-plan area combining fitted kitchen with comfortable dining spaces. Side Door & sliding rear doors provide direct access to the rear garden, allowing plenty of natural light into this excellent family living space. Stairs & Landing 2.03 x 3.12 m Carpeted stairs landing, side window & entry to all bedrooms & family bathroom. Master Bedroom 2.60 x 3.45 m Bright and spacious double bedroom featuring timber flooring, generous, fitted timber wardrobes providing excellent storage, and large windows allowing plenty of natural light. Bedroom 2 2.59 x 3.66 m Spacious double bedroom with fitted wardrobes and a rear aspect window that provides plenty of light. Bedroom 3 2.34 x 2.61 m Bedroom with a rear aspect window. Family Bathroom 2.03 x 2.43 m 3-piece suite, electric shower, with mirror and a front aspect window. Garden Details Front: laid mainly to lawn, with a concrete driveway providing off-street parking and mature shrubs adding a touch of greenery. Gated side access leads through to the rear garden. Rear Garden: Laid mainly to lawn and offers an ideal space for outdoor enjoyment, complete with a timber garden shed and outdoor pizza oven – perfect for entertaining family and friends. Convenient side access leads to the front of the property.
Features
Large open plan kitchen and dining room. Perfect starter home. Located in tower village. Adjacent to a green area. Quiet Cul De Sac Perfect Starter Home Prime location
BER Details
BER: D1

Parking
Garden
Alarm

Date created: 21 Aug 2026Updated on: 21 Aug 2026
