Description
Features
BER Details
Negotiator
Show more...
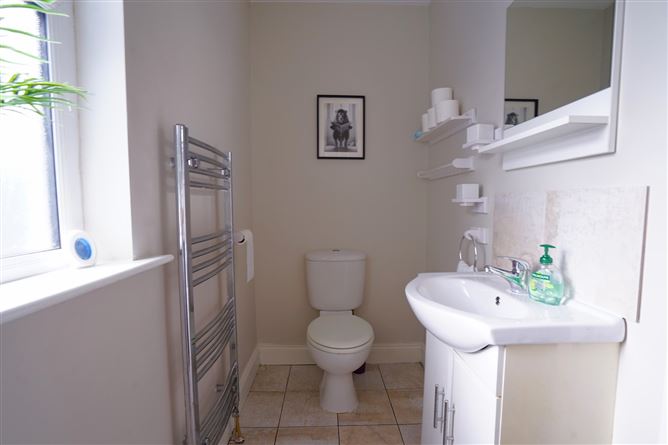
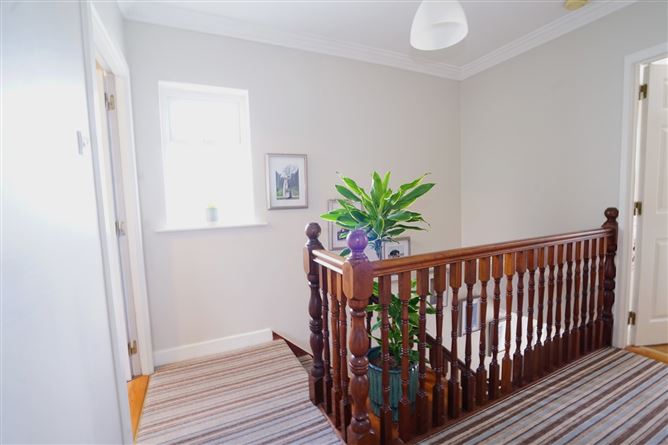
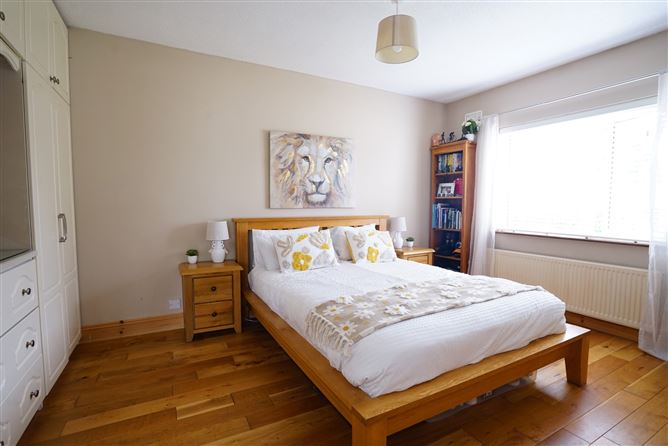
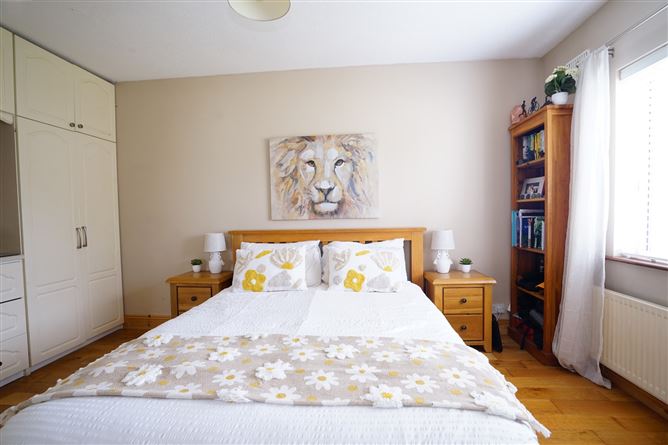

| Beds | 4 beds |
| Price | €375,000 |
| Property Type | Semi-Detached House |
| Size | 111 meters2 |
| Energy Rating | BER-B |
| Refreshed on | Aug 6, 2026 |
| Eircode | X91 P8AF |
| Group Name | Barry Murphy Auctioneers Ltd |
| Sales License Number | 001104 |
Description
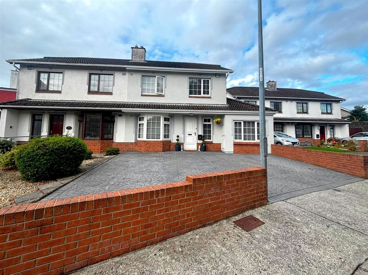
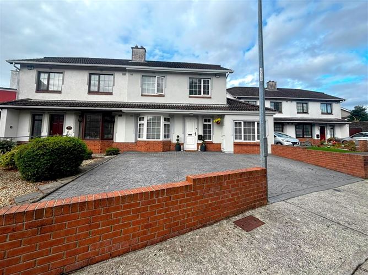
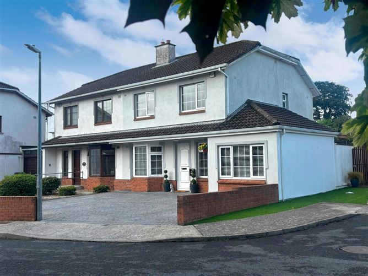
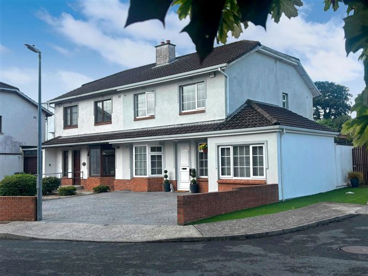
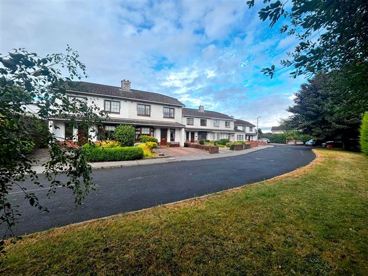
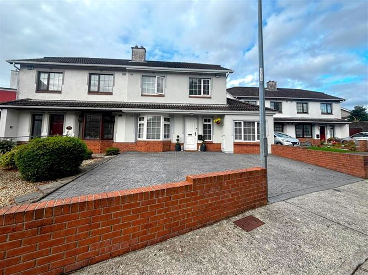
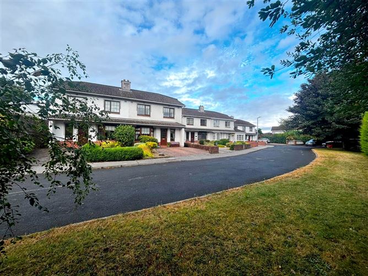
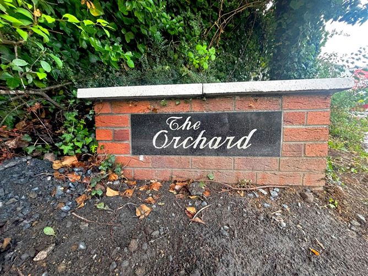
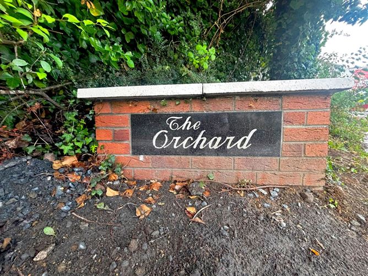
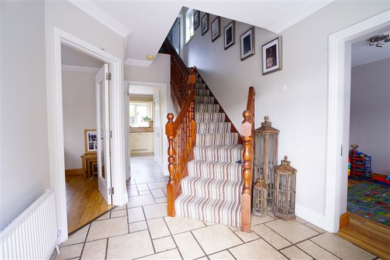
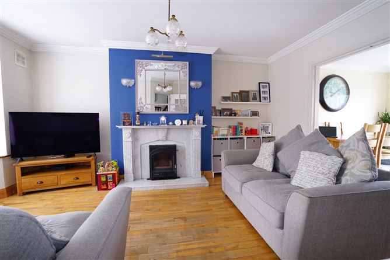
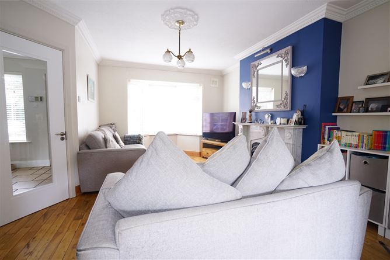
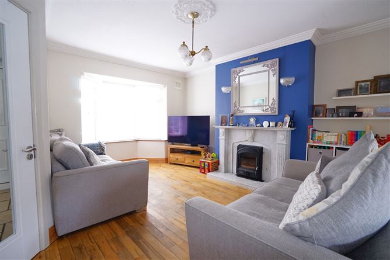
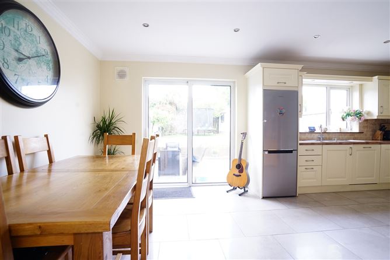
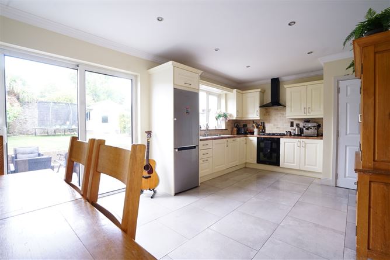
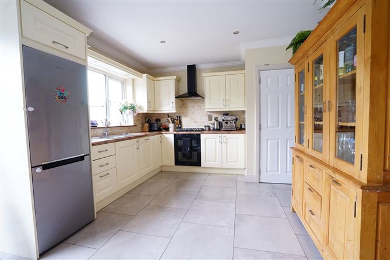
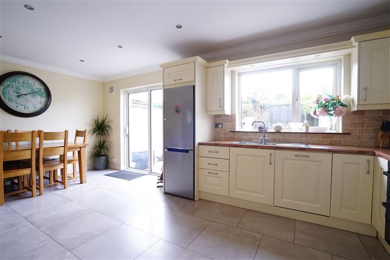
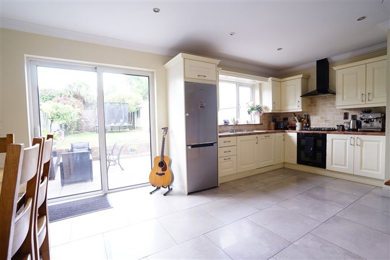
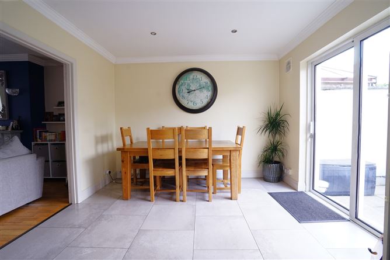
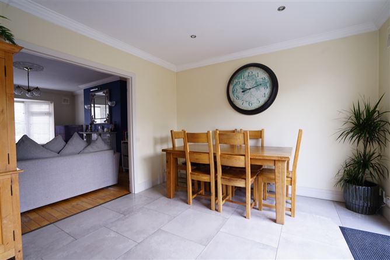
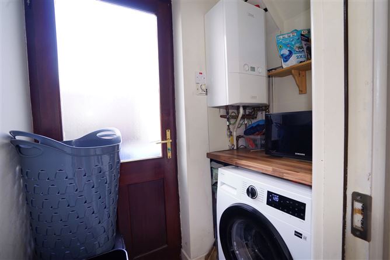
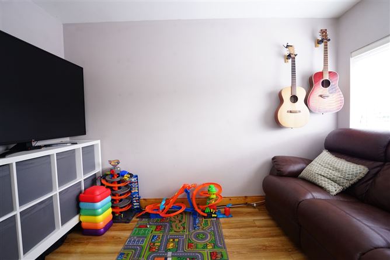
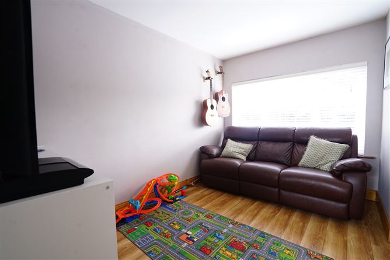
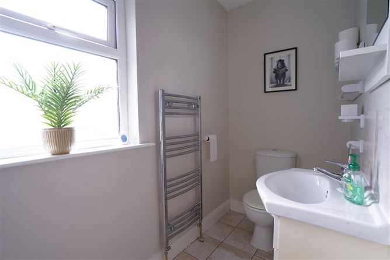
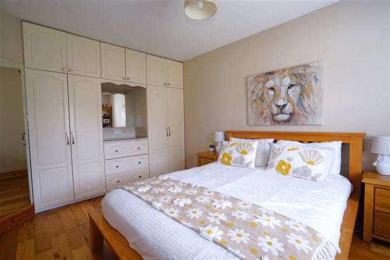
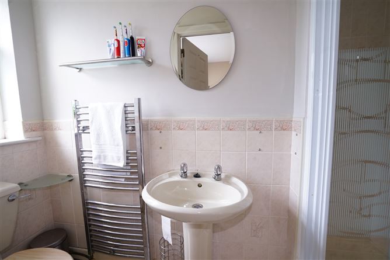
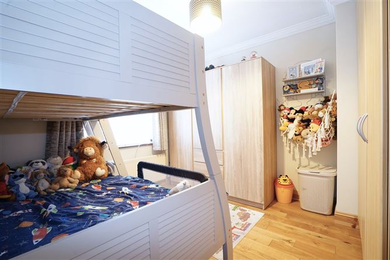
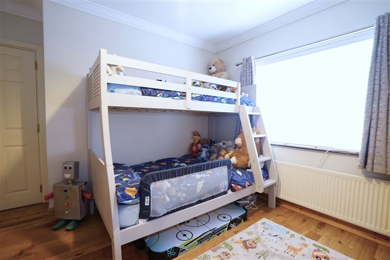
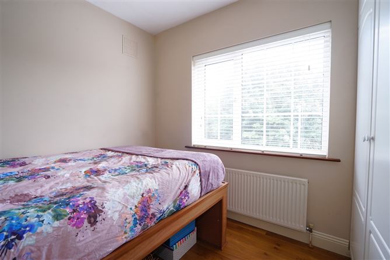
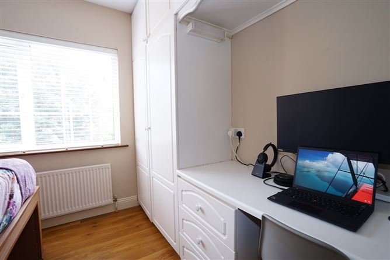

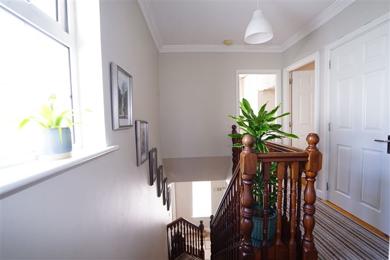
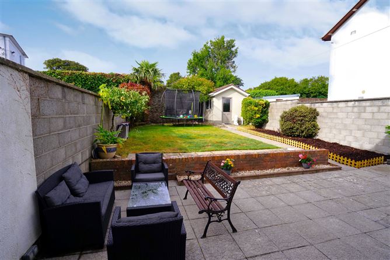
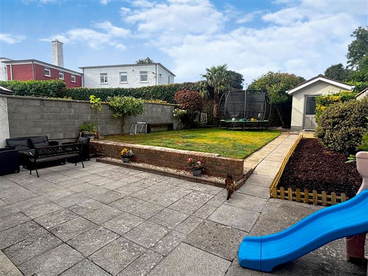
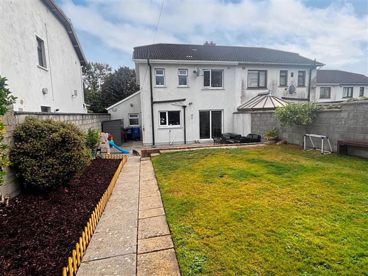
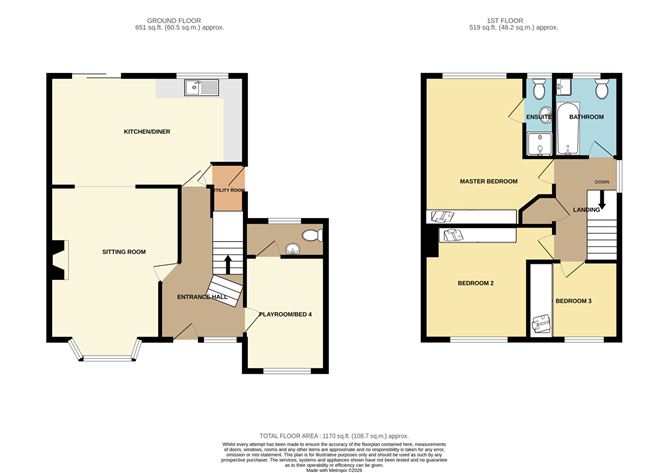
Beautifully maintained three/four bedroom semi detached residence ideally situated in The Orchard, an exclusive development of just six homes on the Inner Ring Road, offering a wonderful balance of privacy and convenience. The property enjoys an enviable location within easy reach of a host of amenities, including St Anne's Tennis Club, SuperValu Kilbarry, and Saint Angela's Ursuline Primary and Secondary Schools. Waterford City Centre is just a five minute drive away, while University Hospital Waterford and the city's business parks are all within approximately ten minutes, making this an ideal home for families and commuters alike. Extending to approximately 111 sq m, the bright and well designed accommodation comprises a welcoming entrance hallway, elegant sitting room, spacious kitchen/dining room, utility room, guest WC, and a versatile playroom, which could also serve as a fourth bedroom, on the ground floor. Upstairs, there are three generously proportioned bedrooms, including a principal bedroom with en-suite, together with a well appointed family bathroom. Externally, the property is equally impressive. A driveway to the front provides off street parking for two cars, while the generous rear garden is laid in lawn and enjoys a high degree of privacy. Mature trees and shrubs, including a productive apple tree, create an attractive outdoor setting, complemented by a patio area ideal for al fresco dining and a block-built shed providing excellent additional storage. Further enhancing the appeal of this superb home are a B BER rating, gas fired central heating, and double glazed windows throughout, ensuring comfort and energy efficiency year round. This is an exceptional opportunity to acquire a stylish family home in a small, exclusive development, with every convenience on your doorstep. Viewings can be arranged through Sole Agents Barry Murphy Auctioneers. Entrance Hall: 4m x 2.6m. Tiled floor. Sitting Room: 4.7m full length. 2m x 3.4m and 2.7m x 4m. Wood floor, blinds, fireplace with solid fuel stove, open to Kitchen/Diner: 3.4m x 6.2m and 0.7m x 1m. Tiled floor, fitted kitchen with integrated oven & gas hob, dishwasher, sliding door to rear garden. Utility: 1.6m x 0.9m. Tiled floor, plumbed for washing machine, door to garden. Play Room/Bedroom 4: 3.5m x 2.5m. Laminate floor, blinds. WC: 1.1m x 2.5m. Tiled floor, WC, wash hand basin with vanity unit, heated towel rail. First Floor Bathroom: 2.5m x 2m. Partially tiled, WC, wash hand basin with vanity unit, bath with electric shower. Bedroom 1: 4.6m : 3.1m. Wood floor, blinds, fitted wardrobe. En-suite: 2.5m x 0.9m. Partially tiled, WC, wash hand basin, shower. Bedroom 2: 3.5m x 3.2m. Wood floor, blinds, fitted wardrobes. Bedroom 3: 2.4m x 3m. Wood floor, blinds, fitted wardrobes, built in double bed.
Features
- Patio
BER Details
BER: B
Negotiator
Barry Murphy

Patio

Date created: Aug 6, 2026