Description
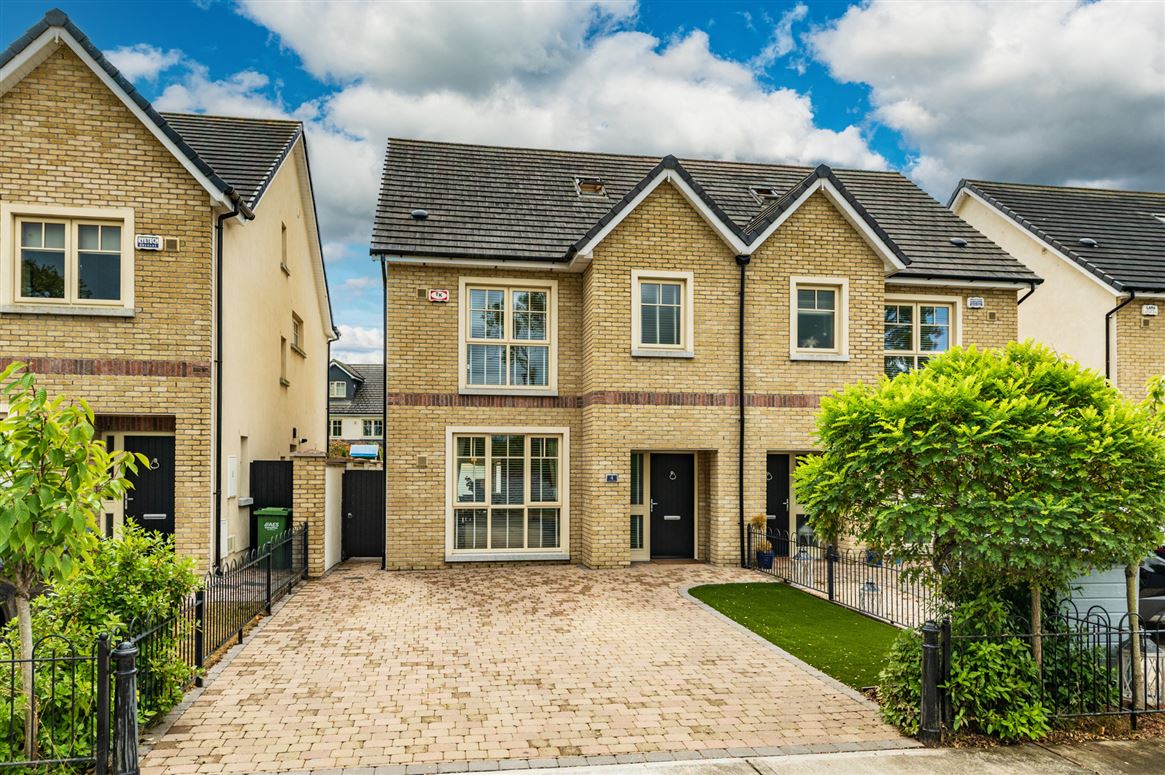
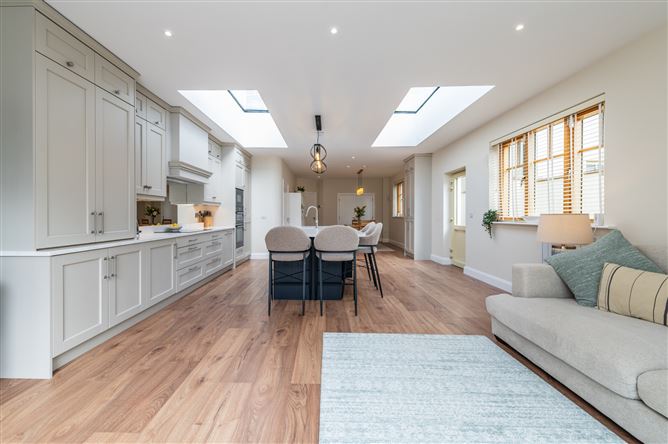
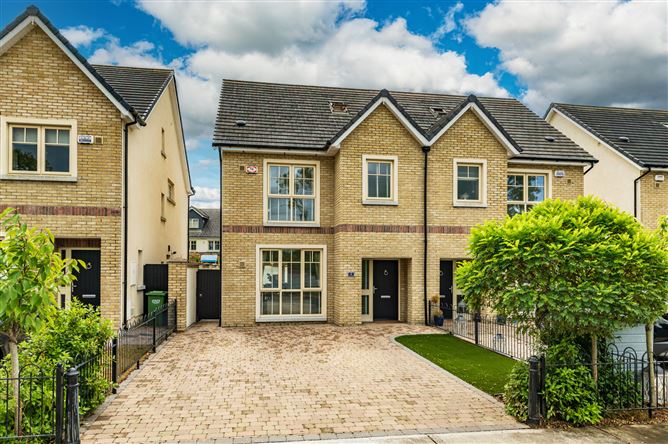
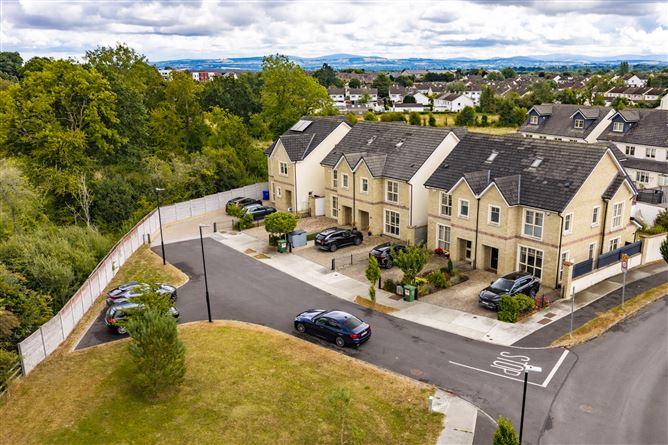
Sherry FitzGerald Reilly are pleased to present an extended, stunning four bedroom semi detached house in beautiful condition throughout with an array of quality extras and features adding to its undoubted appeal. The house is located in a private cul de sac with a sunny south facing aspect within a modern, private development.
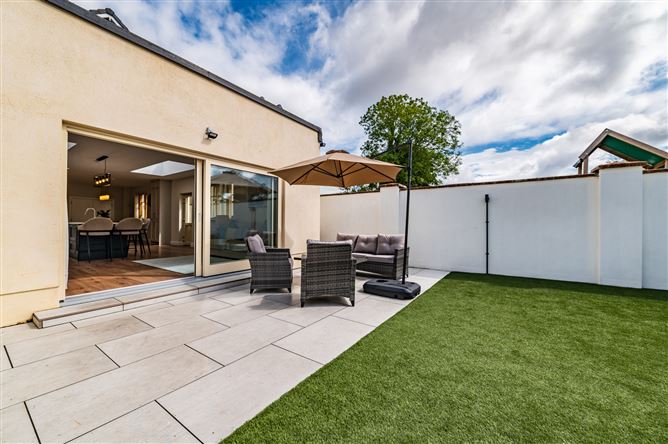
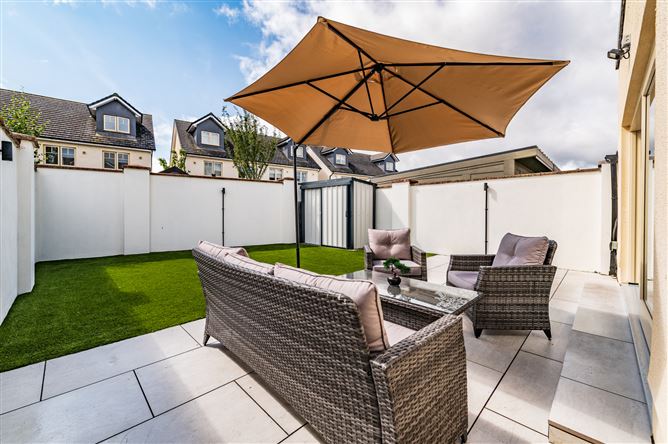
This fine family home boasts a superb efficient layout, with a large extended kitchen / living space as its main attribute, a host of wonderful features including luxurious tiling and sanitary ware, extensive wooden flooring, bright airy rooms and delightful landscaped grounds including an enclosed low maintenance south facing rear garden with artificial grass, porcelain patio and garden shed providing storage which makes you hanker for long summer evenings to enjoy this outdoor space. This home is picture perfect inside and out and presented as you would wish for immediate occupation.
It enjoys a convenient yet private location in a quiet cul - de - sac overlooking a pleasant green area within easy walking distance of Clane and the amenities and ingredients required for modern family living.
Dublin city and its surrounding areas are easily accessible via a frequent bus service, the Arrow commuter rail link at Sallins and easy access to both the M4 and M7 motorways. Viewing is a must to fully appreciate all the magnificent attributes that this special home offers. Accommodation
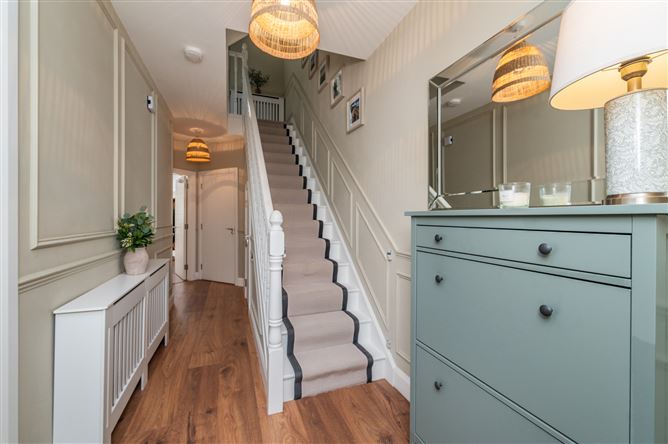
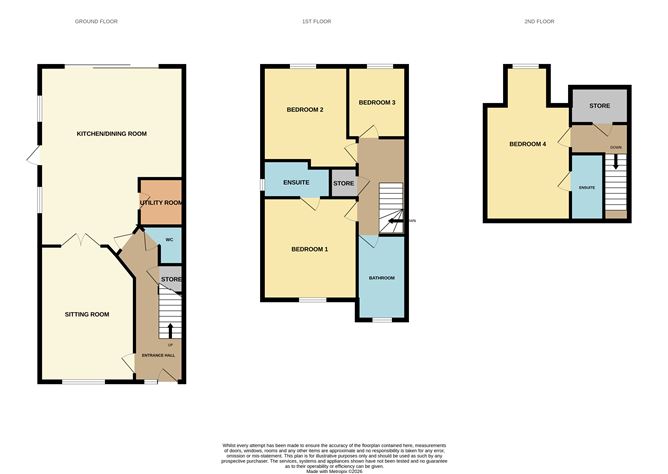
Entrance Hall - 5.9m x 1.9m
With laminate flooring, radiator cabinet, wall panelling, alarm keypad, understairs storage.
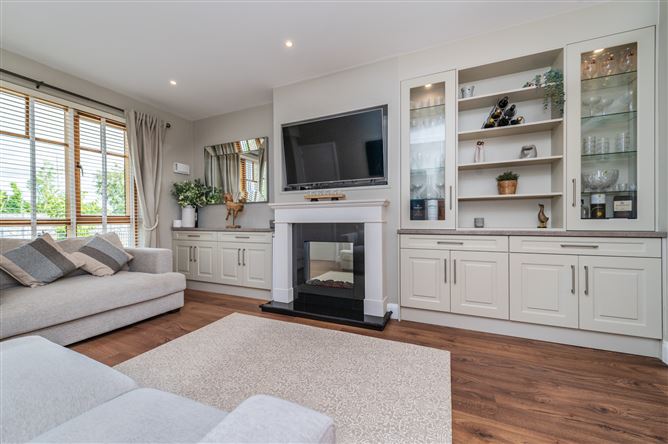
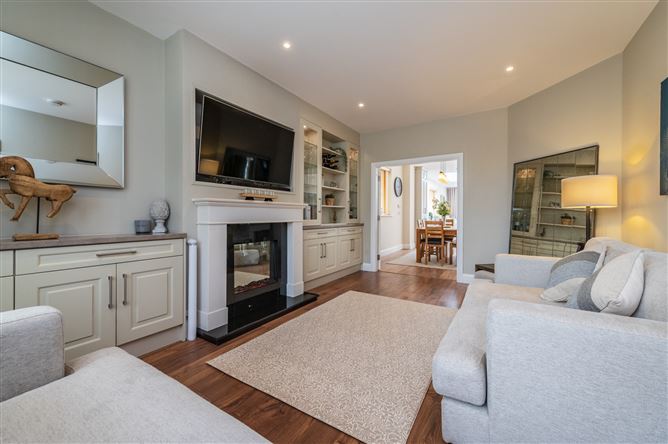
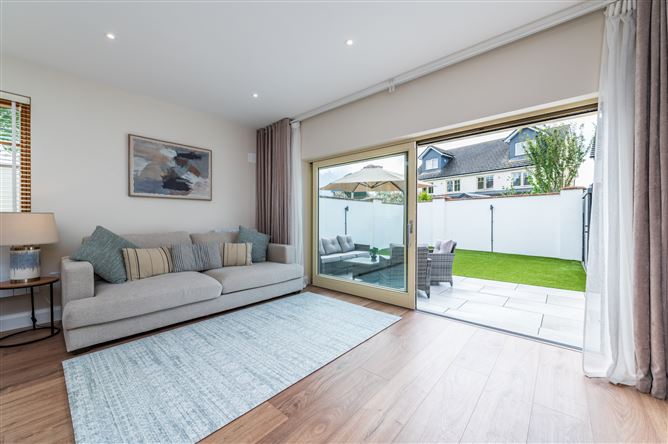
Lounge - 5.3m x 3.6m
With feature firesurround, electric fire, fitted display units, laminate flooring, tv point, recessed lighting.
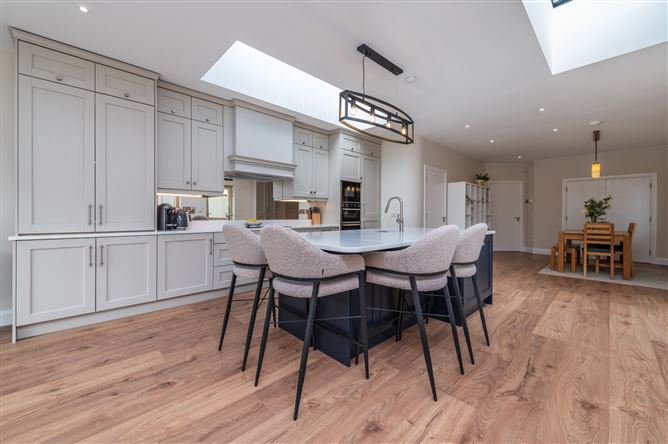
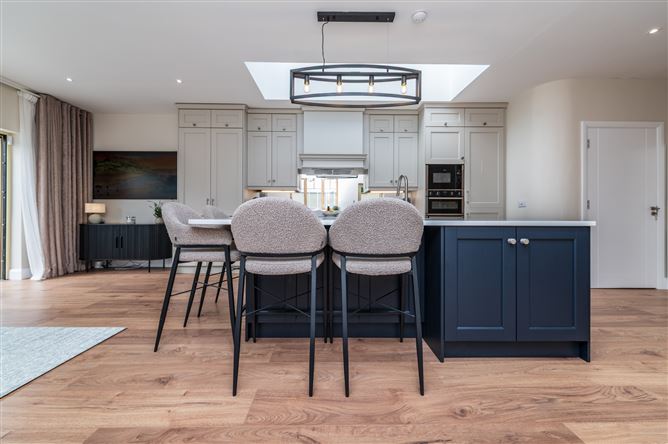
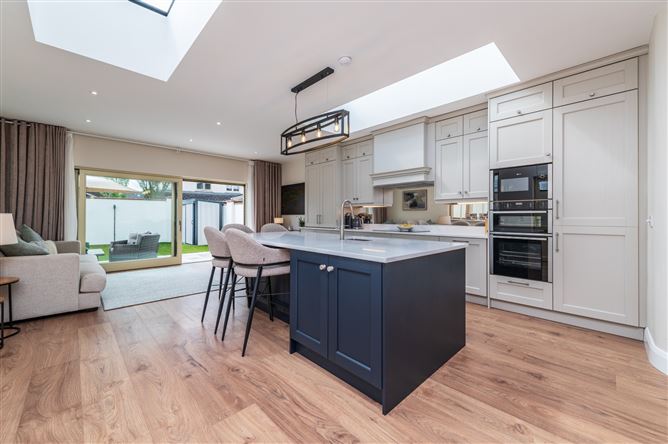
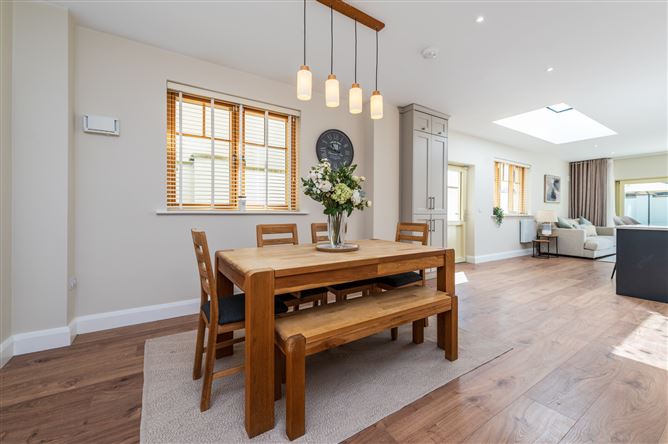
Kitchen Dining Room - 12.2m x 5.2m
With fitted Shaker style kitchen, Quartz countertop, island/breakfast bar with sink, pull out tap, 2 Fisher & Paykel integrated dishwasher drawers, Neff induction hob, Neff double oven, Neff microwave, extractor, full height integrated fridge, half integrated freezer, pantry, mirror splashback, laminate flooring, recessed lighting, roof window, double doors to lounge, sliding doors to rear.
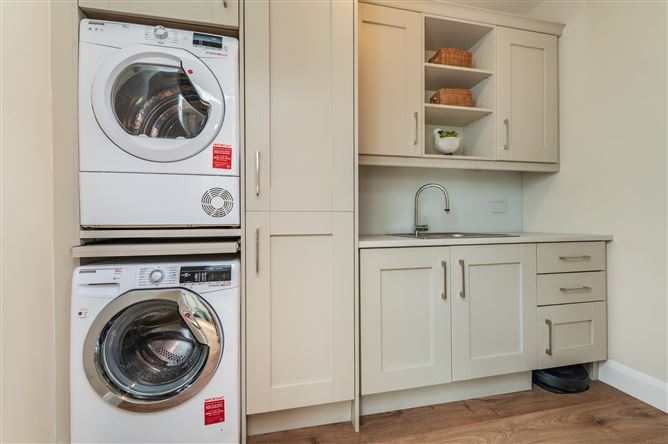
Utility Room - 2.8m x 1.6m
With fitted Shaker style kitchen, provision for usual appliances, laminate flooring, extractor.
W.C. - 2.0m x 1.7m
With wc, whb, tiled floor, extractor, light.
Bedroom 1 - 2.7m x 2.5m
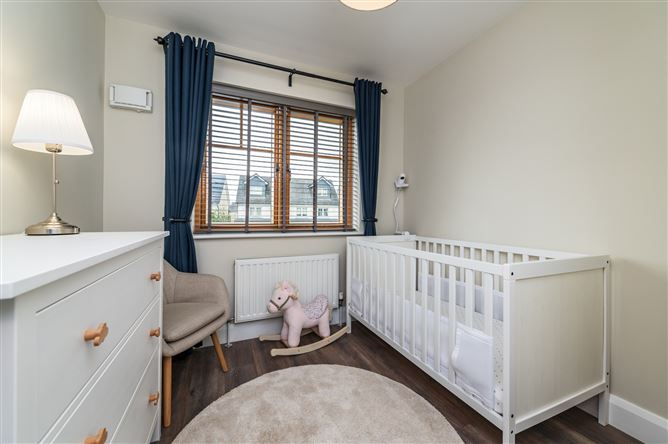
To back with fitted wardrobes, laminate flooring.
Bedroom 2 - 4.0m x 3.2m
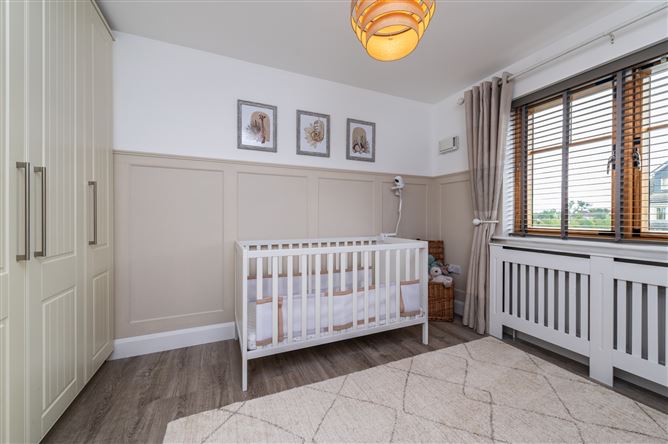
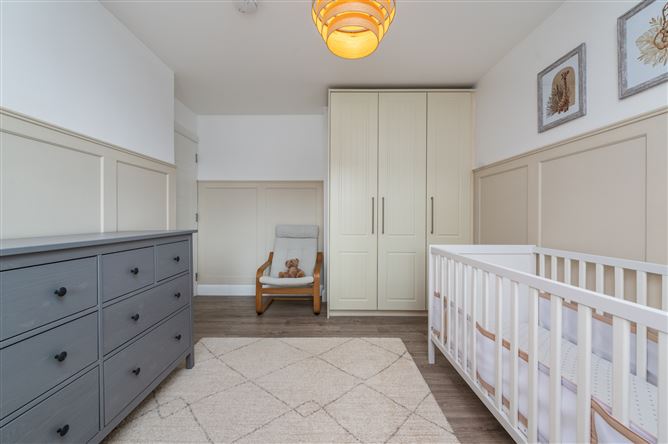
To back with fitted wardrobes, wall panelling, laminate flooring.
Bedroom 3 - 3.6m x 3.5m
To front with fitted wardrobes, laminate flooring, radiator cabinet.
En-Suite - 2.3m x 1.3m
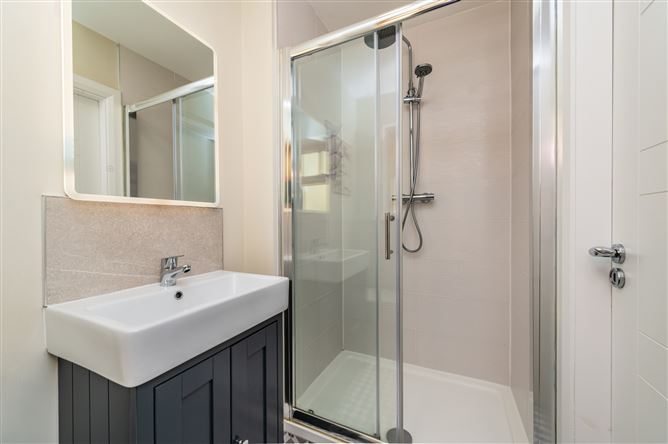
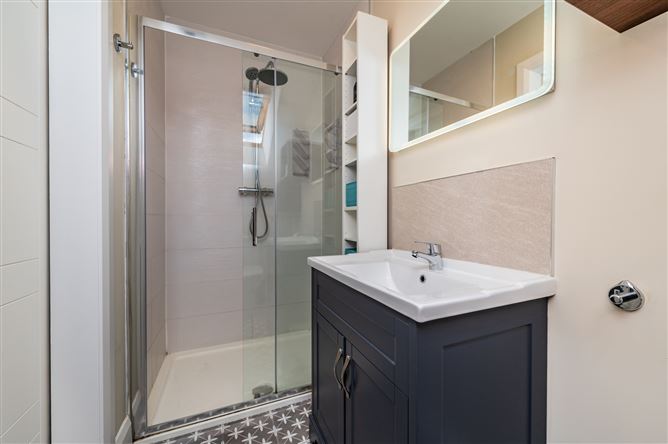
With shower, vanity whb, wc, tiled floor, tiled splashback, heated towel rail, shower screen, extractor, demister mirror.
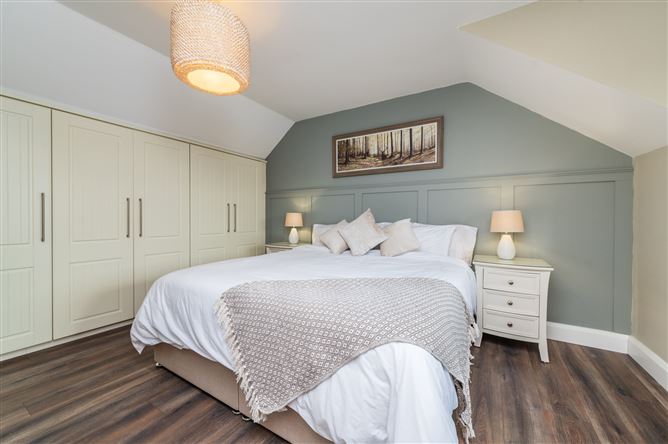
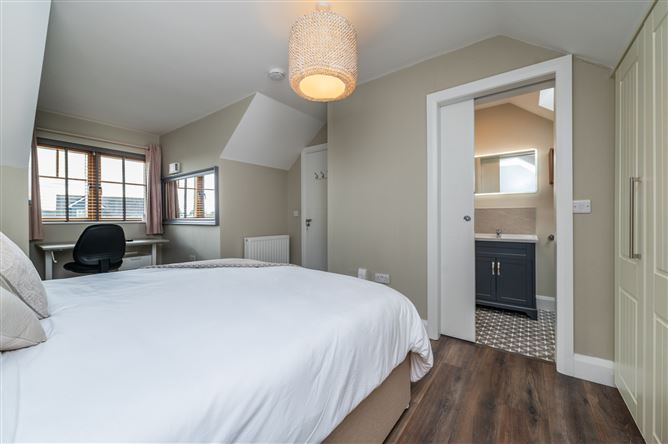
Bedroom 4 - 5.2m x 3.6m
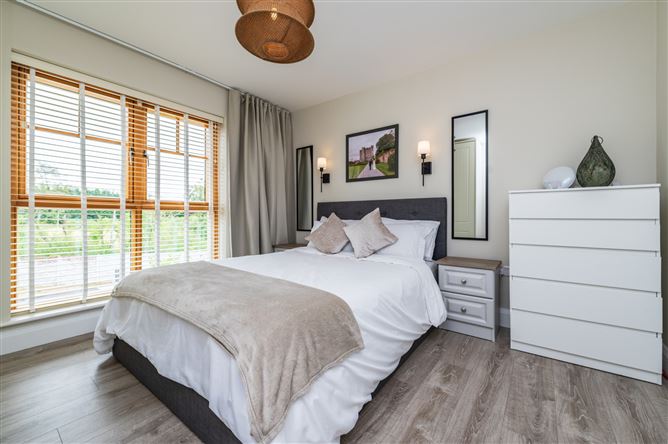
With fitted wardrobes, laminate flooring, tv point.
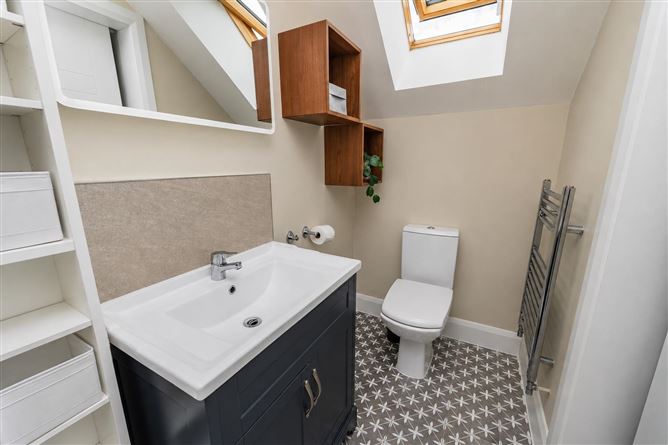
En-Suite - 2.7m x 1.3m
With shower, vanity whb, wc, tiled floor, tiled splashback, shower screen, demister mirror, roof window, heated towel rail, extractor, roof window.
Bathroom - 3.2m x 2.2m
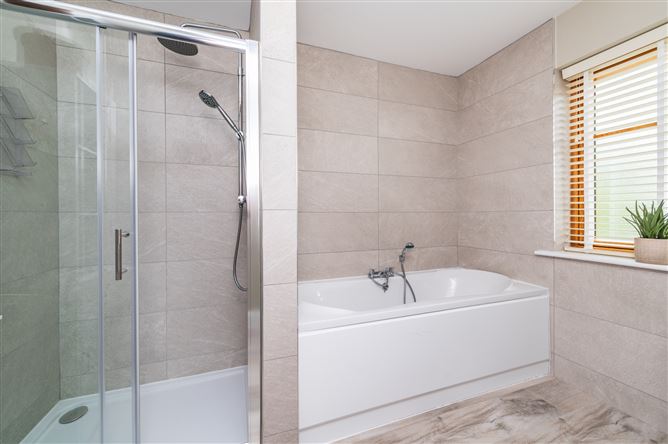
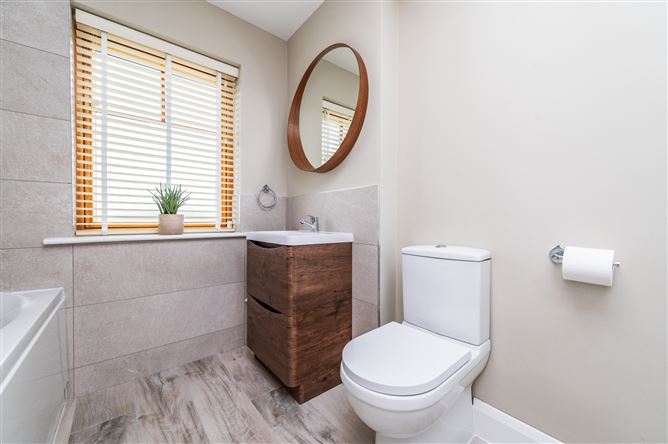
With bath, shower, vanity whb, wc, tiled floor, tiled splashback, mirror, shower screen, heated towel rail, extractor.
Landing - 4.0m x 1.0m
With carpet, airing cupboard.
Landing - 1.9m x 1.3m
With carpet, access to crawl space.
Features
- Constructed C. 2020
- Floor area 178 sq m / 1916 sq ft approx
- Natural gas central heating, Double glazed windows
- Curtain poles, blinds, lightfittings
- Alarm, Demand control ventilation
- Solar voltaic panels, Hive heating controls
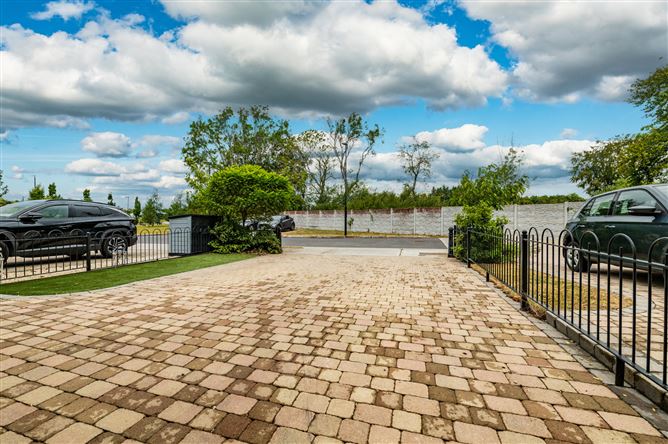
- Off street parking, Patio area, porcelain tiles
- Artificial grass, Steel garden shed
- External power, outside tap
- External light sensors, side gate.
BER Details
BER: A2
BER No: 113228332
Energy Performance Indicator: 36.48 kWh/m2/yr Negotiator