Description
Accommodation
BER Details
Show more...

| Beds | 3 beds |
| Price | €285,000 |
| Property Type | Detached House |
| Size | 104 meters2 |
| Energy Rating | BER-C |
| Refreshed on | Aug 7, 2026 |
| Eircode | V93AX76 |
| Group Name | Majella O Sullivan Limited |
| Sales License Number | 004498 - 009188 |
Description
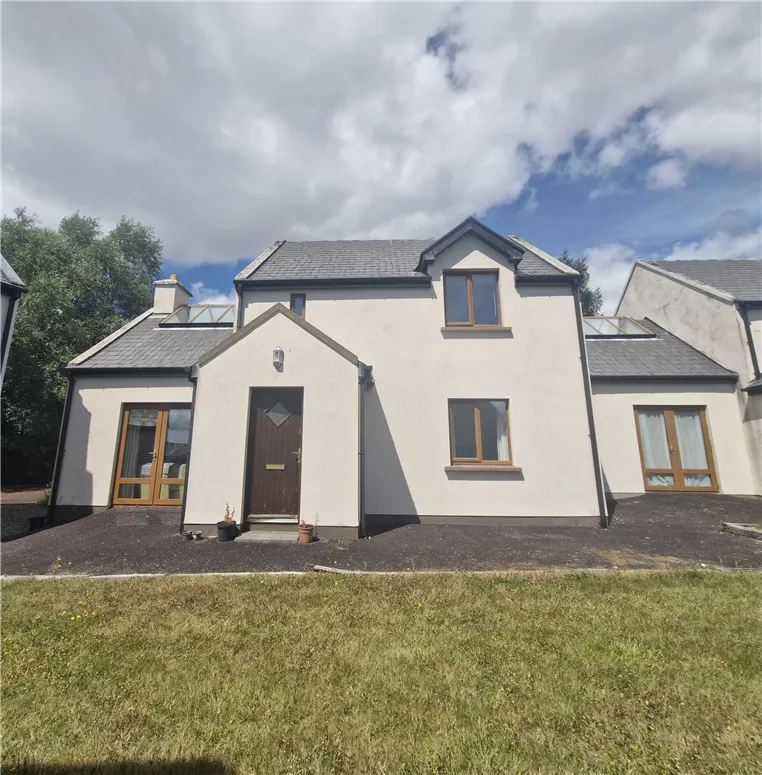
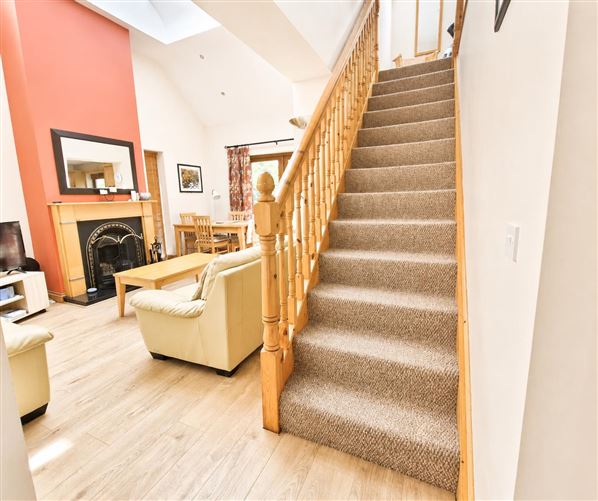
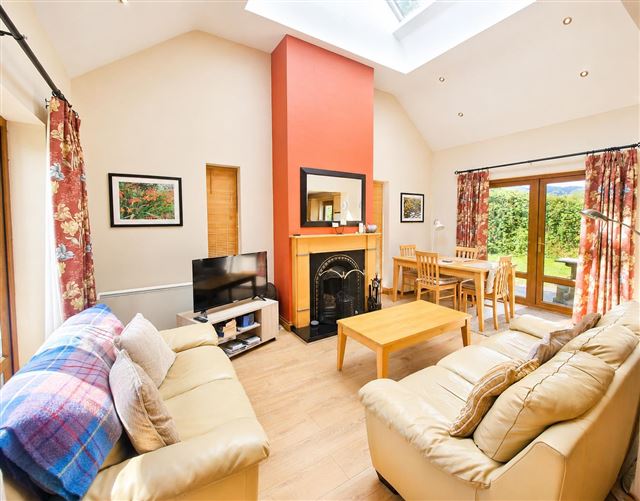
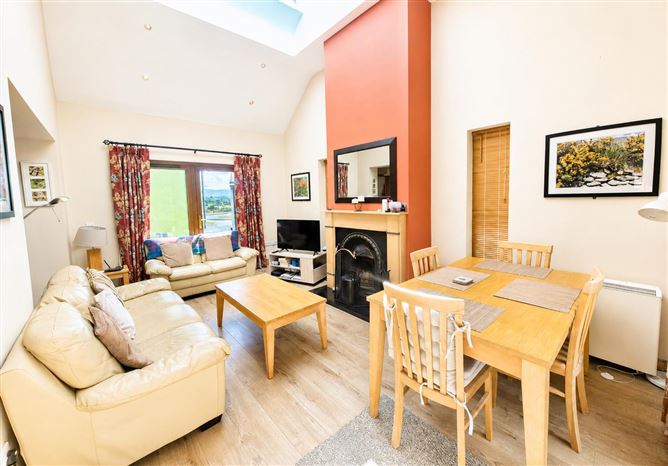
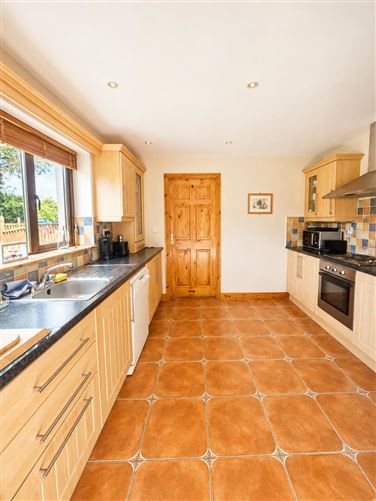
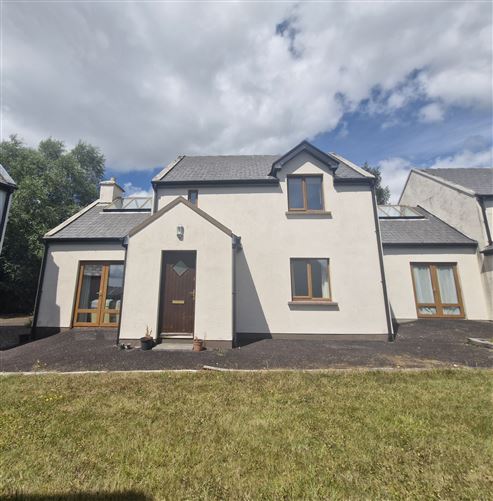
Exciting opportunity to purchase a detached property in the picturesque village of Sneem located on the world renowned Ring of Kerry. Sneem Leisure village is a small development of 20 houses and No.4 is positioned on a generous size site with some lovely mountain and countryside views at the rear of the house. Accommodation comprises of entrance porch, large open plan L-shaped Kitchen/Dining/living area, utility, wc and bedroom (en-suite) on the ground floor, the first floor has two further double bedrooms (one en-suite) and main bathroom. The main living area is very bright with triple aspect and double doors leading to rear garden and front garden. Electric heating throughout the house and open fire in main living area. Mains water and sewer service the property. Property is being sold including furniture.
Accommodation
Utility: 1.97 M x 1.60 M - tiled floor, rear door access, washing machine, dryer, storage cupboad Kitchen: 2.69 M x 2.95 M - tiled floor, fitted kitchen units, integrated electric hob and oven Living room: 5.85 M x 3.38 M - Wood floor, open fire, double doors leading outside wc: 0.87 M x 1.50 M - fully tiled, wc & whb Bedroom: 3.07 M x 4.17 M - wood floor, double room En-suite: 1.46 M x 2.55 M - fully tiled, shower, wc & whb First Floor: Bedroom: 2.56 M x 3.27 M - double room, carpet floor Bedroom: 4.20 M x 3.07 M - carpet flooring En-suite: 1.94 M x 2.2 M - tiled, shower, wc & whb Main Bathroom: 1.70 M x 2.17 M - fully tiled, bath, wc & whb
BER Details
BER: C


Date created: 7 Aug 2026Updated on: 14 Aug 2026